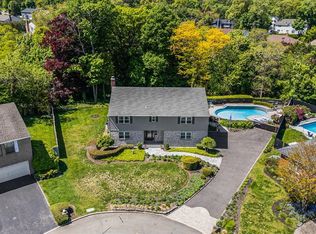
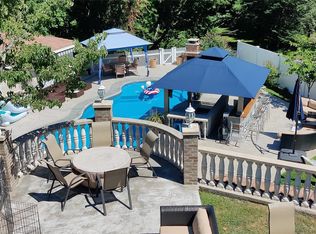
Beautifully updated ranch situated on a private cul-de-sac in a private waterfront community, offering an open floor plan for effortless living, including a full-house quiet source generator and security cameras. Enjoy the resort style back yard with sparkling Gunite saltwater pool, jacuzzi and bluestone patio with fire pit that back up to 7 acres of Harrison Woods Common Area for ultimate privacy. Enjoy private beach access, all in a non-flood zone within the sought-after Locust Valley School District. HOA.
For sale
$1,695,000
5 High Court, Bayville, NY 11709
4beds
2,510sqft
Single Family Residence, Residential
Built in 1981
0.27 Acres Lot
$-- Zestimate®
$675/sqft
$58/mo HOA
What's special
Private waterfront communityBeautifully updated ranchSparkling gunite saltwater poolPrivate cul-de-sacPrivate beach access
- 10 days |
- 922 |
- 27 |
Zillow last checked:
Listing updated:
Listed by:
Keystone Realty USA Corp 631-261-2800,
Stacey Sabatino 516-987-2960
Source: OneKey® MLS as distributed by MLS GRID,MLS#: 1026619
Facts & features
Interior
Bedrooms & bathrooms
- Bedrooms: 4
- Bathrooms: 4
- Full bathrooms: 3
- 1/2 bathrooms: 1
Heating
- Natural Gas, Propane
Cooling
- Central Air
Appliances
- Included: Convection Oven, Cooktop, Dishwasher, Dryer, ENERGY STAR Qualified Appliances, Exhaust Fan, Freezer, Gas Cooktop, Microwave, Oven, Range, Refrigerator, Stainless Steel Appliance(s), Washer, Gas Water Heater, Wine Refrigerator
- Laundry: Washer/Dryer Hookup, Electric Dryer Hookup, In Basement, In Hall, Multiple Locations, Washer Hookup
Features
- First Floor Bedroom, First Floor Full Bath, Ceiling Fan(s), Central Vacuum, Chefs Kitchen, Eat-in Kitchen, Entrance Foyer, Formal Dining, High Ceilings, High Speed Internet, Kitchen Island, Open Floorplan, Open Kitchen, Primary Bathroom, Master Downstairs, Recessed Lighting, Sound System, Speakers, Stone Counters, Storage, Tray Ceiling(s), Walk-In Closet(s), Wet Bar, Wired for Sound
- Flooring: Tile, Wood
- Basement: Finished,Full,Walk-Out Access
- Attic: Pull Stairs
- Number of fireplaces: 2
- Fireplace features: Bedroom, Living Room
Interior area
- Total structure area: 2,510
- Total interior livable area: 2,510 sqft
Property
Parking
- Total spaces: 2
- Parking features: Driveway, Garage, Garage Door Opener, Off Street, Oversized
- Garage spaces: 2
- Has uncovered spaces: Yes
Features
- Levels: One
- Patio & porch: Patio
- Exterior features: Basketball Hoop, Fire Pit, Garden, Gas Grill, Lighting, Mailbox, Other, Rain Gutters, Speakers
- Has private pool: Yes
- Pool features: Fenced, In Ground, Pool/Spa Combo, Salt Water, Tile
- Has spa: Yes
- Fencing: Back Yard
- Waterfront features: Beach Access
Lot
- Size: 0.27 Acres
- Features: Back Yard, Cul-De-Sac, Front Yard, Sprinklers In Front, Sprinklers In Rear
Details
- Additional structures: Gazebo
- Parcel number: 2401290760000210
- Special conditions: None
- Other equipment: Generator, Pool Equip/Cover
Construction
Type & style
- Home type: SingleFamily
- Architectural style: Ranch
- Property subtype: Single Family Residence, Residential
Materials
- Brick
Condition
- Year built: 1981
Utilities & green energy
- Sewer: Cesspool
- Water: Public
- Utilities for property: Cable Connected, Electricity Connected, Natural Gas Connected, Phone Connected, Propane, Trash Collection Private, Underground Utilities, Water Connected
Community & HOA
Community
- Features: Other
- Security: Fire Alarm, Security Lights, Security System, Smoke Detector(s), Video Cameras
HOA
- Has HOA: Yes
- Services included: Common Area Maintenance, Other
- HOA fee: $695 annually
- HOA name: Harrison Woods Homeowners Association
Location
- Region: Bayville
Financial & listing details
- Price per square foot: $675/sqft
- Tax assessed value: $733
- Annual tax amount: $17,388
- Date on market: 7/15/2026
- Cumulative days on market: 11 days
- Listing agreement: Exclusive Right To Sell
- Electric utility on property: Yes
Estimated market value
Not available
Estimated sales range
Not available
Not available
Price history
| Date | Event | Price |
|---|---|---|
| 7/9/2024 | Listed for sale | $1,695,000+72.1%$675/sqft |
Source:  OneKey® MLS as distributed by MLS GRID #3564524 Report a problem OneKey® MLS as distributed by MLS GRID #3564524 Report a problem | ||
| 11/22/2019 | Listing removed | $985,000$392/sqft |
Source: Daniel Gale Assoc Inc #3116357 Report a problem | ||
| 11/22/2019 | Listed for sale | $985,000$392/sqft |
Source: Daniel Gale Assoc Inc #3116357 Report a problem | ||
| 11/22/2019 | Pending sale | $985,000+15.9%$392/sqft |
Source: Daniel Gale Assoc Inc #3116357 Report a problem | ||
| 11/20/2019 | Sold | $850,000-13.7%$339/sqft |
Source: OneKey® MLS as distributed by MLS GRID #L3116357 Report a problem | ||
| 10/31/2019 | Listed for sale | $985,000$392/sqft |
Source: Daniel Gale Assoc Inc #3116357 Report a problem | ||
| 10/31/2019 | Pending sale | $985,000$392/sqft |
Source: Daniel Gale Assoc Inc #3116357 Report a problem | ||
| 10/31/2019 | Pending sale | $985,000+3.7%$392/sqft |
Source: Daniel Gale Assoc Inc #3116357 Report a problem | ||
| 10/10/2019 | Price change | $949,999-3.6%$378/sqft |
Source: Daniel Gale Assoc Inc #3171769 Report a problem | ||
| 7/2/2019 | Price change | $985,000-12.4%$392/sqft |
Source: Daniel Gale Assoc Inc #3116357 Report a problem | ||
| 4/5/2019 | Listed for sale | $1,125,000$448/sqft |
Source: Daniel Gale Assoc Inc #3116357 Report a problem | ||
Public tax history
| Year | Property taxes | Tax assessment |
|---|---|---|
| 2024 | -- | $733 -8.4% |
| 2023 | -- | $800 -5.4% |
| 2022 | -- | $846 |
| 2021 | $21,135 -3.7% | -- |
| 2020 | $21,955 +12.2% | $1,950 |
| 2019 | $19,560 | $1,950 |
| 2018 | $19,560 +3.6% | $1,950 |
| 2017 | $18,884 +6.8% | $1,950 |
| 2016 | $17,684 +322% | $1,950 |
| 2015 | $4,190 +5.9% | $1,950 |
| 2013 | $3,957 +28.8% | $1,950 +21.6% |
| 2012 | $3,072 -58.5% | $1,604 -3% |
| 2011 | $7,411 +13.3% | $1,654 +1.8% |
| 2010 | $6,543 | $1,624 -16.7% |
| 2009 | -- | $1,949 +0.8% |
| 2008 | -- | $1,933 +3.9% |
| 2006 | -- | $1,860 -39.4% |
| 2005 | -- | $3,067 -43.2% |
| 2004 | -- | $5,396 |
| 2003 | -- | $5,396 -46.6% |
| 2002 | -- | $10,100 |
| 2001 | -- | $10,100 |
| 2000 | -- | $10,100 |
Find assessor info on the county website
Monthly payment
Climate risks
Neighborhood: 11709
Nearby schools
GreatSchools rating
- NABayville Elementary SchoolGrades: PK-2Distance: 0.6 mi
- 7/10Locust Valley Middle SchoolGrades: 6-9Distance: 2.3 mi
- 9/10Locust Valley High SchoolGrades: 9-12Distance: 2.3 mi
Schools provided by the listing agent
- Elementary: Bayville Elementary School
- Middle: Locust Valley Middle School
- High: Locust Valley High School
Source: OneKey® MLS as distributed by MLS GRID. This data may not be complete. We recommend contacting the local school district to confirm school assignments for this home.
- $1,489,0005 bd4 ba3.2k sqft4 High Ct, Bayville, NY 11709Pending
- $1,446,000-- bd2 ba3.1k sqft20 Oak Point Dr N, Bayville, NY 11709Off Market
- $1,349,100-- bd2 ba3.4k sqft22 Oak Point Dr N, Bayville, NY 11709Off Market
- $1,117,500-- bd2 ba2.3k sqft24 Oak Point Dr N, Bayville, NY 11709Off Market
- $1,361,100-- bd2 ba3.2k sqft3 High Ct, Bayville, NY 11709Off Market
- $--3,998 Square Feet1390 Saint Nicholas Ave, Bayville, NY 11709Off Market
- $---- bd-- ba-- sqft1390 Saint Nicholas Ave, Bayville, NY 11709Off Market
- $1,399,500-- bd2 ba3.2k sqft18 Oak Point Dr N, Bayville, NY 11709Off Market
A local agent can set up tours, give advice and negotiate with sellers.
Similar homes
- $1,650,0005 bd4 ba2.8k sqft3 Fox Lane, Locust Valley, NY 11560For Sale

 MLS ID #1012983, Lynda M. Leone GRI CBR, Listing by: Realty Connect USA LLC. OneKey® MLS as distributed by MLS GRID
 - $1,799,9004 bd5 ba3.2k sqft166 Blackwood Lane, Stamford, CT 06903For Sale

 MLS ID #24189535, Lucia Salamone, William Raveis Real Estate. Smart MLS
 - $1,750,0004 bd4 ba2.7k sqft110 Park Lane, West Harrison, NY 10604For Sale
 MLS ID #1002722, Jonathan Minerick, Listing by: HomeCoin.com. OneKey® MLS as distributed by MLS GRID
 - $1,888,0005 bd4 ba3.5k sqft249 Cold Spring Road, Syosset, NY 11791For Sale
 MLS ID #1006505, Hyun Gu Kang, Listing by: Block & Lot Services Inc. OneKey® MLS as distributed by MLS GRID
 - $1,099,0004 bd2 ba1.4k sqft27 Humphrey Drive, Syosset, NY 11791For SaleMLS ID #1029538, Jitin S. Ghai, Listing by: Property Professionals Realty. OneKey® MLS as distributed by MLS GRID
- $1,548,0005 bd4 ba3.2k sqft280 Park Avenue W, Westbury, NY 11590For SaleMLS ID #1012002, Anand Mahadeo, Listing by: Century 21 Milestone Team Rlty. OneKey® MLS as distributed by MLS GRID
- $1,550,0003 bd4 ba1.9k sqft11 W Terrace Road, Great Neck, NY 11021For SaleMLS ID #1025107, Li Yin Mo, Listing by: CPRE Elite Inc. OneKey® MLS as distributed by MLS GRID
- $1,499,9005 bd5 ba3k sqft25 Lisa Drive, Dix Hills, NY 11746For SaleMLS ID #998692, Nitin K. Gadura, Listing by: Gadura Real Estate LLC. OneKey® MLS as distributed by MLS GRID
- $1,825,0004 bd5 ba2.7k sqft25 Lewis Lane, Port Washington, NY 11050For SaleMLS ID #1016236, Ines I. De La Rocha, Listing by: Douglas Elliman Real Estate. OneKey® MLS as distributed by MLS GRID
- $879,9994 bd2 ba2.4k sqft23 Pimlico Drive, Commack, NY 11725For SaleMLS ID #1029616, Anupama Jain, Listing by: Property Professional Svcs Inc. OneKey® MLS as distributed by MLS GRID
- $1,890,0005 bd4 ba3.3k sqft44 Warner Road, Huntington, NY 11743For SaleMLS ID #1003609, Robert M. Vargas CBR, Listing by: Keystone Realty USA Corp. OneKey® MLS as distributed by MLS GRID
- $1,555,0005 bd3 ba2.5k sqft39 Oakdale Road, Roslyn Heights, NY 11577For SaleMLS ID #985048, Amanda Chiang, Listing by: Home Court Real Estate LLC. OneKey® MLS as distributed by MLS GRID
- $1,699,0004 bd5 ba3.4k sqft3683 Orchard Road, Wantagh, NY 11793For SaleMLS ID #959703, Michael A. Gregoretti, Listing by: Michael A Gregoretti. OneKey® MLS as distributed by MLS GRID
- $1,200,0004 bd1 ba1.7k sqft424 Centre Island Road, Oyster Bay, NY 11771For SaleMLS ID #978908, Raphael Polumbo, Listing by: Polumbo Realty Group Inc. OneKey® MLS as distributed by MLS GRID
- $1,799,9996 bd4 ba2.8k sqft76-53 271st Street, New Hyde Park, NY 11040For SaleMLS ID #1014278, Derek J. Greene, Listing by: Greene Realty Group. OneKey® MLS as distributed by MLS GRID
- $1,399,0004 bd4 ba3k sqft9 Watkins Place, New Rochelle, NY 10801For SaleMLS ID #1018732, Jinying Lu, Listing by: E Realty International Corp. OneKey® MLS as distributed by MLS GRID
- $1,890,0005 bd4 ba3.3k sqft26 Polo Field Lane, Lake Success, NY 11020For SaleMLS ID #966583, Haifan Huang, Listing by: E Realty International Corp. OneKey® MLS as distributed by MLS GRID
- $1,450,0003 bd2 ba2.4k sqft29 Wilton Rd, Rye Brook, NY 10573For Sale By Owner
- $1,358,0006 bd3 ba2.4k sqft396 Chestnut Avenue, East Meadow, NY 11554For SaleMLS ID #982126, Feng Zhan, Listing by: Eazzy Global Realty. OneKey® MLS as distributed by MLS GRID
- $1,599,0004 bd4 ba3k sqft2043 Ripley, Merrick, NY 11566For SaleMLS ID #956874, Ken I. Deutsch CBR GRI, Listing by: Deutsch Realty Inc. OneKey® MLS as distributed by MLS GRID
