Welcome to 4 High Court, a beautifully appointed 5-bedroom Oak Neck Point residence tucked away on a quiet Bayville cul-de-sac, offering the perfect blend of comfort, space, and resort-style living. Thoughtfully designed, this exceptional home features an expansive eat-in kitchen with radiant heated floors, formal dining room, gracious living room, and inviting family room with wood-burning fireplace and seamless access to the outdoor oasis. The grand primary suite offers two walk-in closets and a luxurious ensuite with Jacuzzi tub, separate shower, dual vanities, and radiant heat. Additional highlights include second-floor laundry, multiple-zone heating and two zone central air, alarm system, abundant storage, unfinished stand-up attic, new boiler (2026), new windows (2023), new oil tank (2022) and new roof (2021). Step outside to your private retreat featuring a heated in-ground gunite pool redone approximately 3 years ago, expansive deck, green space for gardening or play, and a pristine 2-car garage with professionally finished flooring. A rare Bayville offering combining lifestyle, comfort, and exceptional amenities.
Pending
$1,489,000
4 High Court, Bayville, NY 11709
5beds
3,287sqft
Single Family Residence, Residential
Built in 1979
10,790 Square Feet Lot
$-- Zestimate®
$453/sqft
$54/mo HOA
What's special
Heated in-ground gunite poolExpansive deckSecond-floor laundryAlarm systemTwo walk-in closetsDual vanitiesQuiet bayville cul-de-sac
- 71 days |
- 114 |
- 1 |
Likely to sell faster than
Zillow last checked:
Listing updated:
Listed by:
Keller Williams Rlty Landmark 718-475-2700,
Patricia Canale 917-727-7748
Source: OneKey® MLS as distributed by MLS GRID,MLS#: 000041
Facts & features
Interior
Bedrooms & bathrooms
- Bedrooms: 5
- Bathrooms: 4
- Full bathrooms: 2
- 1/2 bathrooms: 2
Bedroom 1
- Description: Bedrooms 1, 2, 3, 4, 5 on the Second Floor
- Level: Second
Bathroom 1
- Description: Half Bath
- Level: First
Bathroom 2
- Description: Full Baths 2 and 3 on the Second Floor
- Level: Second
Bathroom 4
- Description: Half Bath
- Level: Basement
Basement
- Description: Full Finished
- Level: Basement
Dining room
- Level: First
Family room
- Level: First
Kitchen
- Level: First
Living room
- Level: First
Heating
- Oil, Radiant Floor
Cooling
- Central Air
Appliances
- Included: Dishwasher, Dryer, Electric Cooktop, Electric Oven, Microwave, Washer
Features
- Entrance Foyer, Formal Dining, Granite Counters, Kitchen Island
- Basement: Finished,Full
- Attic: Full,Pull Stairs,Unfinished
- Number of fireplaces: 1
- Fireplace features: Wood Burning
Interior area
- Total structure area: 3,287
- Total interior livable area: 3,287 sqft
Video & virtual tour
Property
Parking
- Total spaces: 2
- Parking features: Driveway, Garage, Garage Door Opener
- Garage spaces: 2
- Has uncovered spaces: Yes
Features
- Patio & porch: Patio
- Exterior features: Awning(s)
- Has private pool: Yes
- Pool features: Fenced, In Ground, Pool Cover
Lot
- Size: 10,790 Square Feet
Details
- Parcel number: 2401290760000220
- Special conditions: None
Construction
Type & style
- Home type: SingleFamily
- Architectural style: Colonial
- Property subtype: Single Family Residence, Residential
Materials
- Frame
Condition
- Year built: 1979
Utilities & green energy
- Sewer: Cesspool
- Water: Public
- Utilities for property: Cable Connected, Electricity Connected, Natural Gas Available, Phone Connected, Propane, Trash Collection Public, Water Connected
Community & HOA
Community
- Security: Security System
HOA
- Has HOA: Yes
- Services included: Common Area Maintenance, Other
- HOA fee: $650 annually
Location
- Region: Bayville
Financial & listing details
- Price per square foot: $453/sqft
- Tax assessed value: $857
- Annual tax amount: $19,457
- Date on market: 5/14/2026
- Cumulative days on market: 71 days
- Listing agreement: Exclusive Right To Sell
- Exclusions: Refrigerator located in the lower level
- Electric utility on property: Yes
Estimated market value
Not available
Estimated sales range
Not available
Not available
Price history
| Date | Event | Price |
|---|---|---|
| 6/16/2026 | Pending sale | $1,489,000$453/sqft |
Source:  OneKey® MLS as distributed by MLS GRID #000041 Report a problem OneKey® MLS as distributed by MLS GRID #000041 Report a problem | ||
| 5/15/2026 | Listed for sale | $1,489,000+50.8%$453/sqft |
Source: OneKey® MLS as distributed by MLS GRID #000041 Report a problem | ||
| 5/29/2009 | Sold | $987,500$300/sqft |
Source: Public Record Report a problem | ||
Public tax history
| Year | Property taxes | Tax assessment |
|---|---|---|
| 2024 | -- | $801 -2% |
| 2023 | -- | $817 -4.7% |
| 2022 | -- | $857 |
| 2021 | $14,051 +8.8% | -- |
| 2020 | $12,916 -15.7% | $1,227 -6.6% |
| 2019 | $15,318 | $1,314 -18.6% |
| 2018 | $15,318 +3.7% | $1,615 |
| 2017 | $14,776 +7.5% | $1,615 |
| 2016 | $13,745 +245.7% | $1,615 -12.7% |
| 2015 | $3,976 +5.9% | $1,850 |
| 2013 | $3,754 -3.8% | $1,850 -9.2% |
| 2012 | $3,902 -59.5% | $2,037 -3% |
| 2011 | $9,634 +14.6% | $2,100 +3.1% |
| 2010 | $8,409 | $2,036 -15% |
| 2009 | -- | $2,395 +0.8% |
| 2008 | -- | $2,375 -1.2% |
| 2006 | -- | $2,403 -39.3% |
| 2005 | -- | $3,956 -42.2% |
| 2004 | -- | $6,847 |
| 2003 | -- | $6,847 -47.3% |
| 2002 | -- | $13,000 -10.8% |
| 2001 | -- | $14,570 |
| 2000 | -- | $14,570 |
Find assessor info on the county website
Monthly payment
Climate risks
Neighborhood: 11709
Nearby schools
GreatSchools rating
- NABayville Elementary SchoolGrades: PK-2Distance: 0.6 mi
- 7/10Locust Valley Middle SchoolGrades: 6-9Distance: 2.3 mi
- 9/10Locust Valley High SchoolGrades: 9-12Distance: 2.3 mi
Schools provided by the listing agent
- Elementary: Bayville Elementary School
- Middle: Locust Valley Middle School
- High: Locust Valley High School
Source: OneKey® MLS as distributed by MLS GRID. This data may not be complete. We recommend contacting the local school district to confirm school assignments for this home.
- $1,695,0004 bd4 ba2.5k sqft5 High Ct, Bayville, NY 11709For Sale

- $1,361,100-- bd2 ba3.2k sqft3 High Ct, Bayville, NY 11709Off Market
- $1,446,000-- bd2 ba3.1k sqft20 Oak Point Dr N, Bayville, NY 11709Off Market
- $1,247,3005 bd3 ba3.1k sqft2 High Ct, Bayville, NY 11709Off Market
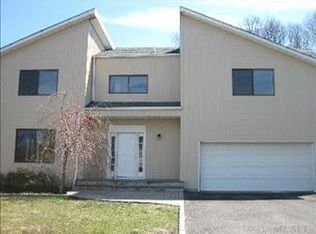
- $1,349,100-- bd2 ba3.4k sqft22 Oak Point Dr N, Bayville, NY 11709Off Market
- $1,399,500-- bd2 ba3.2k sqft18 Oak Point Dr N, Bayville, NY 11709Off Market
- $1,164,9003 bd3 ba2.1k sqft14 Oak Point Dr W, Bayville, NY 11709Off Market
- $1,502,9005 bd4 ba3.2k sqft12 Oak Point Dr W, Bayville, NY 11709Off Market
A local agent can set up tours, give advice and negotiate with sellers.
Similar homes
- $2,048,0004 bd4 ba3.4k sqft5 Fox Lane, Locust Valley, NY 11560For Sale
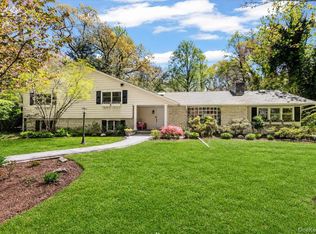
 MLS ID #990449, Dee Dee H. Brix SFR CBR, Listing by: Compass Greater NY LLC. OneKey® MLS as distributed by MLS GRID
 - $1,500,0074 bd3 ba2.7k sqft5 Blossom Street, Dix Hills, NY 11746For Sale
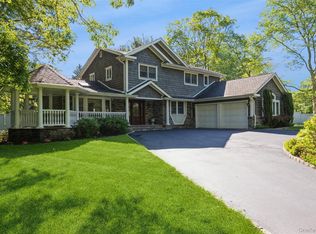 MLS ID #1006085, David F. Ng SFR, Listing by: Howard Hanna Coach. OneKey® MLS as distributed by MLS GRID
 - $1,518,0004 bd4 ba2.1k sqft67 Chenango Drive, Jericho, NY 11753For Sale
 MLS ID #1004877, Raida Obeidat, Listing by: Douglas Elliman Real Estate. OneKey® MLS as distributed by MLS GRID
 - $1,380,0005 bd4 ba3.7k sqft302 Vista Drive, Jericho, NY 11753For Sale
 MLS ID #1012859, Jared Sarney, Listing by: Corcoran SRG Residential. OneKey® MLS as distributed by MLS GRID
 - $1,499,9996 bd4 ba4k sqft10 Burham Drive, Smithtown, NY 11787For SaleMLS ID #1021652, Muharem L. Hasan, Listing by: Weichert Realtors. OneKey® MLS as distributed by MLS GRID
- $1,600,0005 bd4 ba2.7k sqft15 Seneca Place, Jericho, NY 11753For SaleMLS ID #1016378, Tammy Blau, Listing by: Signature Premier Properties. OneKey® MLS as distributed by MLS GRID
- $1,399,0004 bd4 ba2.8k sqft6 Redwood Drive, Dix Hills, NY 11746For SaleMLS ID #1013646, Kerri McDonald, Listing by: Cornerstone Properties of LI. OneKey® MLS as distributed by MLS GRID
- $1,498,0004 bd4 ba3k sqft1 Fairway Drive, Old Bethpage, NY 11804For SaleMLS ID #874515, Linda H. Freedman, Listing by: Douglas Elliman Real Estate. OneKey® MLS as distributed by MLS GRID
- $1,345,0004 bd3 ba3.2k sqft15 Huber Court, Rockville Centre, NY 11570For SaleMLS ID #1028944, Maryann E. Milano, Listing by: Coldwell Banker American Homes. OneKey® MLS as distributed by MLS GRID
- $1,699,0005 bd3 ba3.6k sqft40 Hanson Lane, New Rochelle, NY 10804For SaleMLS ID #1001374, Robbin A. Capossela, Listing by: Claire D. Leone Associates Ltd. OneKey® MLS as distributed by MLS GRID
- $1,469,0003 bd4 ba2.4k sqft109 Foxwood Drive, Jericho, NY 11753For SaleMLS ID #999479, Judy B. Fruitbine, Listing by: Douglas Elliman Real Estate. OneKey® MLS as distributed by MLS GRID
- $1,480,0005 bd4 ba2.3k sqft32 Middle Lane, Jericho, NY 11753For SaleMLS ID #962802, Jessica Y. Liu CBR, Listing by: Compass Greater NY LLC. OneKey® MLS as distributed by MLS GRID
- $1,595,0005 bd3 ba3.5k sqft311 Lyncroft Road, New Rochelle, NY 10804For SaleMLS ID #1005291, Rupinder Singh, Listing by: Iconic Pros. OneKey® MLS as distributed by MLS GRID
- $1,349,0005 bd4 ba3.6k sqft18 Lincoln Avenue, Dix Hills, NY 11746For SaleMLS ID #994687, Angela Ruggeri, Listing by: Douglas Elliman Real Estate. OneKey® MLS as distributed by MLS GRID
- $1,549,0004 bd3 ba2.8k sqft6 Averly Place, Smithtown, NY 11787For SaleMLS ID #1014247, Rob J. Scarito, Listing by: Douglas Elliman Real Estate. OneKey® MLS as distributed by MLS GRID
- $1,599,0004 bd3 ba3.1k sqft15 Church Street, Roslyn, NY 11576For SaleMLS ID #978811, Nancy A. Jarvis CBR, Listing by: Daniel Gale Sothebys Intl Rlty. OneKey® MLS as distributed by MLS GRID
- $1,799,9995 bd3 ba3.4k sqft863 Richmond Road, East Meadow, NY 11554For SaleMLS ID #1022139, Richard R. Krug Jr PSA SRES SFR, Listing by: Coldwell Banker American Homes. OneKey® MLS as distributed by MLS GRID
- $1,590,0006 bd4 ba3.5k sqft780 Regent Drive, Westbury, NY 11590For SaleMLS ID #957267, Frank A. Mann CBR, Listing by: BERKSHIRE HATHAWAY. OneKey® MLS as distributed by MLS GRID
- $1,325,0004 bd4 ba3.1k sqft26 Quaker Lane, Farmingdale, NY 11735For SaleMLS ID #1007674, Salvatore Noto, Listing by: Weichert Realtors Performance. OneKey® MLS as distributed by MLS GRID
- $1,375,0003 bd3 ba1.9k sqft1 Ryan Court, Syosset, NY 11791For SaleMLS ID #1016734, Bart J. Cafarella, Listing by: Realty Connect USA LLC. OneKey® MLS as distributed by MLS GRID
