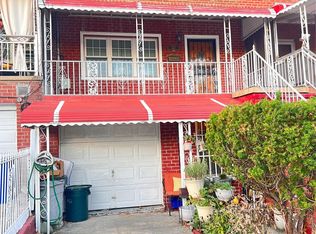
Well maintained2 Family Brick house in Yonkers Mclean Heights. Both units have 2 bedrooms each and separate private entrances. polished hardwood flooring on 1st floor Livingroom with a Fireplace, Formal diningroom with Breakfast nook,masterbedroom with bath. 2nd unit apartment also have Hardwood flooring. Eat in Kitchen and formal Dining Room.Master bedroom with bath, Taxes does not include STAR reduction. Semy Finished basement with bath and Laundr and utilities. 1 car attached garage. Large level Backyard.
For sale
$899,999
141 Sterling Avenue, Yonkers, NY 10704
4beds
2,059sqft
Duplex, Multi Family
Built in 1953
-- sqft lot
$-- Zestimate®
$437/sqft
$-- HOA
What's special
Large level backyardMaster bedroom with bathSeparate private entrancesFormal dining room
- 4 days |
- 897 |
- 29 |
Zillow last checked:
Listing updated:
Listed by:
Guru Realty Corp. 914-803-3519,
Sasidharan Gopalan
Source: OneKey® MLS as distributed by MLS GRID,MLS#: 1027032
Facts & features
Interior
Bedrooms & bathrooms
- Bedrooms: 4
- Bathrooms: 3
- Full bathrooms: 3
Heating
- Hot Water
Cooling
- Multi Units
Appliances
- Laundry: In Basement
Features
- First Floor Bedroom, First Floor Full Bath
- Basement: Finished,Partial
- Number of fireplaces: 1
Interior area
- Total structure area: 2,059
- Total interior livable area: 2,059 sqft
Property
Parking
- Total spaces: 1
- Parking features: Attached
- Garage spaces: 1
Features
- Fencing: Chain Link
Lot
- Size: 4,856 Square Feet
Details
- Parcel number: 1800006000062660000019
- Special conditions: None
Construction
Type & style
- Home type: MultiFamily
- Property subtype: Duplex, Multi Family
Materials
- Brick, Frame
Condition
- Year built: 1953
Utilities & green energy
- Gas: Separate Gas Meters: 2
- Sewer: Public Sewer
- Water: Public
- Utilities for property: Natural Gas Connected, Trash Collection Public
Community & HOA
Location
- Region: Yonkers
Financial & listing details
- Price per square foot: $437/sqft
- Tax assessed value: $668,600
- Annual tax amount: $13,226
- Date on market: 7/16/2026
- Cumulative days on market: 4 days
- Listing agreement: Exclusive Right To Sell
- Tenant pays: Electricity, Gas
Estimated market value
Not available
Estimated sales range
Not available
Not available
Price history
| Date | Event | Price |
|---|---|---|
| 7/16/2026 | Listed for sale | $899,999+0.1%$437/sqft |
Source:  OneKey® MLS as distributed by MLS GRID #1027032 Report a problem OneKey® MLS as distributed by MLS GRID #1027032 Report a problem | ||
| 1/16/2026 | Listing removed | $899,000$437/sqft |
Source: OneKey® MLS as distributed by MLS GRID #921057 Report a problem | ||
| 10/14/2025 | Price change | $899,000-9.9%$437/sqft |
Source: OneKey® MLS as distributed by MLS GRID #921057 Report a problem | ||
| 10/6/2025 | Listed for sale | $998,000+124.3%$485/sqft |
Source: OneKey® MLS as distributed by MLS GRID #921057 Report a problem | ||
| 2/26/2023 | Listing removed | -- |
Source: Zillow Rentals Report a problem | ||
| 2/23/2023 | Listed for rent | $1,950$1/sqft |
Source: Zillow Rentals Report a problem | ||
| 1/28/2010 | Sold | $445,000-18.9%$216/sqft |
Source: Public Record Report a problem | ||
| 5/30/2009 | Listing removed | $549,000$267/sqft |
Source: Houlihan Lawrence Inc #2831203 Report a problem | ||
| 4/16/2009 | Price change | $549,000-8.5%$267/sqft |
Source: Houlihan Lawrence Inc #2831203 Report a problem | ||
| 1/4/2009 | Listed for sale | $599,999$291/sqft |
Source: Houlihan Lawrence Inc #2831203 Report a problem | ||
| 11/17/2008 | Listing removed | $599,999$291/sqft |
Source: Houlihan Lawrence Inc #2831203 Report a problem | ||
| 10/25/2008 | Price change | $599,999-7.7%$291/sqft |
Source: Houlihan Lawrence Inc #2831203 Report a problem | ||
| 10/18/2008 | Listed for sale | $650,000$316/sqft |
Source: Houlihan Lawrence Inc #2831203 Report a problem | ||
Public tax history
| Year | Property taxes | Tax assessment |
|---|---|---|
| 2025 | -- | $11,500 |
| 2024 | -- | $11,500 |
| 2023 | -- | $11,500 |
| 2022 | -- | $11,500 |
| 2021 | -- | $11,500 |
| 2020 | -- | $11,500 |
| 2019 | -- | $11,500 |
| 2018 | -- | $11,500 |
| 2017 | -- | $11,500 |
| 2016 | -- | $11,500 |
| 2015 | -- | $11,500 |
| 2014 | -- | $11,500 |
| 2013 | -- | $11,500 |
| 2012 | -- | $11,500 |
| 2011 | -- | $11,500 -18.4% |
| 2010 | -- | $14,100 |
| 2009 | -- | $14,100 |
| 2008 | -- | $14,100 |
| 2007 | -- | $14,100 |
| 2006 | -- | $14,100 |
| 2005 | -- | $14,100 |
| 2004 | -- | $14,100 |
| 2003 | -- | $14,100 |
| 2002 | -- | $14,100 |
| 2001 | -- | $14,100 |
| 2000 | -- | $14,100 |
| 1999 | -- | $14,100 |
Find assessor info on the county website
Monthly payment
Climate risks
Neighborhood: Wakefield Park
Nearby schools
GreatSchools rating
- 6/10Yonkers Montessori AcademyGrades: PK-12Distance: 0.1 mi
Schools provided by the listing agent
- Elementary: Yonkers (School Choice)
- Middle: Yonkers (School Choice)
- High: Yonkers (School Choice)
Source: OneKey® MLS as distributed by MLS GRID. This data may not be complete. We recommend contacting the local school district to confirm school assignments for this home.
- $--2 bd1 ba-- sqft141 Sterling Ave #2, Yonkers, NY 10704Off Market

- $--2 bd1 ba-- sqft141 Sterling Ave #1, Yonkers, NY 10704Off Market
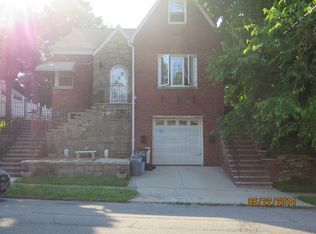
- $729,1002 bd1 ba1.2k sqft137 Sterling Ave, Yonkers, NY 10704Off Market
- $1,007,7007 bd3 ba2.8k sqft145 Sterling Ave, Yonkers, NY 10704Off Market
- $760,0005 bd3 ba2.1k sqft142 Sterling Ave, Yonkers, NY 10704Sold
- $896,0003 bd3 ba2.2k sqft136 Glover Ave, Yonkers, NY 10704Off Market
- $145,300-- bd-- ba-- sqft134 Glover Ave, Yonkers, NY 10704Off Market
- $711,9002 bd1 ba1.2k sqft142 Glover Ave, Yonkers, NY 10704Off Market
A local agent can set up tours, give advice and negotiate with sellers.
Similar homes
- $765,0003 bd2 ba1.2k sqft218 Sedgwick Avenue, Yonkers, NY 10705For Sale
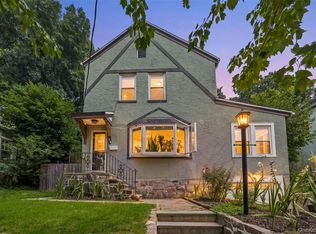
 MLS ID #1025186, Edgar Reyes, Listing by: Houlihan Lawrence Inc.. OneKey® MLS as distributed by MLS GRID
 - $855,0004 bd3 ba2.1k sqft234A Hosmer Avenue, Bronx, NY 10465For Sale
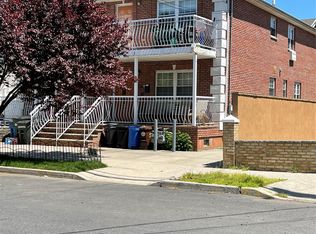 MLS ID #1024717, Saad Khan, Listing by: Realty Karma Inc. OneKey® MLS as distributed by MLS GRID
 - $900,0007 bd4 ba2.6k sqft1126 Ward Avenue, Bronx, NY 10472For Sale
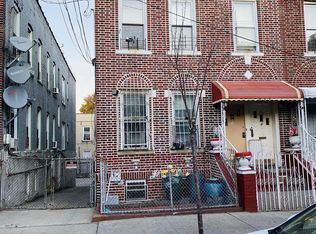 MLS ID #1021310, Walter F. Sarmiento, Listing by: RE/MAX Distinguished Hms.&Prop. OneKey® MLS as distributed by MLS GRID
 - $780,0004 bd3 ba2.1k sqft1047 E 217th Street, Bronx, NY 10469For Sale
 MLS ID #911861, Patrick Bartley, Listing by: Bartley Home Realty LLC. OneKey® MLS as distributed by MLS GRID
 - $925,0005 bd4 ba2.9k sqft119 Pelhamdale Avenue, Mount Vernon, NY 10553For SaleMLS ID #951680, Desmond F. Levy, Listing by: Levy & Associates Realty, LLC. OneKey® MLS as distributed by MLS GRID
- $669,9004 bd3 ba1.9k sqft2928 Fenton Avenue, Bronx, NY 10469For SaleMLS ID #1021807, Daniel Hernandez, Listing by: CLMA Realty. OneKey® MLS as distributed by MLS GRID
- $990,0005 bd4 ba2.1k sqft3313 Hunter Avenue, Bronx, NY 10475For SaleMLS ID #1002232, Arthur Abramchaev, Listing by: Winzone Realty Inc. OneKey® MLS as distributed by MLS GRID
- $899,0005 bd3 ba1.9k sqft269 Balcom Avenue, Bronx, NY 10465For SaleMLS ID #895080, Harold Baez, Listing by: Charles Rutenberg Realty, Inc.. OneKey® MLS as distributed by MLS GRID
- $879,0005 bd3 ba1.5k sqft12815 235th Street, Rosedale, NY 11422For SaleMLS ID #987989, Sherri L. Slochowsky GRI, Listing by: Weissman Realty Group LLC. OneKey® MLS as distributed by MLS GRID
- $769,0005 bd2 ba2.1k sqft3305 Bronxwood Avenue, Bronx, NY 10469For SaleMLS ID #952392, Pedro A. Castro, Listing by: More Homes Realty. OneKey® MLS as distributed by MLS GRID
- $869,0004 bd2 ba1.5k sqft1161 E 101st Street, Brooklyn, NY 11236For SaleMLS ID #1018424, Israel M. Alba, Listing by: Royal Realty Group Inc. OneKey® MLS as distributed by MLS GRID
- $739,0004 bd2 ba2.6k sqft21 Drake Avenue, New Rochelle, NY 10805For SaleMLS ID #980069, Shuai Zheng, Listing by: Realmart Realty LLC. OneKey® MLS as distributed by MLS GRID
- $919,0005 bd3 ba2k sqft95-14 159th Avenue, Howard Beach, NY 11414For SaleMLS ID #1024763, Brina Ciaramella, Listing by: Esquire Realty Ciaramella & Co. OneKey® MLS as distributed by MLS GRID
- $975,0003 bd3 ba1.8k sqft71 Willits Road, Glen Cove, NY 11542For SaleMLS ID #1023160, Joseph M. Lovaglio, Listing by: J D S North Shore Realty Inc. OneKey® MLS as distributed by MLS GRID
- $899,0007 bd2 ba1.5k sqft81 McKinley Avenue, Brooklyn, NY 11208For SaleMLS ID #1007834, Thomas S. Hennerty, Listing by: Thomas S. Hennerty. OneKey® MLS as distributed by MLS GRID
- $900,0005 bd3 ba1.8k sqft118-33 199th Street, Jamaica, NY 11412For SaleMLS ID #976836, Jonathan Minerick, Listing by: HomeCoin.com. OneKey® MLS as distributed by MLS GRID
- $949,0004 bd3 ba1.4k sqft103-16 89th Street, Ozone Park, NY 11417For SaleMLS ID #1007599, Shahnewaz Qurashi, Listing by: Exit Realty Prime. OneKey® MLS as distributed by MLS GRID
- $650,0004 bd2 ba1.4k sqft3280 radio Drive, Bronx, NY 10465For SaleMLS ID #1021694, Antonio G. Raimo, Listing by: NEXTHOME PLATINUM PROPERTIES. OneKey® MLS as distributed by MLS GRID
- $899,0003 bd4 ba1.9k sqft393 Washington Ave #B, Cliffside Park, NJ 07010For SaleMLS ID #260010518, MOONHY E JEONG. HCMLS
- $1,150,0004 bd3 ba1.6k sqft103-25 Alstyne Avenue, Corona, NY 11368For SaleMLS ID #1022984, Rebecca Fang, Listing by: Winzone Realty Inc. OneKey® MLS as distributed by MLS GRID
