Welcome to this beautifully maintained and spacious two-family home, ideally situated near the Hutchinson River Parkway in Mount Vernon. Just minutes from Pelham and the Metro-North station, this exceptional property offers the perfect blend of convenience, comfort, and versatility.
Designed with both homeowners and investors in mind, the property features a well-planned layout with a three-bedroom, two-bathroom apartment over a two-bedroom, two-bathroom apartment, plus a basement that offers additional space for storage, recreation, or other possibilities. The upper-level unit features soaring cathedral ceilings, creating a bright, open, and inviting atmosphere.
Each apartment is equipped with its own washer and dryer, central air conditioning and heating, and skylights that fill the living spaces with abundant natural light. Additional highlights include an attic for extra storage, a two-car garage, and a generously sized backyard that's ideal for entertaining, gardening, or simply relaxing outdoors.
Whether you're searching for a place to call home while generating rental income or looking to expand your investment portfolio, this property presents an outstanding opportunity in a highly desirable location with easy access to major parkways, public transportation, shopping, dining, and more.
For sale
$925,000
119 Pelhamdale Avenue, Mount Vernon, NY 10553
5beds
--sqft
Duplex, Multi Family
Built in 2001
-- sqft lot
$-- Zestimate®
$--/sqft
$-- HOA
What's special
Soaring cathedral ceilingsAttic for extra storageTwo-bedroom two-bathroom apartmentThree-bedroom two-bathroom apartmentTwo-car garage
- 10 days |
- 202 |
- 7 |
Zillow last checked:
Listing updated:
Listed by:
Levy & Associates Realty, LLC 914-720-9516,
Desmond F. Levy,
Samantha A. Levy 718-514-5386,
Levy & Associates Realty, LLC
Source: OneKey® MLS as distributed by MLS GRID,MLS#: 1033836
Facts & features
Interior
Bedrooms & bathrooms
- Bedrooms: 5
- Bathrooms: 4
- Full bathrooms: 4
Heating
- Forced Air
Cooling
- Central Air
Appliances
- Laundry: Washer/Dryer Hookup
Features
- First Floor Bedroom, First Floor Full Bath, Entrance Foyer, High Speed Internet, Open Kitchen, Primary Bathroom, Walk Through Kitchen
- Basement: Unfinished
Property
Parking
- Total spaces: 4
- Parking features: Attached
- Garage spaces: 2
Features
- Has view: Yes
- View description: Neighborhood
Lot
- Size: 3,242 Square Feet
- Features: Back Yard, Cul-De-Sac, Level, Near Public Transit, Near School, Near Shops, Paved
Details
- Parcel number: 0800165074040130000119
- Special conditions: None
Construction
Type & style
- Home type: MultiFamily
- Property subtype: Duplex, Multi Family
- Attached to another structure: Yes
Materials
- Brick, Stucco, Wood Siding
Condition
- Year built: 2001
Utilities & green energy
- Gas: Separate Gas Meters: 2
- Sewer: Public Sewer
- Water: Public
- Utilities for property: Cable Available, Cable Connected, Electricity Available, Electricity Connected, Natural Gas Available, Natural Gas Connected, Phone Available, Phone Connected, Sewer Available, Sewer Connected, Trash Collection Public, Underground Utilities, Water Available, Water Connected
Community & HOA
Community
- Features: Curbs, Playground
HOA
- Amenities included: Maintenance Grounds, Playground, Snow Removal
Location
- Region: Mount Vernon
Financial & listing details
- Tax assessed value: $10,700
- Annual tax amount: $17,039
- Date on market: 8/3/2026
- Cumulative days on market: 210 days
- Listing agreement: Exclusive Right To Sell
- Electric utility on property: Yes
Estimated market value
Not available
Estimated sales range
Not available
Not available
Price history
| Date | Event | Price |
|---|---|---|
| 8/3/2026 | Listed for sale | $925,000 |
Source:  OneKey® MLS as distributed by MLS GRID #1033836 Report a problem OneKey® MLS as distributed by MLS GRID #1033836 Report a problem | ||
| 8/1/2026 | Listing removed | $925,000 |
Source: OneKey® MLS as distributed by MLS GRID #951680 Report a problem | ||
| 1/14/2026 | Listed for sale | $925,000+182% |
Source: OneKey® MLS as distributed by MLS GRID #951680 Report a problem | ||
| 5/1/2001 | Sold | $328,000 |
Source: Public Record Report a problem | ||
Public tax history
| Year | Property taxes | Tax assessment |
|---|---|---|
| 2025 | -- | $10,700 |
| 2024 | -- | $10,700 |
| 2023 | -- | $10,700 |
| 2022 | -- | $10,700 |
| 2021 | -- | $10,700 |
| 2020 | -- | $10,700 |
| 2019 | -- | $10,700 |
| 2018 | -- | $10,700 |
| 2017 | -- | $10,700 |
| 2016 | -- | $10,700 |
| 2015 | -- | $10,700 |
| 2014 | -- | $10,700 |
| 2013 | -- | $10,700 |
| 2012 | -- | $10,700 |
| 2011 | -- | $10,700 |
| 2010 | -- | $10,700 |
| 2009 | -- | $10,700 -24.4% |
| 2008 | -- | $14,150 |
| 2007 | -- | $14,150 |
| 2006 | -- | $14,150 |
| 2005 | -- | $14,150 |
| 2004 | -- | $14,150 |
| 2003 | -- | $14,150 -12.4% |
| 2002 | -- | $16,150 |
| 2001 | -- | $16,150 |
Find assessor info on the county website
Monthly payment
Climate risks
Neighborhood: Mount Vernon Heights
Nearby schools
GreatSchools rating
- 4/10Graham SchoolGrades: PK-8Distance: 0.4 mi
- 3/10Mount Vernon High SchoolGrades: 9-12Distance: 1 mi
Schools provided by the listing agent
- Elementary: Graham
- Middle: Pennington
- High: Mt Vernon High School
Source: OneKey® MLS as distributed by MLS GRID. This data may not be complete. We recommend contacting the local school district to confirm school assignments for this home.
- $469,4002 bd2 ba1.4k sqft119 Pelhamdale Ave #1, Mount Vernon, NY 10553Off Market
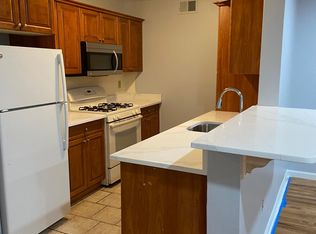
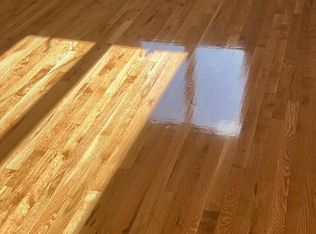
- $--2 bd2 ba-- sqft119 Pelhamdale Ave #2, Mount Vernon, NY 10553Off Market
- $639,100-- bd-- ba-- sqft120 Pelhamdale Ave, Mount Vernon, NY 10553Off Market
- $582,6003 bd2 ba-- sqft118 Pelhamdale Ave, Mount Vernon, NY 10553Off Market

- $679,3003 bd2 ba-- sqft118 Pelhamdale Ave #2, Mount Vernon, NY 10553Off Market
- $937,100-- bd-- ba-- sqft121 Pelhamdale Ave, Mount Vernon, NY 10553Off Market
- $502,3002 bd2 ba1.4k sqft121 Pelhamdale Ave #1, Mount Vernon, NY 10553Off Market
- $--3 bd2 ba1.6k sqft117 Pelhamdale Ave #2, Mount Vernon, NY 10553Off Market
A local agent can set up tours, give advice and negotiate with sellers.
Similar homes
- $699,9995 bd2 ba-- sqft462 S 3rd Avenue, Mount Vernon, NY 10550For Sale
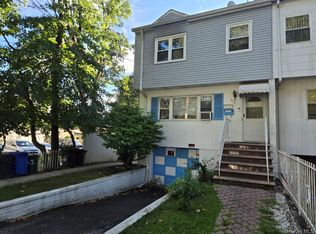
 MLS ID #1034494, Ismail S. Kolya, Listing by: eXp Realty. OneKey® MLS as distributed by MLS GRID
 - $750,0004 bd2 ba-- sqft132 N 6th Avenue, Mount Vernon, NY 10550For Sale
 MLS ID #1029891, Loide Polli, Listing by: Keller Williams Prestige Prop. OneKey® MLS as distributed by MLS GRID
 - $899,9994 bd3 ba2k sqft141 Sterling Avenue, Yonkers, NY 10704For Sale
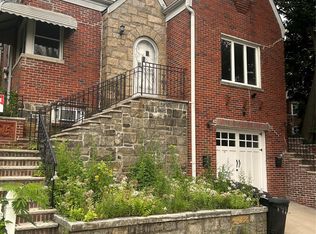 MLS ID #1027032, Sasidharan Gopalan, Listing by: Guru Realty Corp.. OneKey® MLS as distributed by MLS GRID
 - $860,0005 bd4 ba3.6k sqft3455 Ely Avenue, Bronx, NY 10469For Sale
 MLS ID #1006034, Lawrence O. King Jr, Listing by: Adam Street Realty LLC. OneKey® MLS as distributed by MLS GRID
 - $899,0005 bd3 ba1.9k sqft269 Balcom Avenue, Bronx, NY 10465For SaleMLS ID #895080, Harold Baez, Listing by: Charles Rutenberg Realty, Inc.. OneKey® MLS as distributed by MLS GRID
- $899,0006 bd4 ba-- sqft53 Murray Hill Ter, Bergenfield, NJ 07621For Sale
 MLS ID #26024199, Damaris Posada, Coldwell Banker Garden State Realty. NJMLS
 - $839,0004 bd3 ba2.1k sqft51 Bainton Street, Yonkers, NY 10704For SaleMLS ID #1027424, Irene Astudillo, Listing by: SkyLimit Realty Group. OneKey® MLS as distributed by MLS GRID
- $769,0005 bd2 ba2.1k sqft3305 Bronxwood Avenue, Bronx, NY 10469For SaleMLS ID #952392, Pedro A. Castro, Listing by: More Homes Realty. OneKey® MLS as distributed by MLS GRID
- $949,0006 bd3 ba1.4k sqft109-33 135th Street, South Ozone Park, NY 11420For SaleMLS ID #1018894, Nari Deo, Listing by: Partners A N Inc. OneKey® MLS as distributed by MLS GRID
- $949,0004 bd3 ba1.4k sqft103-16 89th Street, Ozone Park, NY 11417For SaleMLS ID #1007599, Shahnewaz Qurashi, Listing by: Exit Realty Prime. OneKey® MLS as distributed by MLS GRID
- $950,0004 bd2 ba-- sqft103-18 130th Street, Richmond Hill, NY 11419For SaleMLS ID #1016946, Shoraf M. Sarker, Listing by: SSNT Realty Inc. OneKey® MLS as distributed by MLS GRID
- $1,050,0006 bd3 ba-- sqft115-33 158th Street, Jamaica, NY 11434For SaleMLS ID #1034592, Fabiana T. Reyes, Listing by: EXP Realty. OneKey® MLS as distributed by MLS GRID
- $795,0005 bd2 ba2.1k sqft33 Livingston Ave #2, Lyndhurst Twp., NJ 07071For SaleMLS ID #4043151, Emilio Baldino, C-21 Gemini, Llc.. GSMLS
- $899,0006 bd3 ba-- sqft13 Joseph St, Little Ferry, NJ 07643For SaleMLS ID #26017785, Mauro Raguseo, Century 21 Gentry Realtors. NJMLS
- $929,0006 bd-- ba1.2k sqft11613 95th Avenue, Richmond Hill, NY 11419For SaleMLS ID #941323, Avnish Kumar, Listing by: Vision Homes Real Estate LLC. OneKey® MLS as distributed by MLS GRID
- $859,0004 bd4 ba-- sqft414 Lafayette Ave, Cliffside Park, NJ 07010For SaleMLS ID #26021560, Branko Lambasa, Royal Signature Realty, LLC. NJMLS
- $969,0005 bd3 ba-- sqft158-40 96th Street, Howard Beach, NY 11414For SaleMLS ID #941525, Anna Marie Grillo, Listing by: Connexion I Rl Est Svcs Inc. OneKey® MLS as distributed by MLS GRID
- $699,0006 bd2 ba2.2k sqft14 Vanata Court, Hempstead, NY 11550For SaleMLS ID #992919, Diane Douglas, Listing by: Coldwell Banker American Homes. OneKey® MLS as distributed by MLS GRID
- $675,0004 bd3 ba-- sqft5841 Kennedy Blvd, North Bergen, NJ 07047For SaleMLS ID #260006977, MAYRA CABRERA PARDO. HCMLS
- $1,049,0004 bd2 ba-- sqft1808 125th St, College Point, NY 11356ActiveMLS ID #S1836062, Anthony Carollo, Listing by: Carollo Realty & Management. StreetEasy
