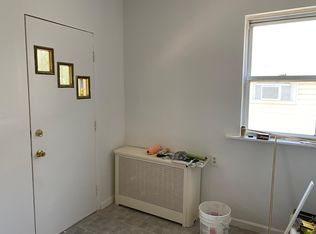
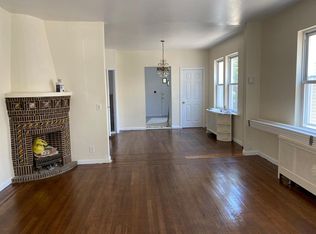
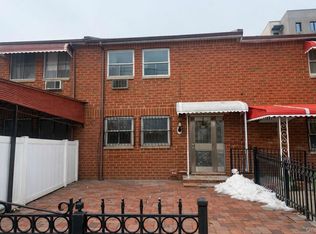
"CALLING ALL INVESTORS ,CONTRACTORS,END USERS" (FIXER) Rare opportunity in the highly sought-after Country Club section of the Bronx! This legal two-family home offers tremendous potential for investors, contractors, or owner-occupants looking to build equity. Priced to sell, the property is being offered strictly AS-IS and requires interior renovation, making it the perfect canvas to renovate to your own taste or maximize investment returns.
The home features two legal residential units Whether you’re looking for rental income, a multi-generational living arrangement, or your next renovation project, this property presents outstanding value in an established neighborhood. "Note some photos have been decluttered for betting viewing purposes".
Just minutes to the 6 SUBWAY LINE ( Pelham Bay Park & Middletown Road Stations) with easy access to Manhattan local/express buses and Major Highways.
Conveniently located near schools, parks, shopping, restaurants, major highways, and public transportation. Opportunities like this in the Country Club neighborhood are hard to find. Bring your vision and unlock this property’s full potential!
Pending
$650,000
3280 radio Drive, Bronx, NY 10465
4beds
1,470sqft
Duplex, Multi Family
Built in 1925
-- sqft lot
$-- Zestimate®
$442/sqft
$-- HOA
What's special
Two legal residential units
- 16 days |
- 2,523 |
- 108 |
Likely to sell faster than
Zillow last checked:
Listing updated:
Listed by:
NEXTHOME PLATINUM PROPERTIES 516-788-8785,
Antonio G. Raimo 516-301-6151
Source: OneKey® MLS as distributed by MLS GRID,MLS#: 1021694
Facts & features
Interior
Bedrooms & bathrooms
- Bedrooms: 4
- Bathrooms: 2
- Full bathrooms: 2
Heating
- Natural Gas
Cooling
- Wall/Window Unit(s)
Features
- First Floor Bedroom
- Flooring: Ceramic Tile
Interior area
- Total structure area: 1,470
- Total interior livable area: 1,470 sqft
Property
Parking
- Total spaces: 1
- Parking features: Off Site
- Garage spaces: 1
Features
- Patio & porch: Patio
- Fencing: Back Yard,Fenced
Lot
- Size: 2,500 Square Feet
- Features: Back Yard
Details
- Parcel number: 054140110
- Special conditions: None
Construction
Type & style
- Home type: MultiFamily
- Architectural style: Colonial
- Property subtype: Duplex, Multi Family
- Attached to another structure: Yes
Materials
- Brick, Frame
- Foundation: Block, Concrete Perimeter
Condition
- Fixer
- Year built: 1925
Utilities & green energy
- Gas: Separate Gas Meters: 2
- Sewer: Public Sewer
- Water: Public
- Utilities for property: Electricity Connected
Community & HOA
Location
- Region: Bronx
Financial & listing details
- Price per square foot: $442/sqft
- Tax assessed value: $732,000
- Annual tax amount: $6,393
- Date on market: 7/6/2026
- Cumulative days on market: 16 days
- Listing agreement: Exclusive Right To Sell
- Electric utility on property: Yes
Estimated market value
Not available
Estimated sales range
Not available
Not available
Price history
| Date | Event | Price |
|---|---|---|
| 7/22/2026 | Pending sale | $650,000$442/sqft |
Source:  OneKey® MLS as distributed by MLS GRID #1021694 Report a problem OneKey® MLS as distributed by MLS GRID #1021694 Report a problem | ||
| 7/6/2026 | Listed for sale | $650,000$442/sqft |
Source: OneKey® MLS as distributed by MLS GRID #1021694 Report a problem | ||
Public tax history
| Year | Property taxes | Tax assessment |
|---|---|---|
| 2025 | $6,393 +0.8% | $43,920 -9.4% |
| 2024 | $6,345 +4.8% | $48,480 +13.3% |
| 2023 | $6,052 | $42,780 +2.9% |
| 2022 | -- | $41,580 +14.5% |
| 2021 | -- | $36,300 -4% |
| 2020 | $2,148 +1% | $37,800 +13.7% |
| 2019 | $2,127 -59.1% | $33,240 +33.8% |
| 2018 | $5,195 +8.8% | $24,835 +6% |
| 2017 | $4,776 +200.7% | $23,430 +6% |
| 2016 | $1,588 | $22,104 |
| 2015 | $1,588 +77.6% | $22,104 +0.8% |
| 2014 | $894 | $21,937 +6% |
| 2013 | -- | $20,696 +6% |
| 2012 | -- | $19,525 +6% |
| 2011 | -- | $18,420 -13.6% |
| 2010 | -- | $21,312 +5.2% |
| 2009 | -- | $20,251 |
| 2008 | -- | $20,251 +1.5% |
| 2007 | -- | $19,954 +6% |
| 2006 | -- | $18,825 +6% |
| 2005 | -- | $17,760 +5.2% |
| 2004 | -- | $16,876 |
| 2003 | -- | $16,876 +1.5% |
| 2002 | -- | $16,629 +6% |
| 2001 | -- | $15,688 +6% |
| 2000 | -- | $14,800 |
Find assessor info on the county website
Monthly payment
Climate risks
Neighborhood: Country Club
Nearby schools
GreatSchools rating
- 7/10Ps 71 Rose E ScalaGrades: K-8Distance: 0.6 mi
- 3/10Herbert H Lehman High SchoolGrades: 9-12Distance: 1.1 mi
- 6/10Urban Institute Of MathematicsGrades: 6-8Distance: 1.1 mi
Schools provided by the listing agent
- Elementary: Ps 14 Senator John Calandra
- Middle: Urban Institute Of Mathematics
- High: Herbert H Lehman High School
Source: OneKey® MLS as distributed by MLS GRID. This data may not be complete. We recommend contacting the local school district to confirm school assignments for this home.
- $884,800-- bd-- ba1.8k sqft3278 Radio Dr, Bronx, NY 10465Off Market
- $---- bd-- ba-- sqft3282 Radio Dr #1, Bronx, NY 10465Off Market
- $1,045,900-- bd-- ba3.4k sqft3282 Radio Dr, Bronx, NY 10465Off Market
- $---- bd-- ba-- sqft3282 Radio Dr FLOOR 2, Bronx, NY 10465Off Market
- $515,300-- bd-- ba543 sqft3276 Radio Dr, Bronx, NY 10465Off Market
- $814,200-- bd-- ba1.8k sqft3286 Radio Dr, Bronx, NY 10465Off Market
- $100,000-- bd-- ba-- sqftRadio Dr, Bronx, NY 10465Off Market
- $817,8004 bd3 ba2k sqft3330 Radio Drive, Bronx, NY 10465Off Market
A local agent can set up tours, give advice and negotiate with sellers.
Similar homes
- $675,0003 bd2 ba1.5k sqft3224 Watt Avenue, Bronx, NY 10465For Sale

 MLS ID #1023519, Israel Sanchez, Listing by: Keller Williams Realty NYC Grp. OneKey® MLS as distributed by MLS GRID
 - $768,8885 bd3 ba2k sqft934 Balcom Avenue, Bronx, NY 10465For Sale
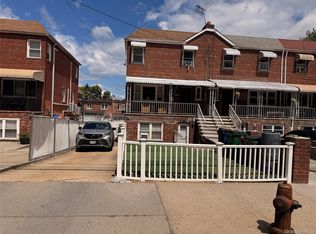 MLS ID #1003750, Cristobal A. Cottes, Listing by: EXP Realty. OneKey® MLS as distributed by MLS GRID
 - $855,0004 bd3 ba2.1k sqft234A Hosmer Avenue, Bronx, NY 10465For Sale
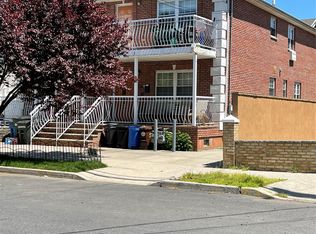 MLS ID #1024717, Saad Khan, Listing by: Realty Karma Inc. OneKey® MLS as distributed by MLS GRID
 - $679,0003 bd3 ba1.3k sqft2171 Arthur Avenue, Bronx, NY 10457For Sale
 MLS ID #967342, Isabel C. Saenz, Listing by: eRealty Advisors, Inc. OneKey® MLS as distributed by MLS GRID
 - $679,0004 bd2 ba1.5k sqft1240 Manor Avenue, Bronx, NY 10472For SaleMLS ID #1016820, Jennie Leung, Listing by: NY Champions Realty Group. OneKey® MLS as distributed by MLS GRID
- $839,0006 bd2 ba1.9k sqft2828 Coddington Avenue, Bronx, NY 10461For SaleMLS ID #1013945, Alex S. Huang, Listing by: Han Tang Realty Inc.. OneKey® MLS as distributed by MLS GRID
- $825,0003 bd3 ba1.1k sqft1015 Revere Avenue, Bronx, NY 10465For SaleMLS ID #981410, Miriam Toro, Listing by: Berashith Realty. OneKey® MLS as distributed by MLS GRID
- $793,0004 bd2 ba1.9k sqft250 Huntington Avenue, Bronx, NY 10465For SaleMLS ID #983691, Larry Weinstein, Listing by: BronxChester Realty. OneKey® MLS as distributed by MLS GRID
- $595,0002 bd2 ba1.1k sqft4342 Bruner Avenue, Bronx, NY 10466For SaleMLS ID #1024692, Tadessech Lewis, Listing by: Keller Williams Realty NYC Grp. OneKey® MLS as distributed by MLS GRID
- $619,0003 bd1 ba1.9k sqft4331 Murdock Avenue, Bronx, NY 10466For SaleMLS ID #912020, Marjorie P. Campbell, Listing by: Pachyderm Realty. OneKey® MLS as distributed by MLS GRID
- $769,0005 bd2 ba2.1k sqft3305 Bronxwood Avenue, Bronx, NY 10469For SaleMLS ID #952392, Pedro A. Castro, Listing by: More Homes Realty. OneKey® MLS as distributed by MLS GRID
- $899,0005 bd3 ba1.9k sqft269 Balcom Avenue, Bronx, NY 10465For SaleMLS ID #895080, Harold Baez, Listing by: Charles Rutenberg Realty, Inc.. OneKey® MLS as distributed by MLS GRID
- $670,0004 bd3 ba1.8k sqft776 Hewitt, Bronx, NY 10455For SaleMLS ID #968529, Nitchel Vernon, Listing by: Spirit One Realty Inc. OneKey® MLS as distributed by MLS GRID
- $939,0007 bd2 ba2.1k sqft1841 124th Street, College Point, NY 11356For SaleMLS ID #1029114, Wayne R. Rose GRI CBR MRP E-PRO PS, Listing by: Century Homes Realty Group LLC. OneKey® MLS as distributed by MLS GRID
- $699,0004 bd2 ba1.7k sqft5755 58th Street, Maspeth, NY 11378For SaleMLS ID #966405, Daniela Cazan, Listing by: Coldwell Banker Kueber Realty. OneKey® MLS as distributed by MLS GRID
- $738,0003 bd2 ba954 sqft124-17 6th Avenue, College Point, NY 11356For SaleMLS ID #964843, Vanessa P. Chang CBR, Listing by: Winzone Realty Inc. OneKey® MLS as distributed by MLS GRID
- $749,0004 bd3 ba1.6k sqft160-06 111th Avenue, Jamaica, NY 11433For SaleMLS ID #1024139, Margaret Gilhooly Pidala, Listing by: Century 21 Milestone Team Rlty. OneKey® MLS as distributed by MLS GRID
- $758,0003 bd2 ba1.2k sqft137-10 64th Road, Flushing, NY 11367For SaleMLS ID #1024996, Maureen Ramsbottom, Listing by: Maureen Folan R E Group LLC. OneKey® MLS as distributed by MLS GRID
- $650,0003 bd2 ba1.8k sqft147-25 Brookville Boulevard, Rosedale, NY 11422For SaleMLS ID #989260, Patricia A. America CBR, Listing by: Signature Premier Properties. OneKey® MLS as distributed by MLS GRID
- $799,0003 bd1 ba1.3k sqft158-13 102nd Street, Howard Beach, NY 11414For SaleMLS ID #1029116, Brina Ciaramella, Listing by: Esquire Realty Ciaramella & Co. OneKey® MLS as distributed by MLS GRID
