Exceptional opportunity to own a well-maintained three-family home in the heart of Pelham! Whether you're an investor seeking a strong income-producing property or a homeowner looking to offset your mortgage with rental income, this versatile property offers outstanding value and flexibility. The home features two spacious 2-bedroom, 1-bath apartments and a 1-bedroom, 1-bath top-floor apartment, providing an ideal layout for a variety of living and investment needs.
Each apartment offers generous room sizes, abundant natural light, eat-in kitchens and hardwood floors, creating comfortable and inviting living spaces. Additional highlights include a welcoming front porch, an unfinished walk-out basement with ample storage potential, a level backyard and parking for up to five vehicles.
Ideally located just minutes from Metro-North, schools, parks, shopping, restaurants and all that Pelham has to offer, this is a rare opportunity to own a multi-family property in a highly desirable neighborhood. Whether you're building your investment portfolio or searching for a home with income-producing potential, this property offers exceptional location, versatility and long-term value.
Pending
$1,050,000
143 Fourth Avenue, Pelham, NY 10803
5beds
2,543sqft
Triplex, Multi Family
Built in 1920
-- sqft lot
$-- Zestimate®
$413/sqft
$-- HOA
What's special
Abundant natural lightLevel backyardEat-in kitchensHardwood floorsWelcoming front porchGenerous room sizes
- 117 days
- 64
- 0
Zillow last checked:
Listing updated:
Listed by:
Gold Standard Realty LLC 914-215-1516,
Debbi Aulfinger 914-698-6488
Source: OneKey® MLS as distributed by MLS GRID,MLS#: 1018713
Facts & features
Interior
Bedrooms & bathrooms
- Bedrooms: 5
- Bathrooms: 3
- Full bathrooms: 3
Heating
- Hot Water, Oil
Cooling
- Wall/Window Unit(s)
Appliances
- Laundry: Common Area, In Basement, In Unit, Multiple Locations
Features
- Ceiling Fan(s), Eat-in Kitchen, Entrance Foyer, High Ceilings, Storage
- Flooring: Combination
- Basement: Common,Full,Storage Space,Unfinished,Walk-Out Access
- Has fireplace: No
Interior area
- Total structure area: 2,543
- Total interior livable area: 2,543 sqft
Property
Parking
- Total spaces: 5
- Parking features: Assigned, Common, Driveway, Off Street
- Has uncovered spaces: Yes
Features
- Patio & porch: Covered, Porch
Lot
- Size: 4,909 Square Feet
Details
- Parcel number: 4403163036000010000065
- Special conditions: None
Construction
Type & style
- Home type: MultiFamily
- Architectural style: Tudor
- Property subtype: Triplex, Multi Family
Materials
- Stucco
Condition
- Actual
- Year built: 1920
Utilities & green energy
- Sewer: Public Sewer
- Water: Public
- Utilities for property: Trash Collection Public
Community & HOA
Location
- Region: Pelham
Financial & listing details
- Price per square foot: $413/sqft
- Tax assessed value: $815,000
- Annual tax amount: $20,700
- Date on market: 6/26/2026
- Cumulative days on market: 90 days
- Listing agreement: Exclusive Right To Sell
Estimated market value
Not available
Estimated sales range
Not available
Not available
Price history
| Date | Event | Price |
|---|---|---|
| 8/21/2026 | Pending sale | $1,050,000$413/sqft |
Source:  OneKey® MLS as distributed by MLS GRID #1018713 Report a problem OneKey® MLS as distributed by MLS GRID #1018713 Report a problem | ||
| 6/26/2026 | Listed for sale | $1,050,000+64%$413/sqft |
Source: OneKey® MLS as distributed by MLS GRID #1018713 Report a problem | ||
| 8/17/2018 | Sold | $640,325-1.5%$252/sqft |
Source: OneKey® MLS as distributed by MLS GRID #H4823114 Report a problem | ||
| 7/17/2018 | Pending sale | $650,000$256/sqft |
Source: Berkshire Hathaway HomeServices Westchester Properties #4823114 Report a problem | ||
| 6/14/2018 | Listed for sale | $650,000$256/sqft |
Source: Berkshire Hathaway HS West. Pr #4823114 Report a problem | ||
Public tax history
| Year | Property taxes | Tax assessment |
|---|---|---|
| 2017 | -- | $572,000 +5% |
| 2016 | -- | $545,000 +1.9% |
| 2015 | -- | $535,000 |
Find assessor info on the county website
Monthly payment
Climate risks
Neighborhood: 10803
Nearby schools
Schools provided by the listing agent
- Elementary: Hutchinson
- Middle: Pelham Middle School
- High: Pelham Memorial High School
Source: OneKey® MLS as distributed by MLS GRID. This data may not be complete. We recommend contacting the local school district to confirm school assignments for this home.
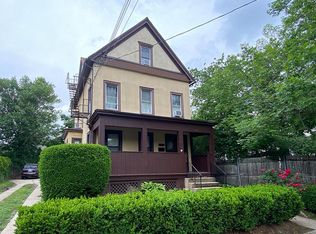
Similar homes
- $999,9994 bd2 ba2.2k sqft286 Eastchester Road, New Rochelle, NY 10801For Sale
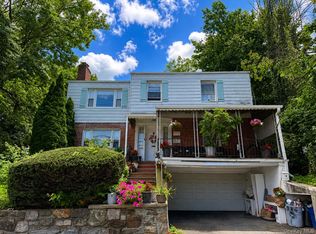
 MLS ID #1041281, Anthony F. Marciano, Listing by: Century 21 Marciano. OneKey® MLS as distributed by MLS GRID
 - $899,0005 bd3 ba2.5k sqft49 Park Place, New Rochelle, NY 10801For Sale
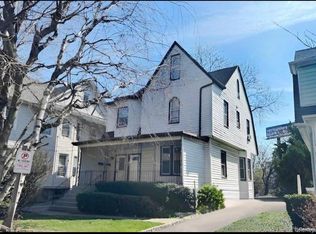 MLS ID #1058364, Roxana E. Funes, Listing by: Charles Rutenberg Realty, Inc.. OneKey® MLS as distributed by MLS GRID
 - $799,0006 bd2 ba2.3k sqft142 N 6th Avenue, Mount Vernon, NY 10550For Sale
 MLS ID #999401, Brian Galvin, Listing by: Houlihan Lawrence Inc.. OneKey® MLS as distributed by MLS GRID
 - $1,186,0006 bd4 ba3k sqft4621 Matilda Avenue, Bronx, NY 10470For Sale
 MLS ID #1004562, Justin Braithwaite, Listing by: Braithwaite Realty LLC. OneKey® MLS as distributed by MLS GRID
 - $1,088,0004 bd2 ba1.7k sqft2430 Esplanade Avenue, Bronx, NY 10469For SaleMLS ID #1047587, Vincent Ferrante, Listing by: Keller Williams Realty NYC Grp. OneKey® MLS as distributed by MLS GRID
- $897,0006 bd2 ba1.9k sqft26 Villa Avenue, Yonkers, NY 10704For SaleMLS ID #1055674, Richard D. Merritt, Listing by: Keller Williams NY Realty. OneKey® MLS as distributed by MLS GRID
- $915,0007 bd4 ba3k sqft3304 Wickham Avenue, Bronx, NY 10469For SaleMLS ID #1029837, Sonny Vataj, Listing by: Exit Realty Group. OneKey® MLS as distributed by MLS GRID
- $1,300,0006 bd4 ba2.8k sqft10221 213th Street, Queens Village, NY 11429For SaleMLS ID #1065232, Linda Michael, Listing by: ZI Realty LLC. OneKey® MLS as distributed by MLS GRID
- $989,9007 bd3 ba2.8k sqft2016 Lafayette Avenue, Bronx, NY 10473For SaleMLS ID #1048781, Marc Giles, Listing by: eXp Realty. OneKey® MLS as distributed by MLS GRID
- $1,249,0006 bd5 ba2.2k sqft14508 88th Avenue, Jamaica, NY 11435For SaleMLS ID #1062025, Hosne A. Begum, Listing by: Better Homes & Estates Rlty. OneKey® MLS as distributed by MLS GRID
- $1,149,0003 bd2 ba1.7k sqft10638 97th Street, Ozone Park, NY 11417For SaleMLS ID #1064191, Michele Sciaretta C2EX PSA SFR ABR, Listing by: Keller Williams Realty Liberty. OneKey® MLS as distributed by MLS GRID
- $1,029,8885 bd2 ba1.8k sqft21911 131st Avenue, Laurelton, NY 11413For SaleMLS ID #990510, Pedro J. Padilla SFR SRS, Listing by: Winzone Realty Inc. OneKey® MLS as distributed by MLS GRID
- $899,0007 bd2 ba3.6k sqft3747 Olinville Avenue, Bronx, NY 10467For SaleMLS ID #988777, Carmen Acevedo, Listing by: Century 21 Future Homes Realty. OneKey® MLS as distributed by MLS GRID
- $1,050,0005 bd2 ba1.5k sqft236 Maple Place, Mineola, NY 11501For SaleMLS ID #978860, Mohammad Yousuf, Listing by: Cross Island Realty One Inc. OneKey® MLS as distributed by MLS GRID
- $1,050,0006 bd4 ba2.4k sqft133-50 123 STREET #2, South Ozone Park, NY 11420For SaleMLS ID #1049689, Dharam R. Sibadan, Listing by: Action Sibadan Real Estate. OneKey® MLS as distributed by MLS GRID
- $769,0005 bd2 ba2.1k sqft3305 Bronxwood Avenue, Bronx, NY 10469For SaleMLS ID #952392, Pedro A. Castro, Listing by: More Homes Realty. OneKey® MLS as distributed by MLS GRID
- $1,139,0006 bd2 ba2k sqft11029 107th Street, Ozone Park, NY 11417For SaleMLS ID #1057190, Arthur F. Martinez SFR, Listing by: EXIT Realty Central. OneKey® MLS as distributed by MLS GRID
- $769,0005 bd3 ba3.4k sqft129 Urban Street, Mount Vernon, NY 10552For SaleMLS ID #1030951, Sylvia Brown Woods, Listing by: Weichert Realtors Heritage Pro. OneKey® MLS as distributed by MLS GRID
- $699,0004 bd2 ba1.6k sqft44 Claremont Place, Mount Vernon, NY 10553For SaleMLS ID #1029941, Sylvia Brown Woods, Listing by: Weichert Realtors Heritage Pro. OneKey® MLS as distributed by MLS GRID
- $1,250,0007 bd4 ba3.2k sqft2427 Fuller Street, Bronx, NY 10461For SaleMLS ID #1054942, Jessica Figueroa, Listing by: Noel Antonio Properties LLC. OneKey® MLS as distributed by MLS GRID
