Spacious Tudor Style Home with a Victorian Influence in Desirable Fleetwood. 5 Bedroom, 2 and a half bath. Timeless architectural charm with generous living space. It offers the perfect setting for comfortable everyday living and entertaining. Nice sized sun filled living room and formal dining room. Enjoy comfortable family room off the kitchen all connected by an easy flow floor plan designed for today's lifestyle.
This home provides flexibility for a growing household, multi-generational living or those needing dedicated work from home space. Brick/stone driveway leading to backyard for outdoor fun. Ideally situated just a short walk to Fleetwood Metro-North, neighborhood shops, restaurants, parks and schools with quick access to major parkways and highways providing easy commute to New York City and surrounding areas.
For sale
Price cut: $30.9K (9/16)
$769,000
129 Urban Street, Mount Vernon, NY 10552
5beds
3,408sqft
Single Family Residence, Residential
Built in 1896
3,327 Square Feet Lot
$-- Zestimate®
$226/sqft
$-- HOA
What's special
- 56 days
- 1,256
- 94
Zillow last checked:
Listing updated:
Listed by:
Weichert Realtors Heritage Pro 914-667-8996,
Sylvia Brown Woods,
Shavonda Mack 646-327-9440,
Weichert Realtors Heritage Pro
Source: OneKey® MLS as distributed by MLS GRID,MLS#: 1030951
Facts & features
Interior
Bedrooms & bathrooms
- Bedrooms: 5
- Bathrooms: 3
- Full bathrooms: 2
- 1/2 bathrooms: 1
Other
- Description: Foyer, Entrance Hall, Living Room, Dining Room, Family Room, Modern Kitchen, butler's area, half bath
- Level: First
Other
- Description: Large Primary bedroom, balcony, Bedroom, Bedroom, hall bathroom
- Level: Other
Other
- Description: Bedroom, Family Room, Bedroom, Hall bathroom, storage
- Level: Other
Basement
- Description: Unfinished basement with huge potential. Large open area, separate room, laundry, utility
Heating
- Oil
Cooling
- Wall/Window Unit(s)
Appliances
- Included: Dishwasher, Microwave, Refrigerator
- Laundry: In Basement
Features
- Ceiling Fan(s), Natural Woodwork
- Flooring: Hardwood
- Windows: Wood Frames
- Basement: Full,Storage Space,Unfinished,Walk-Out Access
- Attic: Dormer
- Has fireplace: No
Interior area
- Total structure area: 3,408
- Total interior livable area: 3,408 sqft
Property
Parking
- Total spaces: 3
- Parking features: Driveway
- Has uncovered spaces: Yes
Features
- Levels: Three Or More
- Patio & porch: Porch
Lot
- Size: 3,327 Square Feet
Details
- Parcel number: 0800165047011290000009
- Special conditions: None
Construction
Type & style
- Home type: SingleFamily
- Architectural style: Tudor
- Property subtype: Single Family Residence, Residential
Materials
- Stone
- Foundation: Stone
Condition
- Actual
- Year built: 1896
Utilities & green energy
- Sewer: Public Sewer
- Water: Public
- Utilities for property: Cable Available, Electricity Connected, Natural Gas Connected, Sewer Connected, Trash Collection Public, Water Connected
Community & HOA
Community
- Security: Security System
HOA
- Has HOA: No
Location
- Region: Mount Vernon
Financial & listing details
- Price per square foot: $226/sqft
- Tax assessed value: $7,450
- Annual tax amount: $12,545
- Date on market: 8/19/2026
- Cumulative days on market: 52 days
- Listing agreement: Exclusive Right To Sell
- Listing terms: Cash,Contract,Conventional,FHA
- Electric utility on property: Yes
Estimated market value
Not available
Estimated sales range
Not available
Not available
Price history
| Date | Event | Price |
|---|---|---|
| 9/16/2026 | Price change | $769,000-3.9%$226/sqft |
Source:  OneKey® MLS as distributed by MLS GRID #1030951 Report a problem OneKey® MLS as distributed by MLS GRID #1030951 Report a problem | ||
| 8/19/2026 | Listed for sale | $799,900+96.5%$235/sqft |
Source: OneKey® MLS as distributed by MLS GRID #1030951 Report a problem | ||
| 9/20/2017 | Sold | $407,000+42.7%$119/sqft |
Source: Public Record Report a problem | ||
| 11/27/2001 | Sold | $285,140+6%$84/sqft |
Source: Public Record Report a problem | ||
| 9/11/2001 | Sold | $269,000$79/sqft |
Source: Agent Provided Report a problem | ||
Public tax history
| Year | Property taxes | Tax assessment |
|---|---|---|
| 2025 | -- | $7,450 |
| 2024 | -- | $7,450 |
| 2023 | -- | $7,450 |
| 2022 | -- | $7,450 |
| 2021 | -- | $7,450 |
| 2020 | -- | $7,450 |
| 2019 | -- | $7,450 |
| 2018 | -- | $7,450 |
| 2017 | -- | $7,450 |
| 2016 | -- | $7,450 |
| 2015 | -- | $7,450 |
| 2014 | -- | $7,450 |
| 2013 | -- | $7,450 |
| 2012 | -- | $7,450 |
| 2011 | -- | $7,450 |
| 2010 | -- | $7,450 |
| 2009 | -- | $7,450 |
| 2008 | -- | $7,450 |
| 2007 | -- | $7,450 |
| 2006 | -- | $7,450 |
| 2005 | -- | $7,450 |
| 2004 | -- | $7,450 |
| 2003 | -- | $7,450 |
| 2002 | -- | $7,450 |
| 2001 | -- | $7,450 |
| 2000 | -- | $7,450 |
| 1999 | -- | $7,450 |
Find assessor info on the county website
Monthly payment
Climate risks
Neighborhood: Fleetwood
Nearby schools
Schools provided by the listing agent
- Elementary: Lincoln School
- Middle: Benjamin Turner Middle School
- High: Mt Vernon High School
Source: OneKey® MLS as distributed by MLS GRID. This data may not be complete. We recommend contacting the local school district to confirm school assignments for this home.
Similar homes
- $790,0004 bd3 ba2.7k sqft332 Rich Avenue, Mount Vernon, NY 10552For Sale

 MLS ID #1042454, Paul D. Vaughan, Listing by: Vaughan Realty LLC. OneKey® MLS as distributed by MLS GRID
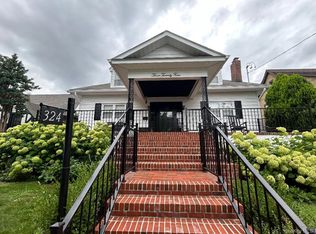
 - $850,0004 bd2 ba2k sqft324 Hayward Avenue, Fleetwood, NY 10552For Sale
 MLS ID #999950, Adriane Saunders, Listing by: Sure Stop Realty Inc.. OneKey® MLS as distributed by MLS GRID
 - $799,0006 bd2 ba2.3k sqft142 N 6th Avenue, Mount Vernon, NY 10550For Sale
 MLS ID #999401, Brian Galvin, Listing by: Houlihan Lawrence Inc.. OneKey® MLS as distributed by MLS GRID
 - $639,0005 bd3 ba1.9k sqft35 Cortlandt Street, Mount Vernon, NY 10550For Sale
 MLS ID #1041908, Isabel C. Saenz, Listing by: eRealty Advisors, Inc. OneKey® MLS as distributed by MLS GRID
 - $689,0003 bd3 ba1.9k sqft20 Elaine Terrace, Yonkers, NY 10701For SaleMLS ID #1045881, Aiman Haddadin, Listing by: Century 21 Alliance Realty Grp. OneKey® MLS as distributed by MLS GRID
- $769,0005 bd2 ba2.1k sqft3305 Bronxwood Avenue, Bronx, NY 10469For SaleMLS ID #952392, Pedro A. Castro, Listing by: More Homes Realty. OneKey® MLS as distributed by MLS GRID
- $725,0006 bd4 ba1.7k sqft1115 E 214th Street, Bronx, NY 10469For SaleMLS ID #979659, Pascal Okeke, Listing by: Fort Pascal LLC. OneKey® MLS as distributed by MLS GRID
- $799,9993 bd2 ba1.7k sqft4810 Robertson Street, Bronx, NY 10470For SaleMLS ID #1007689, Lisa Alexander, Listing by: North Country Sothebys Int Rlt. OneKey® MLS as distributed by MLS GRID
- $899,0006 bd2 ba2.6k sqft13 S Bleeker Street, Mount Vernon, NY 10550For SaleMLS ID #986144, Garry Klein, Listing by: Houlihan Lawrence Commercial. OneKey® MLS as distributed by MLS GRID
- $799,0003 bd2 ba1.8k sqft423 Bellevue Avenue, Yonkers, NY 10703For SaleMLS ID #1056463, Thomas E. Consaga, Listing by: RE/MAX Ace Realty. OneKey® MLS as distributed by MLS GRID
- $700,0003 bd3 ba1.7k sqft2944 Lurting Avenue, Bronx, NY 10469For SaleMLS ID #1053678, Victor Germano, Listing by: Motivated Access Realty Corp.. OneKey® MLS as distributed by MLS GRID
- $925,0007 bd4 ba3.5k sqft302 S 5th Avenue, Mount Vernon, NY 10550For SaleMLS ID #971533, Jean O. Christopher, Listing by: Charles Rutenberg Realty, Inc.. OneKey® MLS as distributed by MLS GRID
- $850,0004 bd2 ba1.8k sqft130 Scotland Hill Road, Chestnut Ridge, NY 10977For SaleMLS ID #1057696, Diane Guerra, Listing by: Howard Hanna Rand Realty. OneKey® MLS as distributed by MLS GRID
- $799,0004 bd2 ba1.7k sqft715 Rosedale Avenue, Bronx, NY 10473For SaleMLS ID #946587, Lotfun Nahar, Listing by: Progress Realty Inc.. OneKey® MLS as distributed by MLS GRID
- $875,0005 bd3 ba1.8k sqft925 E 227th Street, Bronx, NY 10466For SaleMLS ID #1048519, Bakary Camara, Listing by: YourHomeSold Guaranteed Realty. OneKey® MLS as distributed by MLS GRID
- $999,9996 bd3 ba1.9k sqft953 Mile Square Road, Yonkers, NY 10704For SaleMLS ID #932132, Hesham Awad, Listing by: Century 21 Dawns Gold Realty. OneKey® MLS as distributed by MLS GRID
- $695,0005 bd3 ba2.7k sqft61 E Hall Avenue #New City, NY 10956, New City, NY 10956For SaleMLS ID #997896, Sheri S Chablis, Listing by: Sohn Real Estate Corp. OneKey® MLS as distributed by MLS GRID
- $749,9004 bd3 ba1.8k sqft224 Center, Pearl River, NY 10965For SaleMLS ID #1031324, Elena Bertussi-Bachman, Listing by: Howard Hanna Rand Realty. OneKey® MLS as distributed by MLS GRID
