Discover timeless charm and exceptional value at the heart of sought-after Middle Village. Nestled on a picturesque tree-lined street, this beautifully maintained single-family residence offers an inviting blend of comfort, functionality, and classic appeal.
The home features two spacious bedrooms, one well-appointed full bathroom, and sun-filled living spaces designed for everyday living and effortless entertaining. A finished basement provides valuable additional living space, perfect for a family room, home office, fitness area, recreation room, or guest accommodations. Renovation of windows, doors, wood floors and bathroom were done in 2020. Enjoy the convenience of modern living with appliances that are only three years old. The property features a private driveway with parking for two vehicles and a durable stucco exterior complemented by an attractive brick front facade, offering excellent curb appeal. Located in an area without street cleaning restrictions, you'll never have to worry about moving your car for alternate-side parking. Offers the potential to be converted into a three-bedroom, two-bathroom home. Brand new water heater installed Sept 2026.
House is on a 42’x 25’ lot and completely detached. Property size is 40’x 90’.
Enjoy the tranquility of a residential neighborhood while remaining just moments from Juniper Valley Park, local boutiques, popular restaurants, highly regarded schools, and convenient public transportation, offering seamless access throughout Queens and Manhattan.
Whether you're searching for your first home or seeking a property with lasting value in one of Queens' most desirable communities, this exceptional Middle Village residence presents a rare opportunity. Experience the perfect combination of neighborhood charm, convenience, and comfortable living.
Pending
Price cut: $51K (9/25)
$1,099,000
7314 69th Avenue, Middle Village, NY 11379
2beds
2,100sqft
Single Family Residence, Residential
Built in 1962
3,600 Square Feet Lot
$-- Zestimate®
$523/sqft
$-- HOA
What's special
Attractive brick front facadeSpacious bedroomsExcellent curb appealSun-filled living spacesDurable stucco exterior
- 78 days
- 543
- 16
Zillow last checked:
Listing updated:
Listed by:
Keller Williams Hudson Valley 845-639-0300,
Denisse Mirauti 914-414-2664,
Stephen Mirauti 917-584-6135,
Keller Williams Hudson Valley
Source: OneKey® MLS as distributed by MLS GRID,MLS#: 1030884
Facts & features
Interior
Bedrooms & bathrooms
- Bedrooms: 2
- Bathrooms: 2
- Full bathrooms: 1
- 1/2 bathrooms: 1
Heating
- Baseboard, Other
Cooling
- Electric
Appliances
- Included: Dishwasher, Dryer, Exhaust Fan, Gas Oven, Gas Range, Washer
- Laundry: Washer/Dryer Hookup
Features
- First Floor Full Bath, Formal Dining, Granite Counters, High Speed Internet, Kitchen Island, Open Floorplan, Recessed Lighting
- Basement: Finished,Walk-Out Access
- Attic: Pull Stairs
Interior area
- Total structure area: 2,100
- Total interior livable area: 2,100 sqft
Property
Parking
- Parking features: Driveway
- Has uncovered spaces: Yes
Lot
- Size: 3,600 Square Feet
Details
- Parcel number: 037860009
- Special conditions: None
Construction
Type & style
- Home type: SingleFamily
- Architectural style: Ranch
- Property subtype: Single Family Residence, Residential
Materials
- Brick
Condition
- Year built: 1962
Utilities & green energy
- Sewer: Public Sewer
- Water: Public
- Utilities for property: Cable Available, Cable Connected, Electricity Available, Electricity Connected, Phone Available, Phone Connected, Sewer Available, Sewer Connected, Trash Collection Public, Water Available, Water Connected
Community & HOA
HOA
- Has HOA: No
Location
- Region: Flushing
Financial & listing details
- Price per square foot: $523/sqft
- Tax assessed value: $51,540
- Annual tax amount: $7,768
- Date on market: 7/28/2026
- Cumulative days on market: 77 days
- Listing agreement: Exclusive Right To Sell
- Electric utility on property: Yes
Estimated market value
Not available
Estimated sales range
Not available
Not available
Price history
| Date | Event | Price |
|---|---|---|
| 10/14/2026 | Pending sale | $1,099,000$523/sqft |
Source:  OneKey® MLS as distributed by MLS GRID #1030884 Report a problem OneKey® MLS as distributed by MLS GRID #1030884 Report a problem | ||
| 9/25/2026 | Price change | $1,099,000-4.4%$523/sqft |
Source: OneKey® MLS as distributed by MLS GRID #1030884 Report a problem | ||
| 9/11/2026 | Price change | $1,150,000-2.1%$548/sqft |
Source: OneKey® MLS as distributed by MLS GRID #1030884 Report a problem | ||
| 8/22/2026 | Price change | $1,175,000-2.1%$560/sqft |
Source: OneKey® MLS as distributed by MLS GRID #1030884 Report a problem | ||
| 7/29/2026 | Listed for sale | $1,200,000+153.9%$571/sqft |
Source: OneKey® MLS as distributed by MLS GRID #1030884 Report a problem | ||
| 11/15/2010 | Sold | $472,550$225/sqft |
Source: Public Record Report a problem | ||
Public tax history
| Year | Property taxes | Tax assessment |
|---|---|---|
| 2025 | -- | $48,180 +6.8% |
| 2024 | -- | $45,120 +9.9% |
| 2023 | -- | $41,040 +0.6% |
| 2022 | -- | $40,800 +2.4% |
| 2021 | -- | $39,840 -3.9% |
| 2020 | $6,937 +5.3% | $41,460 +14% |
| 2019 | $6,585 -0.5% | $36,360 +14.9% |
| 2018 | $6,620 +8.8% | $31,648 +6% |
| 2017 | $6,087 +10% | $29,859 |
| 2016 | $5,536 | $29,859 +4.9% |
| 2015 | $5,536 +74.2% | $28,477 +5.1% |
| 2014 | $3,178 | $27,094 +2.7% |
| 2013 | -- | $26,374 +6% |
| 2012 | -- | $24,883 |
| 2011 | -- | $24,883 +4.9% |
| 2010 | -- | $23,731 +5.1% |
| 2009 | -- | $22,579 +2.7% |
| 2008 | -- | $21,979 |
Find assessor info on the county website
Monthly payment
Climate risks
Neighborhood: Middle Village
Nearby schools
Schools provided by the listing agent
- Elementary: Ps/Is 87 Middle Village
- Middle: Ps/Is 87 Middle Village
- High: Bard High Sch Early College Queens
Source: OneKey® MLS as distributed by MLS GRID. This data may not be complete. We recommend contacting the local school district to confirm school assignments for this home.

Similar homes
- $1,100,0004 bd3 ba1.6k sqft64-23 84th Street, Middle Village, NY 11379For Sale
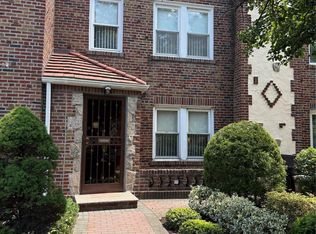
 MLS ID #1023100, Gaspare J. Mistretta, Listing by: City View Real Estate. OneKey® MLS as distributed by MLS GRID
 - $899,0003 bd2 ba1.2k sqft7215 Juniper Valley Rd, Middle Village, NY 11379Active
 MLS ID #S1846004, Jaroslaw Kaszuba, Listing by: Exit All Seasons Realty. StreetEasy
 - $1,099,0005 bd3 ba2.1k sqft85-11 164th Avenue, Howard Beach, NY 11414For Sale
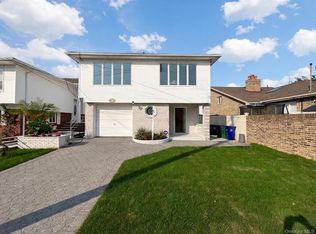 MLS ID #1045832, Michael A. Gregoretti, Listing by: Michael A Gregoretti. OneKey® MLS as distributed by MLS GRID
 - $1,100,0004 bd2 ba2.3k sqft15936 88th Street, Howard Beach, NY 11414For Sale
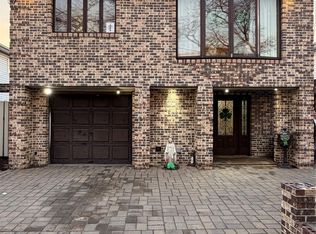 MLS ID #964488, Gerald R. Fink, Listing by: Jerry Fink Real Estate Inc. OneKey® MLS as distributed by MLS GRID
 - $1,088,0004 bd3 ba2.4k sqft3007 84th Street, East Elmhurst, NY 11370For SaleMLS ID #1000698, Hui Xin Wong, Listing by: Skynado LLC. OneKey® MLS as distributed by MLS GRID
- $1,050,0003 bd3 ba1.8k sqft2434 87th Street, East Elmhurst, NY 11369For SaleMLS ID #1035902, Nuruzzaman Sarder, Listing by: Keller Williams Landmark II. OneKey® MLS as distributed by MLS GRID
- $1,100,0005 bd2 ba1.7k sqft11412 142nd Street, South Ozone Park, NY 11436For SaleMLS ID #1044980, Richard Marin SFR, Listing by: Coldwell Banker American Homes. OneKey® MLS as distributed by MLS GRID
- $1,060,0003 bd2 ba1.1k sqft16029 76th Avenue, Fresh Meadows, NY 11366For SaleMLS ID #1014057, Tong Jiang CBR, Listing by: Prospes Real Estate Corp. OneKey® MLS as distributed by MLS GRID
- $1,060,0003 bd2 ba1.2k sqft29-44 172nd Street, Flushing, NY 11358For SaleMLS ID #1055957, Yunzhong A. Sun, Listing by: Goldstone N Y Realty LLC. OneKey® MLS as distributed by MLS GRID
- $1,160,0003 bd3 ba1.4k sqft2002 150th Street, Whitestone, NY 11357For SaleMLS ID #1057420, Frank Chen, Listing by: P R O Links Realty Inc. OneKey® MLS as distributed by MLS GRID
- $1,129,0005 bd2 ba1.7k sqft4139 248th Street, Little Neck, NY 11363For SaleMLS ID #1036899, Steven Pacchiano, Listing by: Connexion I Rl Est Svcs Inc. OneKey® MLS as distributed by MLS GRID
- $1,070,0004 bd2 ba1.6k sqft8622 251st Street, Bellerose, NY 11426For SaleMLS ID #1033887, Qin Lin, Listing by: Canaan Realty International. OneKey® MLS as distributed by MLS GRID
- $779,9003 bd2 ba1.2k sqft8053 87th Road, Woodhaven, NY 11421For SaleMLS ID #1058965, Joseph P. Guglielmo, Listing by: Charles Rutenberg Realty Inc. OneKey® MLS as distributed by MLS GRID
- $1,350,000-- bd-- ba1.2k sqft7736 76th Street, Glendale, NY 11385For SaleMLS ID #1058081, Yenny Casella, Listing by: Telemundo Realty Corp. OneKey® MLS as distributed by MLS GRID
- $1,180,0005 bd3 ba2.6k sqft18-38 120th Street, College Point, NY 11356For SaleMLS ID #828099, Alan Z. Mei, Listing by: SpaceMax Realty Inc. OneKey® MLS as distributed by MLS GRID
- $929,0003 bd2 ba1.6k sqft12302 116th Avenue, South Ozone Park, NY 11420For SaleMLS ID #1050032, Phyllis J. Mahmoud, Listing by: Husain Mahmoud Realty. OneKey® MLS as distributed by MLS GRID
- $849,0003 bd3 ba1.3k sqft91-53 96th Street, Woodhaven, NY 11421For SaleMLS ID #1043963, Ana Maria M. Buitrago, Listing by: Winzone Realty Inc. OneKey® MLS as distributed by MLS GRID
- $1,149,0003 bd2 ba1.1k sqft15817 90th Street, Howard Beach, NY 11414For SaleMLS ID #925963, Josephine Anzaldi, Listing by: Incredible Homes Realty Inc. OneKey® MLS as distributed by MLS GRID
- $1,150,0003 bd3 ba1.3k sqft146-23 22nd Avenue, Whitestone, NY 11357For SaleMLS ID #1017951, Xiao Zheng, Listing by: Jamie Realty Group. OneKey® MLS as distributed by MLS GRID
