Upper Glendale: Two Family, currently used as 1 Family. Two matter's. First floor Modern Kitchen, Stainless steel appliances, and new cabinetry. All large bright rooms. Well maintained with spacious living room with fireplace, family room, formal dining room. Private backyard, 2 car garage. The house has two full bathrooms. Split units systems. The home well-maintained gas boiler (replaced 2023) with steam heat throughout. Two doors basement access, Full-finish basement and dedicated laundry room. - Second Floor, marble staircase, three bedrooms, full marble bath. In a very quiet and desired block. All large bright rooms.
For sale
$1,350,000
7736 76th Street, Glendale, NY 11385
--beds
--baths
1,296sqft
Duplex, Multi Family
Built in 1925
-- sqft lot
$1,315,300 Zestimate®
$1,042/sqft
$-- HOA
What's special
Private backyardSplit units systemsStainless steel appliancesDedicated laundry roomMarble staircaseNew cabinetryFull-finish basement
- 35 days
- 283
- 4
Zillow last checked:
Listing updated:
Listed by:
Telemundo Realty Corp 718-205-3737,
Yenny Casella 718-559-7575
Source: OneKey® MLS as distributed by MLS GRID,MLS#: 1058081
Facts & features
Interior
Heating
- Natural Gas
Cooling
- None
Features
- First Floor Bedroom, First Floor Full Bath, Marble Counters, Open Kitchen
- Basement: Finished
- Has fireplace: Yes
- Fireplace features: Living Room
Interior area
- Total structure area: 1,296
- Total interior livable area: 1,296 sqft
Property
Parking
- Total spaces: 4
- Parking features: Driveway, Garage
- Garage spaces: 4
- Has uncovered spaces: Yes
Lot
- Size: 2,800 Square Feet
- Dimensions: 2800
- Features: Back Yard
Details
- Parcel number: 038130024
- Special conditions: None
Construction
Type & style
- Home type: MultiFamily
- Property subtype: Duplex, Multi Family
Materials
- Brick
Condition
- Year built: 1925
Utilities & green energy
- Sewer: Public Sewer
- Water: Public
- Utilities for property: Electricity Available, Electricity Connected, Natural Gas Available, Natural Gas Connected, Sewer Available, Sewer Connected, Trash Collection Public, Water Available, Water Connected
Community & HOA
Location
- Region: Ridgewood
Financial & listing details
- Price per square foot: $1,042/sqft
- Tax assessed value: $58,440
- Annual tax amount: $6,756
- Date on market: 10/2/2026
- Cumulative days on market: 35 days
- Listing agreement: Exclusive Right To Sell
- Electric utility on property: Yes
Estimated market value
$1,315,300
$1.25M - $1.38M
$3,108/mo
Price history
| Date | Event | Price |
|---|---|---|
| 10/2/2026 | Listed for sale | $1,350,000+68.8%$1,042/sqft |
Source:  OneKey® MLS as distributed by MLS GRID #1058081 Report a problem | ||
| 10/28/2021 | Sold | $800,000$617/sqft |
Source: Public Record Report a problem | ||
Public tax history
| Year | Property taxes | Tax assessment |
|---|---|---|
| 2025 | -- | $48,600 +5.3% |
| 2024 | -- | $46,140 -8.5% |
| 2023 | -- | $50,400 +9.1% |
| 2022 | -- | $46,200 +8.5% |
| 2021 | -- | $42,600 -6.6% |
| 2020 | $5,880 +98% | $45,600 +5.4% |
| 2019 | $2,970 -56.1% | $43,260 +33.7% |
| 2018 | $6,767 +5.3% | $32,347 +2.6% |
| 2017 | $6,427 +15.9% | $31,530 |
| 2016 | $5,544 | $31,530 +4.1% |
| 2015 | $5,544 +64.6% | $30,286 +6% |
| 2014 | $3,368 | $28,573 +6% |
| 2013 | -- | $26,956 +2.6% |
| 2012 | -- | $26,275 |
| 2011 | -- | $26,275 +4.1% |
| 2010 | -- | $25,239 +6% |
| 2009 | -- | $23,811 +6% |
| 2008 | -- | $22,464 +2.6% |
| 2007 | -- | $21,896 |
| 2006 | -- | $21,896 +4.1% |
| 2005 | -- | $21,033 +6% |
| 2004 | -- | $19,843 +6% |
| 2003 | -- | $18,720 +2.6% |
| 2002 | -- | $18,247 |
| 2001 | -- | $18,247 +4.1% |
| 2000 | -- | $17,528 |
Find assessor info on the county website
Monthly payment
Climate risks
Neighborhood: Glendale
Nearby schools
Schools provided by the listing agent
- Elementary: Ps 239
- Middle: Is 237
- High: Queens School Of Inquiry (The)
Source: OneKey® MLS as distributed by MLS GRID. This data may not be complete. We recommend contacting the local school district to confirm school assignments for this home.

Similar homes
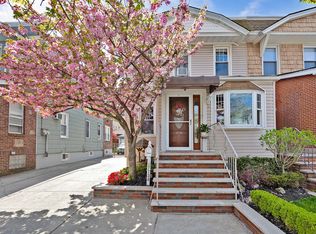
- $1,350,0007 bd4 ba1.5k sqft101-30 126th Street, Richmond Hill, NY 11419For Sale

 MLS ID #1059499, Brian S. Mannie, Listing by: Rixel Real Estate Inc. OneKey® MLS as distributed by MLS GRID
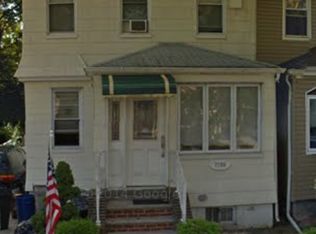
- $1,400,0002 bd2 ba1.8k sqft52111 79th Street, Elmhurst, NY 11373For Sale
 MLS ID #1064312, Jimmy Q. Liu, Listing by: Century 21 Sunshine Realty. OneKey® MLS as distributed by MLS GRID
- $1,099,0004 bd2 ba1.8k sqft7330 67th Drive, Middle Village, NY 11379For Sale
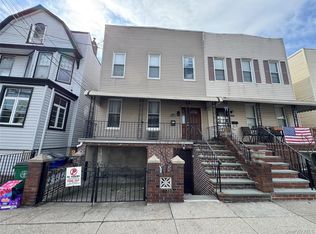 MLS ID #979280, Nicholas Vittorino, Listing by: Signature Spaces NYC Corp. OneKey® MLS as distributed by MLS GRID
- $1,290,0005 bd4 ba1.7k sqft8065 89th Avenue, Woodhaven, NY 11421For Sale
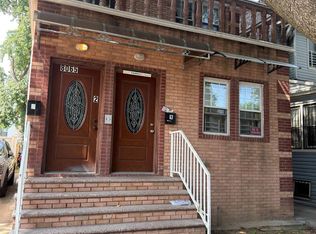 MLS ID #1033561, Nanfen Zhang, Listing by: E Realty International Corp. OneKey® MLS as distributed by MLS GRID
- $1,295,0006 bd4 ba1.2k sqft9528 132nd Street, Richmond Hill S., NY 11419For SaleMLS ID #1034534, Ryan Singh, Listing by: Baring Homes Corp. OneKey® MLS as distributed by MLS GRID
- $1,250,0004 bd2 ba1.7k sqft108-52 63rd Road, Forest Hills, NY 11375For SaleMLS ID #1027023, Zhaohua Zhang, Listing by: Douglas Elliman Real Estate. OneKey® MLS as distributed by MLS GRID
- $899,0004 bd2 ba1.2k sqft13880 Francis Lewis Boulevard, Rosedale, NY 11422For SaleMLS ID #1061495, Christopher DiTullio, Listing by: eXp Realty. OneKey® MLS as distributed by MLS GRID
- $1,200,0007 bd4 ba1.8k sqft13147 134th Street, South Ozone Park, NY 11420For SaleMLS ID #1011424, Neal J. Khoorchand, Listing by: Century 21 Professional Realty. OneKey® MLS as distributed by MLS GRID
- $1,058,0004 bd2 ba1.4k sqft5431 Nurge Avenue, Maspeth, NY 11378For SaleMLS ID #964343, Yan Yu, Listing by: Apex Global Realty LLC. OneKey® MLS as distributed by MLS GRID
- $1,318,0004 bd3 ba1.4k sqft1531 145th Place, Whitestone, NY 11357For SaleMLS ID #1023201, Zhihua Guan, Listing by: Prospes Real Estate Corp. OneKey® MLS as distributed by MLS GRID
- $1,299,9884 bd3 ba1.8k sqft1637 Stadium Avenue, Bronx, NY 10465For SaleMLS ID #1043531, Hope D. Coniglio, Listing by: Hope Platinum Realty Inc. OneKey® MLS as distributed by MLS GRID
- $1,050,0005 bd3 ba1.4k sqft13515 127th Street, South Ozone Park, NY 11420For SaleMLS ID #1018008, Tayef Hossain, Listing by: First Home Equity Realty. OneKey® MLS as distributed by MLS GRID
- $919,0004 bd3 ba1.4k sqft103-16 89th Street, Ozone Park, NY 11417For SaleMLS ID #1007599, Shahnewaz Qurashi, Listing by: Exit Realty Prime. OneKey® MLS as distributed by MLS GRID
- $1,099,0001 bd-- ba1.5k sqft10749 131st Street, Richmond Hill, NY 11419For SaleMLS ID #1059791, Dharam R. Sibadan, Listing by: Action Sibadan Real Estate. OneKey® MLS as distributed by MLS GRID
- $899,9005 bd2 ba1.4k sqft10138 131st Street, Richmond Hill S., NY 11419For SaleMLS ID #1030877, Shamim Ahmed, Listing by: Max It Realty. OneKey® MLS as distributed by MLS GRID
- $1,090,0005 bd3 ba1.2k sqft164-33 77th Avenue, Fresh Meadows, NY 11366For SaleMLS ID #1051213, Lucy Chen, Listing by: E Realty International Corp. OneKey® MLS as distributed by MLS GRID
- $1,395,0004 bd3 ba1.8k sqft19519 45th Avenue, Flushing, NY 11358For SaleMLS ID #981474, Michael Constantouris, Listing by: Plaza Realty. OneKey® MLS as distributed by MLS GRID
