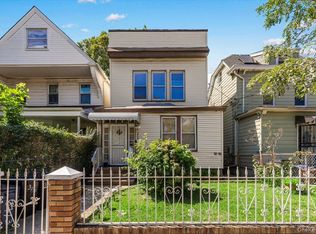
Welcome to 432 Bedford Ave, a charming English Tudor-style residence in Mount Vernon that combines classic architectural character with thoughtfully updated interiors. This two-story home features distinctive half-timbering, a steeply pitched roof, and a warm stucco exterior that makes an immediate visual impression on tree-lined Bedford Avenue.
The home is organized across three levels, offering flexible living arrangements. The main floor showcases a well-proportioned living room with hardwood flooring and abundant natural light, complemented by a dedicated sitting room for added versatility. The dining area flows naturally from a modern kitchen equipped with stainless steel appliances, dark wood cabinetry, and generous counter space—ideal for both everyday cooking and entertaining.
Upstairs, the home contains four bedrooms of varying sizes, with the primary bedroom offering notable dimensions and natural light. The second floor includes a full bathroom with clean, simple finishes. A bedroom on the third floor provides options for guests, home offices, or additional sleeping arrangements. Throughout the home, hardwood floors, neutral color palettes, and sloped ceilings in upper spaces create a bright, airy environment.
Practical amenities enhance daily living: an in-home laundry room with washer and dryer in the basement, a pantry for storage, and climate control via split-system units and ceiling fans. The basement also features an attached garage and utility space. Outdoors, the 3,049-square-foot lot includes a patio area suitable for gardening or casual entertaining, bordered by mature landscaping and maintained fencing.
The Mount Vernon location offers residential convenience with a scenic neighborhood of well-kept homes and tree-lined streets. The property's solid construction, thoughtful layout, and blend of period charm with modern conveniences make it an appealing choice for those seeking character and functionality.
For sale
$684,900
432 Bedford Avenue, Mount Vernon, NY 10553
4beds
1,800sqft
Single Family Residence, Residential
Built in 1937
3,074 Square Feet Lot
$-- Zestimate®
$381/sqft
$-- HOA
What's special
Abundant natural lightSteeply pitched roofDedicated sitting roomNeutral color palettesTree-lined bedford avenueDark wood cabinetryEnglish tudor-style residence
- 36 days |
- 841 |
- 60 |
Zillow last checked:
Listing updated:
Listed by:
Locqube New York, Inc. 347-657-1114,
Regina L. Rodriguez 914-334-3183
Source: OneKey® MLS as distributed by MLS GRID,MLS#: 1026711
Facts & features
Interior
Bedrooms & bathrooms
- Bedrooms: 4
- Bathrooms: 1
- Full bathrooms: 1
Heating
- Electric, ENERGY STAR Qualified Equipment
Cooling
- Electric, ENERGY STAR Qualified Equipment
Appliances
- Included: Dishwasher, Electric Cooktop, Electric Oven, Electric Water Heater, Refrigerator, Stainless Steel Appliance(s), Washer, Gas Water Heater
- Laundry: Washer/Dryer Hookup, In Basement
Features
- Ceiling Fan(s), Eat-in Kitchen, Formal Dining, Granite Counters, High Speed Internet, Natural Woodwork, Recessed Lighting
- Flooring: Hardwood
- Basement: Partial,Storage Space,Unfinished,Walk-Out Access
- Attic: Dormer
- Number of fireplaces: 1
Interior area
- Total structure area: 3,075
- Total interior livable area: 1,800 sqft
Property
Parking
- Total spaces: 2
- Parking features: Driveway, Garage, Garage Door Opener
- Garage spaces: 1
- Has uncovered spaces: Yes
Features
- Levels: Bi-Level
- Exterior features: Garden
- Fencing: Back Yard
Lot
- Size: 3,074 Square Feet
Details
- Parcel number: 0800169033040700000013
- Special conditions: None
Construction
Type & style
- Home type: SingleFamily
- Architectural style: Tudor
- Property subtype: Single Family Residence, Residential
Materials
- Stucco
Condition
- Year built: 1937
Utilities & green energy
- Sewer: Public Sewer
- Water: Public
- Utilities for property: Cable Connected, Electricity Connected, Natural Gas Available, Sewer Connected, Trash Collection Public, Water Connected
Community & HOA
HOA
- Has HOA: No
Location
- Region: Mount Vernon
Financial & listing details
- Price per square foot: $381/sqft
- Tax assessed value: $6,700
- Annual tax amount: $8,300
- Date on market: 7/15/2026
- Cumulative days on market: 37 days
- Listing agreement: Exclusive Right To Sell
- Electric utility on property: Yes
Estimated market value
Not available
Estimated sales range
Not available
Not available
Price history
| Date | Event | Price |
|---|---|---|
| 7/15/2026 | Listed for sale | $684,900+11%$381/sqft |
Source:  OneKey® MLS as distributed by MLS GRID #1026711 Report a problem OneKey® MLS as distributed by MLS GRID #1026711 Report a problem | ||
| 6/2/2025 | Sold | $617,000+2%$343/sqft |
Source: Public Record Report a problem | ||
| 10/4/2024 | Price change | $605,000+10%$336/sqft |
Source: OneKey® MLS as distributed by MLS GRID #H6323580 Report a problem | ||
| 8/17/2024 | Listed for sale | $550,000-6.8%$306/sqft |
Source: OneKey® MLS as distributed by MLS GRID #H6323580 Report a problem | ||
| 8/12/2024 | Listing removed | -- |
Source: OneKey® MLS as distributed by MLS GRID #H6315764 Report a problem | ||
| 8/2/2024 | Price change | $590,000-0.8%$328/sqft |
Source: OneKey® MLS as distributed by MLS GRID #H6315764 Report a problem | ||
| 7/27/2024 | Price change | $595,000-0.8%$331/sqft |
Source: OneKey® MLS as distributed by MLS GRID #H6315764 Report a problem | ||
| 7/9/2024 | Price change | $600,000+9.1%$333/sqft |
Source: OneKey® MLS as distributed by MLS GRID #H6315764 Report a problem | ||
| 7/3/2024 | Pending sale | $550,000$306/sqft |
Source: OneKey® MLS as distributed by MLS GRID #H6315764 Report a problem | ||
| 6/28/2024 | Listed for sale | $550,000-8.3%$306/sqft |
Source: OneKey® MLS as distributed by MLS GRID #H6315764 Report a problem | ||
| 9/1/2023 | Listing removed | -- |
Source: OneKey® MLS as distributed by MLS GRID #H6251072 Report a problem | ||
| 8/29/2023 | Price change | $600,000-2.3%$333/sqft |
Source: OneKey® MLS as distributed by MLS GRID #H6251072 Report a problem | ||
| 8/24/2023 | Price change | $613,9940%$341/sqft |
Source: OneKey® MLS as distributed by MLS GRID #H6251072 Report a problem | ||
| 8/4/2023 | Price change | $613,9950%$341/sqft |
Source: OneKey® MLS as distributed by MLS GRID #H6251072 Report a problem | ||
| 7/14/2023 | Price change | $613,996-0.3%$341/sqft |
Source: OneKey® MLS as distributed by MLS GRID #H6251072 Report a problem | ||
| 7/7/2023 | Price change | $615,9960%$342/sqft |
Source: OneKey® MLS as distributed by MLS GRID #H6251072 Report a problem | ||
| 6/29/2023 | Price change | $615,9970%$342/sqft |
Source: OneKey® MLS as distributed by MLS GRID #H6251072 Report a problem | ||
| 6/23/2023 | Price change | $615,9980%$342/sqft |
Source: OneKey® MLS as distributed by MLS GRID #H6251072 Report a problem | ||
| 6/15/2023 | Price change | $615,999-0.6%$342/sqft |
Source: OneKey® MLS as distributed by MLS GRID #H6251072 Report a problem | ||
| 6/8/2023 | Price change | $619,9990%$344/sqft |
Source: OneKey® MLS as distributed by MLS GRID #H6251072 Report a problem | ||
| 6/5/2023 | Price change | $620,000-0.8%$344/sqft |
Source: OneKey® MLS as distributed by MLS GRID #H6251072 Report a problem | ||
| 5/25/2023 | Listed for sale | $625,000+4.2%$347/sqft |
Source: OneKey® MLS as distributed by MLS GRID #H6251072 Report a problem | ||
| 5/18/2023 | Listing removed | -- |
Source: OneKey® MLS as distributed by MLS GRID #H6242753 Report a problem | ||
| 4/12/2023 | Listed for sale | $599,999-3.1%$333/sqft |
Source: OneKey® MLS as distributed by MLS GRID #H6242753 Report a problem | ||
| 4/9/2023 | Listing removed | -- |
Source: Owner Report a problem | ||
| 9/11/2022 | Listed for sale | $619,000+82.1%$344/sqft |
Source: Owner Report a problem | ||
| 12/8/2004 | Sold | $340,000+51.1%$189/sqft |
Source: Public Record Report a problem | ||
| 11/7/2002 | Sold | $225,000$125/sqft |
Source: Public Record Report a problem | ||
Public tax history
| Year | Property taxes | Tax assessment |
|---|---|---|
| 2025 | -- | $6,700 |
| 2024 | -- | $6,700 |
| 2023 | -- | $6,700 |
| 2022 | -- | $6,700 |
| 2021 | -- | $6,700 |
| 2020 | -- | $6,700 |
| 2019 | -- | $6,700 |
| 2018 | -- | $6,700 |
| 2017 | -- | $6,700 |
| 2016 | -- | $6,700 |
| 2015 | -- | $6,700 |
| 2014 | -- | $6,700 |
| 2013 | -- | $6,700 |
| 2012 | -- | $6,700 |
| 2011 | -- | $6,700 |
| 2010 | -- | $6,700 |
| 2009 | -- | $6,700 |
| 2008 | -- | $6,700 |
| 2007 | -- | $6,700 |
| 2006 | -- | $6,700 |
| 2005 | -- | $6,700 |
| 2004 | -- | $6,700 |
| 2003 | -- | $6,700 |
| 2002 | -- | $6,700 |
| 2001 | -- | $6,700 |
| 2000 | -- | $6,700 |
| 1999 | -- | $6,700 |
Find assessor info on the county website
Monthly payment
Climate risks
Neighborhood: Mount Vernon Heights
Nearby schools
GreatSchools rating
- 4/10Graham SchoolGrades: PK-8Distance: 0.2 mi
- 3/10Mount Vernon High SchoolGrades: 9-12Distance: 1.6 mi
Schools provided by the listing agent
- Elementary: Graham
- Middle: Benjamin Turner Middle School
- High: Mt Vernon High School
Source: OneKey® MLS as distributed by MLS GRID. This data may not be complete. We recommend contacting the local school district to confirm school assignments for this home.
- $499,1002 bd2 ba1.8k sqft430 Bedford Ave, Mount Vernon, NY 10553Off Market

- $--2 bd2 ba1.8k sqft430 Bedford Ave FLOOR 2, Mount Vernon, NY 10553Off Market

- $549,0004 bd2 ba1.2k sqft434 Bedford Ave, Mount Vernon, NY 10553Sold
- $847,8005 bd4 ba2k sqft428 Bedford Ave, Mount Vernon, NY 10553Off Market

- $--4 bd1 ba-- sqft428 Bedford Ave #2NDFLOOR, Mount Vernon, NY 10553Off Market
- $--2 bd1 ba2k sqft428 Bedford Ave #1, Mount Vernon, NY 10553Off Market
- $--2 bd1 ba1.2k sqft428 Bedford Ave FLOOR 2, Mount Vernon, NY 10553Off Market
- $637,7004 bd3 ba-- sqft436 Bedford Ave, Mount Vernon, NY 10553Off Market
A local agent can set up tours, give advice and negotiate with sellers.
Similar homes
- $699,9004 bd2 ba2.2k sqft4126 Digney Avenue, Bronx, NY 10466For Sale

 MLS ID #1028801, Sonny Vataj, Listing by: Exit Realty Group. OneKey® MLS as distributed by MLS GRID
 - $750,0004 bd2 ba1.7k sqft3713 Willett Avenue, Bronx, NY 10467For Sale
 MLS ID #1039627, Deirdre Coffey, Listing by: Compass Greater NY, LLC. OneKey® MLS as distributed by MLS GRID
 - $699,0003 bd1 ba1.5k sqft3015 Waterbury Avenue, Bronx, NY 10461For Sale
 MLS ID #1032754, Thomas J. Stokes, Listing by: Century 21 Kafcos Realty. OneKey® MLS as distributed by MLS GRID
 - $660,0003 bd2 ba1k sqft3408 ELY Avenue, Bronx, NY 10469For Sale
 MLS ID #1009470, Mohammad A. Hossen, Listing by: Azad Realty USA, Inc.. OneKey® MLS as distributed by MLS GRID
 - $779,0004 bd2 ba2k sqft69 Treno St, New Rochelle, NY 10801For SaleMLS ID #501617, Kerry-Ann Fyne, Listing by: Citizens International Realty. BNYMLS
- $799,0004 bd3 ba1.7k sqft3410 Kingsland Avenue, Bronx, NY 10469For SaleMLS ID #1027784, Stephanie Barnes, Listing by: Silverside Realty LLC. OneKey® MLS as distributed by MLS GRID
- $749,0005 bd4 ba2.5k sqft1051 Duncan Street, Bronx, NY 10469For SaleMLS ID #1026047, Md Zubayer Hossain Dhali, Listing by: Exit Realty DKC. OneKey® MLS as distributed by MLS GRID
- $750,0003 bd2 ba1.3k sqft322 Logan Avenue, Bronx, NY 10465For SaleMLS ID #1031107, Gregory Kafcos, Listing by: Century 21 Kafcos Realty. OneKey® MLS as distributed by MLS GRID
- $740,0003 bd2 ba1.6k sqft3181 Waterbury Avenue, Bronx, NY 10465For SaleMLS ID #995023, Rosana Martinez, Listing by: SPIRAL NY Real Estate LLC. OneKey® MLS as distributed by MLS GRID
- $785,0004 bd2 ba1.5k sqft115 Young Avenue, Yonkers, NY 10710For SaleMLS ID #1018124, Joseph Lukic, Listing by: Compass Greater NY, LLC. OneKey® MLS as distributed by MLS GRID
- $785,0005 bd2 ba2.6k sqft27 Faneuil Place, New Rochelle, NY 10801For SaleMLS ID #963055, Dennis B. Aboagye, Listing by: Keller Williams Realty Group. OneKey® MLS as distributed by MLS GRID
- $699,0004 bd2 ba1.9k sqft2 Larch Court, West Nyack, NY 10994For SaleMLS ID #1015230, Jaime Thomas, Listing by: CBC Realty Services LLC. OneKey® MLS as distributed by MLS GRID
- $699,0007 bd3 ba2.4k sqft58 Post Street, Yonkers, NY 10705For SaleMLS ID #1028344, Arya Rabinovits, Listing by: eRealty Advisors, Inc. OneKey® MLS as distributed by MLS GRID
- $849,9994 bd2 ba1.8k sqft1281 Arnow Avenue, Bronx, NY 10469For SaleMLS ID #1038212, Juan M. Polanco, Listing by: EXP Realty. OneKey® MLS as distributed by MLS GRID
- $675,0004 bd2 ba1.4k sqft1112 McKenna Place, Uniondale, NY 11553For SaleMLS ID #1037463, Sergey Borohov, Listing by: Coldwell Banker American Homes. OneKey® MLS as distributed by MLS GRID
- $649,0003 bd2 ba1.6k sqft11614 Nashville Boulevard, Cambria Heights, NY 11411For SaleMLS ID #1037117, Masood Syed, Listing by: Hidaya Real Estate LLC. OneKey® MLS as distributed by MLS GRID
- $599,9992 bd2 ba1.2k sqft1133 Midland Avenue #3K, Bronxville, NY 10708For SaleMLS ID #1002718, Sharene Long, Listing by: Douglas Elliman Real Estate. OneKey® MLS as distributed by MLS GRID
- $699,9904 bd2 ba1.6k sqft7 S Park Avenue, Nanuet, NY 10954For SaleMLS ID #1010292, Muharem L. Hasan, Listing by: Weichert Realtors. OneKey® MLS as distributed by MLS GRID
- $719,9904 bd2 ba1.7k sqft899 Cleveland Street, West Hempstead, NY 11552For SaleMLS ID #1028121, John C. Prato CBR, Listing by: Kin Realty Of New York LLC. OneKey® MLS as distributed by MLS GRID
- $899,0004 bd3 ba2.1k sqft805 Tuckahoe Road, Yonkers, NY 10710For SaleMLS ID #1026150, Dennis B. Aboagye, Listing by: Keller Williams Realty Group. OneKey® MLS as distributed by MLS GRID
