For Sale – 1051 Duncan Street, Bronx, NY 10469
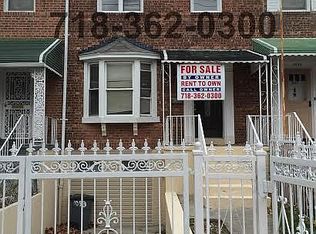
Welcome to this spacious and well-maintained home in the desirable location of the Bronx. Offering 5 bedrooms and 3.5 bathrooms, this property provides plenty of room for comfortable living, entertaining, or accommodating a growing household.
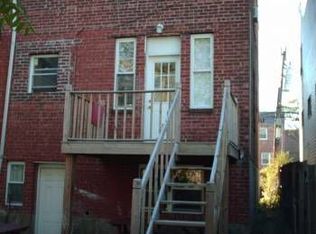
The home features a fully finished basement, perfect for additional living space, a recreation room, home office, or guest quarters. Enjoy the convenience of a 1-car garage and a private driveway with parking for up to 2 additional vehicles. total of 3 car parking.
Located just minutes from public transportation, shopping, schools, parks, and major highways, this home offers both convenience and accessibility.
Property Highlights
5 Spacious Bedrooms
3 Full Bathrooms + 1 Half Bathroom
Fully Finished Basement
1-Car Garage
Private Driveway with Parking for Up to 3 Additional Cars
Convenient Location Near Public Transportation
Close to Shopping, Schools, Parks, and Everyday Amenities
Don't miss this incredible opportunity to own a spacious home in one of the Bronx's most convenient neighborhoods. Schedule your private showing today!
Deliver Vacant
For sale
$749,000
1051 Duncan Street, Bronx, NY 10469
5beds
2,500sqft
Single Family Residence, Residential
Built in 1945
2,052 Square Feet Lot
$-- Zestimate®
$300/sqft
$-- HOA
What's special
Fully finished basement
- 94 days
- 995
- 49
Likely to sell faster than
Zillow last checked:
Listing updated:
Listed by:
Exit Realty DKC 718-676-1371,
Md Zubayer Hossain Dhali 347-479-6916
Source: OneKey® MLS as distributed by MLS GRID,MLS#: 1026047
Facts & features
Interior
Bedrooms & bathrooms
- Bedrooms: 5
- Bathrooms: 4
- Full bathrooms: 3
- 1/2 bathrooms: 1
Heating
- Natural Gas
Cooling
- Multi Units
Appliances
- Included: Cooktop, Dryer, Gas Cooktop, Gas Oven, Microwave, Oven, Refrigerator
Features
- First Floor Bedroom, First Floor Full Bath, High Ceilings, Marble Counters, Primary Bathroom, Master Downstairs, Stone Counters, Storage, Walk Through Kitchen
- Basement: Finished
- Attic: None
Interior area
- Total structure area: 2,500
- Total interior livable area: 2,500 sqft
Property
Parking
- Total spaces: 3
- Parking features: Driveway, Garage, Private
- Garage spaces: 1
- Carport spaces: 1
- Has uncovered spaces: Yes
Lot
- Size: 2,052 Square Feet
Details
- Parcel number: 046380010
- Special conditions: None
Construction
Type & style
- Home type: SingleFamily
- Architectural style: Contemporary
- Property subtype: Single Family Residence, Residential
- Attached to another structure: Yes
Materials
- Brick
Condition
- Year built: 1945
Utilities & green energy
- Sewer: Public Sewer
- Water: Public
- Utilities for property: Electricity Available, Natural Gas Available
Community & HOA
HOA
- Has HOA: No
Location
- Region: Bronx
Financial & listing details
- Price per square foot: $300/sqft
- Tax assessed value: $636,000
- Annual tax amount: $6,617
- Date on market: 7/14/2026
- Cumulative days on market: 95 days
- Listing agreement: Exclusive Right To Sell
- Electric utility on property: Yes
Estimated market value
Not available
Estimated sales range
Not available
Not available
Price history
| Date | Event | Price |
|---|---|---|
| 7/14/2026 | Listed for sale | $749,000+7%$300/sqft |
Source:  OneKey® MLS as distributed by MLS GRID #1026047 Report a problem OneKey® MLS as distributed by MLS GRID #1026047 Report a problem | ||
| 9/22/2025 | Listing removed | $699,999$280/sqft |
Source: OneKey® MLS as distributed by MLS GRID #899032 Report a problem | ||
| 9/20/2025 | Price change | $699,999+0%$280/sqft |
Source: OneKey® MLS as distributed by MLS GRID #899032 Report a problem | ||
| 8/18/2025 | Price change | $699,900-2.8%$280/sqft |
Source: OneKey® MLS as distributed by MLS GRID #899032 Report a problem | ||
| 8/8/2025 | Listed for sale | $720,000+17.1%$288/sqft |
Source: OneKey® MLS as distributed by MLS GRID #899032 Report a problem | ||
| 4/5/2024 | Sold | $615,000+2.7%$246/sqft |
Source: OneKey® MLS as distributed by MLS GRID #H6270485 Report a problem | ||
| 10/23/2023 | Pending sale | $599,000$240/sqft |
Source: OneKey® MLS as distributed by MLS GRID #H6270485 Report a problem | ||
| 9/25/2023 | Listed for sale | $599,000$240/sqft |
Source: OneKey® MLS as distributed by MLS GRID #H6270485 Report a problem | ||
Public tax history
| Year | Property taxes | Tax assessment |
|---|---|---|
| 2025 | $6,604 +6% | $38,160 +1.4% |
| 2024 | $6,230 +0.3% | $37,620 +3.5% |
| 2023 | $6,213 | $36,360 +6.1% |
| 2022 | -- | $34,260 -2.6% |
| 2021 | -- | $35,160 +19.3% |
| 2020 | $5,799 +6% | $29,460 |
| 2019 | $5,471 +2.6% | $29,460 +15.6% |
| 2018 | $5,333 +8.8% | $25,495 +6% |
| 2017 | $4,903 +5.9% | $24,052 +3.9% |
| 2016 | $4,630 | $23,160 +1.4% |
| 2015 | $4,630 +83.9% | $22,832 +6% |
| 2014 | $2,517 | $21,540 +1.4% |
| 2013 | -- | $21,246 +6% |
| 2012 | -- | $20,044 |
| 2011 | -- | $20,044 +0.8% |
| 2010 | -- | $19,891 +6% |
| 2009 | -- | $18,766 +6% |
| 2008 | -- | $17,706 +6% |
| 2007 | -- | $16,704 |
| 2006 | -- | $16,704 +0.8% |
| 2005 | -- | $16,576 +6% |
| 2004 | -- | $15,639 +6% |
| 2003 | -- | $14,755 +6% |
| 2002 | -- | $13,920 |
| 2001 | -- | $13,920 +0.8% |
| 2000 | -- | $13,814 |
Find assessor info on the county website
Monthly payment
Climate risks
Neighborhood: Williamsbridge
Nearby schools
Schools provided by the listing agent
- Elementary: Contact Agent
- High: Contact Agent
Source: OneKey® MLS as distributed by MLS GRID. This data may not be complete. We recommend contacting the local school district to confirm school assignments for this home.

Similar homes
- $825,0004 bd3 ba1.5k sqft2951 Kingsland Avenue, Bronx, NY 10469For Sale

 MLS ID #1046847, Suzanna S. Anderson, Listing by: RE/MAX Distinguished Hms.&Prop. OneKey® MLS as distributed by MLS GRID
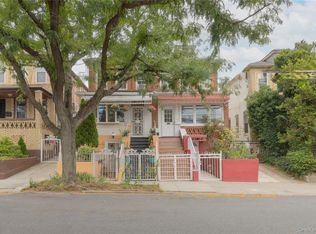
 - $769,9993 bd3 ba1.2k sqft3214 Fenton Avenue, Bronx, NY 10469For Sale
 MLS ID #1049863, Kevaughn Barnes, Listing by: Real Broker NY LLC. OneKey® MLS as distributed by MLS GRID
 - $750,0004 bd3 ba2.1k sqft289 E Sidney Avenue, Mount Vernon, NY 10553For Sale
 MLS ID #1059459, Anthony D. Saddler, Listing by: YourHomeSold Guaranteed Realty. OneKey® MLS as distributed by MLS GRID
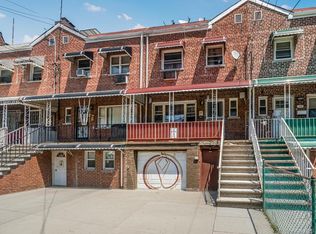
 - $599,9993 bd2 ba1.7k sqft3410 Gunther Avenue, Bronx, NY 10469For Sale
 MLS ID #1031535, Sergio J. Garcia, Listing by: YourHomeSold Guaranteed Realty. OneKey® MLS as distributed by MLS GRID
 - $750,0006 bd3 ba1.3k sqft2657 Briggs Avenue, Bronx, NY 10458For SaleMLS ID #1005827, Sayar Uddin, Listing by: Z Squared Realty Group. OneKey® MLS as distributed by MLS GRID
- $990,0006 bd5 ba2k sqft3115 Fenton Avenue, Bronx, NY 10469For SaleMLS ID #1027463, Yiki Wong SFR, Listing by: H N L Realty Inc. OneKey® MLS as distributed by MLS GRID
- $859,9995 bd5 ba3k sqft717 E 215th Street, Bronx, NY 10467For SaleMLS ID #1025183, Veronica Suarez, Listing by: Connect RE Corp.. OneKey® MLS as distributed by MLS GRID
- $969,0005 bd3 ba2.4k sqft793 N Oak Drive, Bronx, NY 10467For SaleMLS ID #1055977, Aaron Outar, Listing by: Nareema Baksh Real Estate. OneKey® MLS as distributed by MLS GRID
- $679,0002 bd3 ba1.4k sqft1921 Edison Avenue, Bronx, NY 10461For SaleMLS ID #1045114, Katia Tartarone, Listing by: Aurum Standard Realty Corp. OneKey® MLS as distributed by MLS GRID
- $775,0003 bd2 ba1.6k sqft1774 Pitman Avenue, Bronx, NY 10466For SaleMLS ID #1052864, Susan D. Hawkins, Listing by: Julia B Fee Sothebys Int. Rlty. OneKey® MLS as distributed by MLS GRID
- $820,0005 bd2 ba2.6k sqft17 S 7th Avenue, Mount Vernon, NY 10550For SaleMLS ID #1010618, Santiago F. Jaraba Chacon, Listing by: P R O Links Realty Inc. OneKey® MLS as distributed by MLS GRID
- $678,9993 bd2 ba1.7k sqft272 Brinsmade Avenue, Bronx, NY 10465For SaleMLS ID #1043875, Jeremy Dobbs, Listing by: Dobbs Realty Corporation. OneKey® MLS as distributed by MLS GRID
- $689,0003 bd1 ba1.5k sqft3015 Waterbury Avenue, Bronx, NY 10461For SaleMLS ID #1032754, Thomas J. Stokes, Listing by: Century 21 Kafcos Realty. OneKey® MLS as distributed by MLS GRID
- $869,9997 bd4 ba2.4k sqft3640 Palmer Avenue, Bronx, NY 10466For SaleMLS ID #1051260, Imam Hasan, Listing by: Exit Realty DKC. OneKey® MLS as distributed by MLS GRID
- $789,0004 bd3 ba1.8k sqft2545 Hollers Avenue, Bronx, NY 10475For SaleMLS ID #1041859, Rosetta Bulfamante, Listing by: Houlihan Lawrence Inc.. OneKey® MLS as distributed by MLS GRID
- $845,0006 bd2 ba1.8k sqft719 Van Nest Avenue, Bronx, NY 10462For SaleMLS ID #1038113, Petrit, Listing by: EXIT Realty Private Client. OneKey® MLS as distributed by MLS GRID
- $599,0004 bd3 ba1.5k sqft97 Hawkins Street, Bronx, NY 10464For SaleMLS ID #1020478, Raymond Maldonado, Listing by: Keller Williams Realty Group. OneKey® MLS as distributed by MLS GRID
- $849,0005 bd2 ba1.8k sqft2889 Zulette Avenue, Bronx, NY 10461For SaleMLS ID #1018949, Christine A Naber, Listing by: RE/MAX Distinguished Hms.&Prop. OneKey® MLS as distributed by MLS GRID
