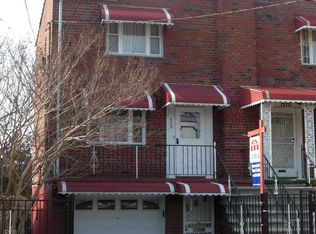

WELCOME TO 4727 Matilda Avenue. Single family 3-bedroom duplex in the Wakefield section of the Bronx. This Brick home has a total of three floors on the second floor you have a front porch, huge living room, dining room, kitchen, half a bath and a door next to dining room that leads to a porch in the back of house. On the third floor you have 3 bedrooms and a full recently updated bathroom. The walk-in 1st floor has is own Entrance, you have a family room with a half a bath and your mechanicals. This home has garage parking and additional space in front of garage to accommodate 2 vehicles and a huge backyard for all your summertime barbecues. This home is in close proximity to schools, major hospitals, major highways, trains, bus, and the Woodlawn and Wakefield metro north stations.
For sale
$599,999
4727 Matilda Avenue, Bronx, NY 10470
3beds
1,786sqft
Single Family Residence, Residential
Built in 1935
2,500 Square Feet Lot
$-- Zestimate®
$336/sqft
$-- HOA
What's special
Brick homeFront porchGarage parkingDining roomRecently updated bathroomFamily room
- 204 days
- 281
- 12
Zillow last checked:
Listing updated:
Listed by:
RE/MAX Distinguished Hms.&Prop 914-346-8255,
Raymond Vasquez 718-662-9191
Source: OneKey® MLS as distributed by MLS GRID,MLS#: 955766
Facts & features
Interior
Bedrooms & bathrooms
- Bedrooms: 3
- Bathrooms: 3
- Full bathrooms: 1
- 1/2 bathrooms: 2
Bedroom 1
- Level: Third
Bedroom 3
- Level: Third
Bathroom 1
- Description: half a bath
- Level: Lower
Bathroom 2
- Description: half a bath
- Level: Second
Bathroom 3
- Description: full bathroom
- Level: Third
Family room
- Level: Basement
Heating
- Baseboard
Cooling
- Wall/Window Unit(s)
Appliances
- Included: Gas Range, Refrigerator
Features
- Open Kitchen
- Basement: Finished,Full
- Attic: None
- Has fireplace: No
Interior area
- Total structure area: 1,786
- Total interior livable area: 1,786 sqft
Property
Parking
- Total spaces: 2
- Parking features: Driveway
- Garage spaces: 1
- Has uncovered spaces: Yes
Lot
- Size: 2,500 Square Feet
Details
- Parcel number: 051050073
- Special conditions: None
Construction
Type & style
- Home type: SingleFamily
- Architectural style: Colonial
- Property subtype: Single Family Residence, Residential
- Attached to another structure: Yes
Materials
- Brick
Condition
- Year built: 1935
Utilities & green energy
- Sewer: Public Sewer
- Water: Public
- Utilities for property: Electricity Connected
Community & HOA
HOA
- Has HOA: No
Location
- Region: Bronx
Financial & listing details
- Price per square foot: $336/sqft
- Tax assessed value: $41,040
- Annual tax amount: $5,698
- Date on market: 1/27/2026
- Cumulative days on market: 240 days
- Listing agreement: Exclusive Right To Sell
- Electric utility on property: Yes
Estimated market value
Not available
Estimated sales range
Not available
Not available
Price history
| Date | Event | Price |
|---|---|---|
| 3/20/2026 | Listed for sale | $599,999-7.7%$336/sqft |
Source:  OneKey® MLS as distributed by MLS GRID #955766 Report a problem OneKey® MLS as distributed by MLS GRID #955766 Report a problem | ||
| 3/3/2026 | Listing removed | $649,999$364/sqft |
Source: OneKey® MLS as distributed by MLS GRID #955766 Report a problem | ||
| 2/11/2026 | Price change | $649,999-4.4%$364/sqft |
Source: OneKey® MLS as distributed by MLS GRID #955766 Report a problem | ||
| 2/3/2026 | Price change | $679,999-2.9%$381/sqft |
Source: OneKey® MLS as distributed by MLS GRID #955766 Report a problem | ||
| 1/27/2026 | Listed for sale | $699,999+64.7%$392/sqft |
Source: OneKey® MLS as distributed by MLS GRID #955766 Report a problem | ||
| 6/28/2007 | Sold | $425,000+41.7%$238/sqft |
Source: Public Record Report a problem | ||
| 9/13/2004 | Sold | $300,000$168/sqft |
Source: Public Record Report a problem | ||
Public tax history
| Year | Property taxes | Tax assessment |
|---|---|---|
| 2025 | $5,699 +6% | $41,040 -0.7% |
| 2024 | $5,376 +4.8% | $41,340 +9.4% |
| 2023 | $5,129 | $37,800 +19.1% |
| 2022 | -- | $31,740 +1% |
| 2021 | -- | $31,440 +1.6% |
| 2020 | $5,005 +6% | $30,960 +10.5% |
| 2019 | $4,722 +7.3% | $28,020 +33.1% |
| 2018 | $4,402 +8.8% | $21,045 +6% |
| 2017 | $4,047 +2% | $19,855 |
| 2016 | $3,969 | $19,855 +0.8% |
| 2015 | $3,969 +75.7% | $19,704 +6% |
| 2014 | $2,259 | $18,590 +6% |
| 2013 | -- | $17,538 +6% |
| 2012 | -- | $16,546 |
| 2011 | -- | $16,546 +0.8% |
| 2010 | -- | $16,420 +6% |
| 2009 | -- | $15,492 +6% |
| 2008 | -- | $14,616 +6% |
| 2007 | -- | $13,789 |
| 2006 | -- | $13,789 +0.8% |
| 2005 | -- | $13,684 +6% |
| 2004 | -- | $12,910 +6% |
| 2003 | -- | $12,180 +6% |
| 2002 | -- | $11,491 |
| 2001 | -- | $11,491 +0.8% |
| 2000 | -- | $11,404 |
Find assessor info on the county website
Monthly payment
Climate risks
Neighborhood: Wakefield
Nearby schools
Schools provided by the listing agent
- Elementary: Baychester Academy
- Middle: Baychester Middle School
- High: Bronx Health Sciences High School
Source: OneKey® MLS as distributed by MLS GRID. This data may not be complete. We recommend contacting the local school district to confirm school assignments for this home.
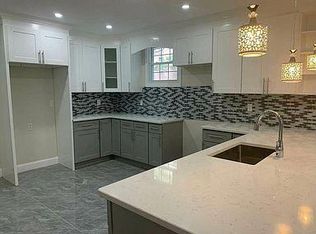
Similar homes
- $639,0005 bd3 ba1.9k sqft35 Cortlandt Street, Mount Vernon, NY 10550For Sale

 MLS ID #1041908, Isabel C. Saenz, Listing by: eRealty Advisors, Inc. OneKey® MLS as distributed by MLS GRID
 - $599,0002 bd2 ba1.3k sqft1023B E 229th Street, Bronx, NY 10466For Sale
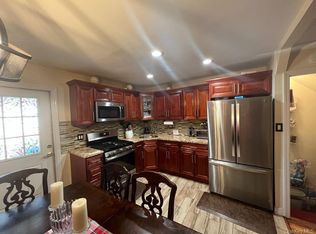 MLS ID #1046825, Andrae J. Lawrence, Listing by: Home Sweet Home Realty Group. OneKey® MLS as distributed by MLS GRID
 - $595,0003 bd2 ba1.2k sqft4026 Paulding Avenue, Bronx, NY 10466For Sale
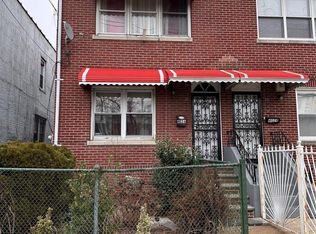 MLS ID #817627, Maxine E. Mears Clarke, Listing by: Mears Clarke Maxine E. OneKey® MLS as distributed by MLS GRID
 - $699,9993 bd2 ba2k sqft4223 Gunther Ave, Bronx, NY 10466Active
 MLS ID #S1818106, Monte Jeffrey, Listing by: MOVING KEYZ REALTY. StreetEasy
 - $699,0003 bd2 ba1.5k sqft168 Winfred Avenue, Yonkers, NY 10704For SaleMLS ID #1044806, Aidan Ruane, Listing by: David Ruane Realty Associates. OneKey® MLS as distributed by MLS GRID
- $689,0003 bd2 ba1.2k sqft1131 Grenada Place, Bronx, NY 10466For SaleMLS ID #1050290, Kerry Ann Reese, Listing by: Kerry Anne Reese. OneKey® MLS as distributed by MLS GRID
- $679,9994 bd2 ba1.6k sqft3207 Pearsall Avenue, Bronx, NY 10469For SaleMLS ID #1048490, Marc Giles, Listing by: eXp Realty. OneKey® MLS as distributed by MLS GRID
- $689,0003 bd3 ba1.9k sqft20 Elaine Terrace, Yonkers, NY 10701For SaleMLS ID #1045881, Aiman Haddadin, Listing by: Century 21 Alliance Realty Grp. OneKey® MLS as distributed by MLS GRID
- $699,0004 bd2 ba1.6k sqft44 Claremont Place, Mount Vernon, NY 10553For SaleMLS ID #1029941, Sylvia Brown Woods, Listing by: Weichert Realtors Heritage Pro. OneKey® MLS as distributed by MLS GRID
- $549,0003 bd2 ba1.2k sqft8 Morris Place, Yonkers, NY 10705For SaleMLS ID #1006090, Nelson Santana, Listing by: Nelson Enterprise. OneKey® MLS as distributed by MLS GRID
- $740,0003 bd1 ba1.3k sqft597 Kimball Avenue, Yonkers, NY 10704For SaleMLS ID #1047820, Camille Robinson, Listing by: C J Robin's Real Estate. OneKey® MLS as distributed by MLS GRID
- $610,0003 bd2 ba2.3k sqft92 Linden Avenue, Ossining, NY 10562For SaleMLS ID #1044920, Noor Dunn, Listing by: Coldwell Banker Realty. OneKey® MLS as distributed by MLS GRID
- $775,0004 bd3 ba1.6k sqft9 Valley View Drive, Yonkers, NY 10710For SaleMLS ID #1045608, Veronica Suarez, Listing by: Connect RE Corp.. OneKey® MLS as distributed by MLS GRID
- $599,9992 bd2 ba1.2k sqft117-11 227TH Street, Cambria Heights, NY 11411For SaleMLS ID #1044446, Saniya Destra, Listing by: Keller Williams Realty Liberty. OneKey® MLS as distributed by MLS GRID
- $849,0004 bd3 ba1.6k sqft80 Westerly Street, Yonkers, NY 10704For SaleMLS ID #1024937, Biju K. Thomas, Listing by: Million Mansions Realty, Inc.. OneKey® MLS as distributed by MLS GRID
- $799,0004 bd2 ba1.7k sqft715 Rosedale Avenue, Bronx, NY 10473For SaleMLS ID #946587, Lotfun Nahar, Listing by: Progress Realty Inc.. OneKey® MLS as distributed by MLS GRID
- $675,0003 bd3 ba1.3k sqft135-18 Francis Lewis Boulevard, Springfield Gardens, NY 11413For SaleMLS ID #1021751, Donna M. Reid, Listing by: Keller Williams Rty Gold Coast. OneKey® MLS as distributed by MLS GRID
- $625,0003 bd2 ba1.2k sqft118-18 190th Street, Saint Albans, NY 11412For SaleMLS ID #947489, Valerie A. Shalomoff CBR, Listing by: Keller WIlliams Realty Liberty. OneKey® MLS as distributed by MLS GRID
- $799,0006 bd2 ba2.3k sqft142 N 6th Avenue, Mount Vernon, NY 10550For SaleMLS ID #999401, Brian Galvin, Listing by: Houlihan Lawrence Inc.. OneKey® MLS as distributed by MLS GRID
- $850,0003 bd3 ba1.1k sqft1015 Revere Avenue, Bronx, NY 10465For SaleMLS ID #981410, Miriam Toro, Listing by: Berashith Realty. OneKey® MLS as distributed by MLS GRID
