Dreamy Tudor, partially renovated — minutes from the Metro-North train.
Classic charm. This brick-and-stucco home, in the coveted Colonial Heights neighborhood, has been partially renovated without losing a single ounce of the storybook charm that makes these homes impossible to replicate.
The location is the crowning touch. You're minutes from the Crestwood Metro-North station — roughly 30 minutes to Grand Central — plus Bee-Line bus routes, Bronxville's boutiques and restaurants, and the green spaces of Tibbetts Brook and Sprain Ridge Parks. Tree-lined streets, a close-knit neighborhood, and easy access to the Bronx River Parkway make this one of Westchester's most consistently sought-after commuter areas.
Move-in-ready homes with character in this area don't last. Come see it before it's gone.
Featured highlights
Chef's kitchen (shaker cabinets, stainless steel appliances, hexagonal backsplash) 3 full designer baths, Restored hardwood floors, Wood-burning brick fireplace, Skylights + original casement and glass-block windows, Curved staircase, Integrated garage + lower-level storage, Landscaped 6,970 sq ft lot with stone walls and private patio, Walking distance to Crestwood Metro-North (~30 min to Grand Central). Near Bronxville shops, parks, and the Bronx River Parkway.
For sale
$995,000
55 Brookdale Drive, Yonkers, NY 10710
3beds
2,392sqft
Single Family Residence, Residential
Built in 1931
6,909 Square Feet Lot
$-- Zestimate®
$416/sqft
$-- HOA
What's special
Brick-and-stucco homeCurved staircaseWood-burning brick fireplaceRestored hardwood floorsTree-lined streets
- 40 days |
- 678 |
- 19 |
Zillow last checked:
Listing updated:
Listed by:
Berashith Realty 718-409-6258,
Miriam Toro 718-409-6258,
Adalgisa Toro 917-577-2681,
Berashith Realty
Source: OneKey® MLS as distributed by MLS GRID,MLS#: 1016140
Facts & features
Interior
Bedrooms & bathrooms
- Bedrooms: 3
- Bathrooms: 5
- Full bathrooms: 3
- 1/2 bathrooms: 2
Heating
- Natural Gas
Cooling
- Wall/Window Unit(s)
Appliances
- Included: Dishwasher, Gas Range, Microwave, Refrigerator, Stainless Steel Appliance(s)
Features
- Chandelier, Eat-in Kitchen, Formal Dining, High Ceilings, Kitchen Island, Marble Counters
- Flooring: Hardwood
- Windows: New Windows
- Basement: Unfinished
- Attic: See Remarks
- Number of fireplaces: 1
Interior area
- Total structure area: 2,737
- Total interior livable area: 2,392 sqft
Property
Parking
- Total spaces: 2
- Parking features: Driveway, Garage, Garage Door Opener
- Garage spaces: 2
- Has uncovered spaces: Yes
Features
- Exterior features: Garden, Gas Grill, Mailbox
- Fencing: Back Yard,Fenced
Lot
- Size: 6,909 Square Feet
- Features: Back Yard, Front Yard, Near Public Transit, Near School, Near Shops
Details
- Parcel number: 1800004000045760000070
- Special conditions: None
Construction
Type & style
- Home type: SingleFamily
- Architectural style: Colonial
- Property subtype: Single Family Residence, Residential
Materials
- Brick
- Foundation: Block
Condition
- Year built: 1931
Utilities & green energy
- Sewer: Public Sewer
- Water: Public
- Utilities for property: Electricity Available, Natural Gas Available, Sewer Available, Trash Collection Public, Water Available
Community & HOA
HOA
- Has HOA: No
Location
- Region: Yonkers
Financial & listing details
- Price per square foot: $416/sqft
- Tax assessed value: $14,900
- Annual tax amount: $2,655
- Date on market: 6/20/2026
- Cumulative days on market: 41 days
- Listing agreement: Exclusive Right To Sell
- Listing terms: Contract
- Electric utility on property: Yes
Estimated market value
Not available
Estimated sales range
Not available
Not available
Price history
| Date | Event | Price |
|---|---|---|
| 6/21/2026 | Listed for sale | $995,000+54.5%$416/sqft |
Source:  OneKey® MLS as distributed by MLS GRID #1016140 Report a problem OneKey® MLS as distributed by MLS GRID #1016140 Report a problem | ||
| 6/25/2025 | Sold | $644,000+7.5%$269/sqft |
Source: Public Record Report a problem | ||
| 9/20/2022 | Listing removed | -- |
Source: OneKey® MLS as distributed by MLS GRID #H6203418 Report a problem | ||
| 6/13/2022 | Price change | $599,000-7.1%$250/sqft |
Source: OneKey® MLS as distributed by MLS GRID #H6181664 Report a problem | ||
| 5/6/2022 | Listed for sale | $645,000$270/sqft |
Source: OneKey® MLS as distributed by MLS GRID #H6181664 Report a problem | ||
Public tax history
| Year | Property taxes | Tax assessment |
|---|---|---|
| 2025 | -- | $14,900 |
| 2024 | -- | $14,900 |
| 2023 | -- | $14,900 |
| 2022 | -- | $14,900 |
| 2021 | -- | $14,900 |
| 2020 | -- | $14,900 |
| 2019 | -- | $14,900 |
| 2018 | -- | $14,900 |
| 2017 | -- | $14,900 |
| 2016 | -- | $14,900 |
| 2015 | -- | $14,900 |
| 2014 | -- | $14,900 |
| 2013 | -- | $14,900 |
| 2012 | -- | $14,900 |
| 2011 | -- | $14,900 |
| 2010 | -- | $14,900 |
| 2009 | -- | $14,900 |
| 2008 | -- | $14,900 |
| 2007 | -- | $14,900 |
| 2006 | -- | $14,900 |
| 2005 | -- | $14,900 |
| 2004 | -- | $14,900 |
| 2003 | -- | $14,900 |
| 2002 | -- | $14,900 |
| 2001 | -- | $14,900 |
| 2000 | -- | $14,900 |
| 1999 | -- | $14,900 |
Find assessor info on the county website
Monthly payment
Climate risks
Neighborhood: Colonial Heights
Nearby schools
GreatSchools rating
- 4/10Paideia School 15Grades: PK-8Distance: 0.2 mi
- 5/10Roosevelt High SchoolGrades: 9-12Distance: 0.8 mi
Schools provided by the listing agent
- Elementary: Yonkers (School Choice)
- Middle: Yonkers (School Choice)
- High: Yonkers (School Choice)
Source: OneKey® MLS as distributed by MLS GRID. This data may not be complete. We recommend contacting the local school district to confirm school assignments for this home.
- $907,5003 bd2 ba1.8k sqft51 Brookdale Dr, Yonkers, NY 10710Off Market
- $772,5003 bd2 ba2.4k sqft65 Brookdale Dr, Yonkers, NY 10710Sold
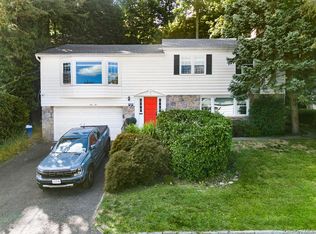
- $861,9004 bd3 ba1.8k sqft34 Cliffside Dr, Yonkers, NY 10710Off Market
- $789,8003 bd2 ba1.1k sqft24 Cliffside Dr, Yonkers, NY 10710Off Market
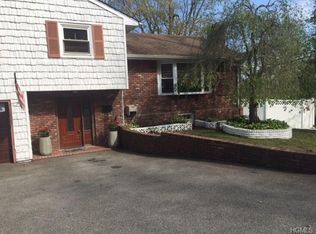
- $819,5004 bd2 ba2k sqft69 Brookdale Dr, Yonkers, NY 10710Off Market
- $982,0003 bd2 ba2.2k sqft50 Brookdale Dr, Yonkers, NY 10710Off Market
- $1,359,6004 bd4 ba4k sqft42 Cliffside Dr, Yonkers, NY 10710Off Market
- $716,1003 bd1 ba1.9k sqft44 Brookdale Dr, Yonkers, NY 10710Off Market
A local agent can set up tours, give advice and negotiate with sellers.
Similar homes
- $895,0003 bd3 ba2.9k sqft83 Roundtop Road, Yonkers, NY 10710For Sale

 MLS ID #967734, Helen Chang, Listing by: Julia B Fee Sothebys Int. Rlty. OneKey® MLS as distributed by MLS GRID
 - $1,059,0004 bd2 ba2.4k sqft436 AKA 440 Mile Square Road, Yonkers, NY 10701For Sale
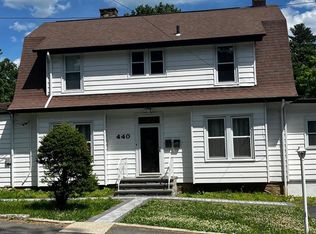 MLS ID #1008254, Ofelia Ortega, Listing by: VIP Realty Home Inc.. OneKey® MLS as distributed by MLS GRID
 - $999,9996 bd3 ba1.9k sqft953 Mile Square Road, Yonkers, NY 10704For Sale
 MLS ID #932132, Hesham Awad, Listing by: Century 21 Dawns Gold Realty. OneKey® MLS as distributed by MLS GRID
 - $949,0003 bd5 ba2.6k sqft7 Huntwood Place, Mount Vernon, NY 10552For Sale
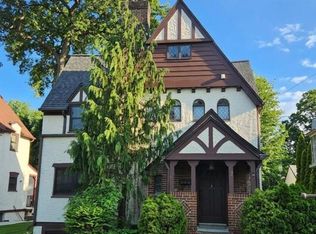 MLS ID #1003437, Holly Gluck, Listing by: Berkshire Hathaway HS NY Prop. OneKey® MLS as distributed by MLS GRID
 - $839,0004 bd3 ba2.1k sqft51 Bainton Street, Yonkers, NY 10704For SaleMLS ID #1027424, Irene Astudillo, Listing by: SkyLimit Realty Group. OneKey® MLS as distributed by MLS GRID
- $915,0004 bd3 ba1.9k sqft25 Alta Parkway, Mount Vernon, NY 10552For SaleMLS ID #1017725, Jonathan Minerick, Listing by: HomeCoin.com. OneKey® MLS as distributed by MLS GRID
- $888,0003 bd3 ba2k sqft5 Colden Avenue, White Plains, NY 10606For SaleMLS ID #1029945, Iris Kalt, Listing by: Berkshire Hathaway HS NY Prop. OneKey® MLS as distributed by MLS GRID
- $1,149,0003 bd3 ba2k sqft32 Deerfield Ave, Eastchester, NY 10709For Sale
 MLS ID #R1685360, Louis Pfaff, Listing by: Keller Williams Upstate NY Properties. NYSAMLSs
 - $1,100,0004 bd3 ba1.8k sqft423 Hinman Place, Mamaroneck, NY 10543New ConstructionMLS ID #1015175, Miriam Toro, Listing by: Berashith Realty. OneKey® MLS as distributed by MLS GRID
- $899,0003 bd2 ba1.7k sqft39 Marshall, Yonkers, NY 10705For SaleMLS ID #1006381, Mersiha Durakovic, Listing by: Keller Williams NYC. OneKey® MLS as distributed by MLS GRID
- $925,0003 bd3 ba1.9k sqft445 W Hartsdale Avenue, Hartsdale, NY 10530For SaleMLS ID #889976, Jonathan Minerick, Listing by: HomeCoin.com. OneKey® MLS as distributed by MLS GRID
- $849,0004 bd3 ba1.6k sqft80 Westerly Street, Yonkers, NY 10704For SaleMLS ID #1024937, Biju K. Thomas, Listing by: Million Mansions Realty, Inc.. OneKey® MLS as distributed by MLS GRID
- $885,0004 bd4 ba2.2k sqft61 Kathwood Road, White Plains, NY 10607For SaleMLS ID #980577, Katheryn E. DeClerck, Listing by: Howard Hanna Rand Realty. OneKey® MLS as distributed by MLS GRID
- $824,9993 bd2 ba1.7k sqft4810 Robertson Street, Bronx, NY 10470For SaleMLS ID #1007689, Lisa Alexander, Listing by: North Country Sothebys Int Rlt. OneKey® MLS as distributed by MLS GRID
- $1,225,0004 bd3 ba2.7k sqft24 Sheldrake Place, New Rochelle, NY 10804For SaleMLS ID #1003981, Tanya M. Riggs, Listing by: Sheridan Residential Group LLC. OneKey® MLS as distributed by MLS GRID
- $899,0003 bd2 ba1.5k sqft210 Glen Avenue, Port Chester, NY 10573For SaleMLS ID #1030172, John J. Sullivan III, Listing by: Keller Williams NY Realty. OneKey® MLS as distributed by MLS GRID
- $769,0003 bd2 ba2.1k sqft63 Chaucer Street, Hartsdale, NY 10530For SaleMLS ID #1015462, Mari Grosso, Listing by: Coldwell Banker Signature Prop. OneKey® MLS as distributed by MLS GRID
- $625,0003 bd2 ba1.7k sqft1319 Hicks Street, Bronx, NY 10469For SaleMLS ID #1033031, Ermelinda McLaughlin, Listing by: eXp Realty. OneKey® MLS as distributed by MLS GRID
- $760,0003 bd2 ba1.3k sqft59 Ramsey Avenue, Yonkers, NY 10701For SaleMLS ID #981913, Ana M. Guzman, Listing by: HomeSmart Homes & Estates. OneKey® MLS as distributed by MLS GRID
- $1,085,0004 bd3 ba2.6k sqft54 Allapartus Road, Ossining, NY 10562For SaleMLS ID #1002953, Derek J. Greene, Listing by: Greene Realty Group. OneKey® MLS as distributed by MLS GRID
