*** Over 2100 Sqft. Orginal listing had incorrect sqft. *** Welcome to this lovely split-level home nestled in Cul de Sac in a quiet and desirable Poets Corner neighborhood. This inviting residence offers four levels of living space designed for both comfort and entertaining. The bedroom level features hard wood floors, spacious primary suite with its own private bath, along with two additional bedrooms and a full hall bathroom.
The main level showcases an open-concept floor plan where everyone can gather around the stunning oversized quartz island w/storage. The updated kitchen is equipped with stainless steel gas appliances and flows seamlessly into the living area, highlighted by luxury vinyl plank flooring a cozy gas fireplace, and beautiful front and rear bay windows installed in 2021 that fill the home with natural light.
The lower level offers a finished family room and sun room, providing the perfect setting for a media room, playroom, or home office. An unfinished basement provides ample storage space along with the home's utilities. There is a Trex deck outside the back. The home has been recently freshly painted. This warm and welcoming home combines comfortable living spaces, thoughtful updates, and an exceptional location in one of the area's most sought-after neighborhoods. 10 minutes to Metro North.
Pending
Price cut: $31K (7/23)
$769,000
63 Chaucer Street, Hartsdale, NY 10530
3beds
2,100sqft
Single Family Residence, Residential
Built in 1955
8,995 Square Feet Lot
$-- Zestimate®
$366/sqft
$-- HOA
What's special
Cozy gas fireplaceOpen-concept floor planStainless steel gas appliancesHard wood floorsLuxury vinyl plank flooringUpdated kitchenRecently freshly painted
- 51 days |
- 1,563 |
- 69 |
Zillow last checked:
Listing updated:
Listed by:
Coldwell Banker Signature Prop 914-682-2200,
Mari Grosso 914-774-2853
Source: OneKey® MLS as distributed by MLS GRID,MLS#: 1015462
Facts & features
Interior
Bedrooms & bathrooms
- Bedrooms: 3
- Bathrooms: 2
- Full bathrooms: 2
Other
- Level: Lower
Basement
- Description: Storage, Utilities, Laundry
- Level: Basement
Heating
- Forced Air, Hot Water, Natural Gas
Cooling
- Central Air
Appliances
- Included: Dishwasher, Dryer, Gas Oven, Microwave, Refrigerator, Stainless Steel Appliance(s), Washer
- Laundry: In Basement
Features
- Ceiling Fan(s), Kitchen Island, Open Floorplan, Open Kitchen, Quartz/Quartzite Counters
- Flooring: Hardwood, Vinyl
- Windows: Bay Window(s)
- Basement: Unfinished
- Attic: Crawl
- Number of fireplaces: 1
- Fireplace features: Gas, Living Room
Interior area
- Total structure area: 2,100
- Total interior livable area: 2,100 sqft
Property
Parking
- Parking features: Driveway, On Street
- Has uncovered spaces: Yes
Features
- Levels: Multi/Split
- Patio & porch: Deck
Lot
- Size: 8,995 Square Feet
Details
- Parcel number: 2689008120000720000009
- Special conditions: None
Construction
Type & style
- Home type: SingleFamily
- Property subtype: Single Family Residence, Residential
Materials
- Vinyl Siding
Condition
- Actual
- Year built: 1955
Utilities & green energy
- Sewer: Public Sewer
- Water: Public
- Utilities for property: Electricity Connected, Natural Gas Connected, Sewer Connected, Trash Collection Public, Water Connected
Community & HOA
Community
- Subdivision: Poet's Corner
HOA
- Has HOA: No
Location
- Region: Hartsdale
Financial & listing details
- Price per square foot: $366/sqft
- Tax assessed value: $768,600
- Annual tax amount: $19,470
- Date on market: 6/26/2026
- Cumulative days on market: 44 days
- Listing agreement: Exclusive Right To Sell
- Inclusions: All Appliances except for Refrigerator/freezer in basement
- Exclusions: Pool to be removed.
- Electric utility on property: Yes
Estimated market value
Not available
Estimated sales range
Not available
Not available
Price history
| Date | Event | Price |
|---|---|---|
| 8/4/2026 | Pending sale | $769,000$366/sqft |
Source:  OneKey® MLS as distributed by MLS GRID #1015462 Report a problem OneKey® MLS as distributed by MLS GRID #1015462 Report a problem | ||
| 7/23/2026 | Price change | $769,000-3.9%$366/sqft |
Source: OneKey® MLS as distributed by MLS GRID #1015462 Report a problem | ||
| 6/26/2026 | Listed for sale | $799,999+77.8%$381/sqft |
Source: OneKey® MLS as distributed by MLS GRID #1015462 Report a problem | ||
| 5/24/2012 | Sold | $450,000-5.2%$214/sqft |
Source: OneKey® MLS as distributed by MLS GRID #H3208368 Report a problem | ||
| 3/17/2012 | Price change | $474,900-1.1%$226/sqft |
Source: Clickit Realty Inc #3208368 Report a problem | ||
| 2/12/2012 | Price change | $479,999-1%$229/sqft |
Source: ZipRealty, Inc. #3126939 Report a problem | ||
| 11/5/2011 | Listed for sale | $484,999+55.4%$231/sqft |
Source: ZipRealty, Inc. #3126939 Report a problem | ||
| 9/13/2011 | Sold | $312,000-37.5%$149/sqft |
Source: Public Record Report a problem | ||
| 9/3/2011 | Listed for sale | $499,000+42.6%$238/sqft |
Source: ZipRealty, Inc. #3126939 Report a problem | ||
| 7/28/2011 | Listing removed | $350,000$167/sqft |
Source: Keller Williams Realty Group #3119761 Report a problem | ||
| 6/18/2011 | Listed for sale | $350,000-22.2%$167/sqft |
Source: Keller Williams Realty Group #3119761 Report a problem | ||
| 11/12/2010 | Listing removed | $449,900$214/sqft |
Source: Houlihan Lawrence #3021630 Report a problem | ||
| 6/27/2010 | Listed for sale | $449,900$214/sqft |
Source: Houlihan Lawrence #3021630 Report a problem | ||
Public tax history
| Year | Property taxes | Tax assessment |
|---|---|---|
| 2025 | -- | $768,600 +3% |
| 2024 | -- | $746,300 +19% |
| 2023 | -- | $627,400 +4.6% |
| 2022 | -- | $599,900 +12.4% |
| 2021 | -- | $533,900 +8.8% |
| 2020 | -- | $490,600 |
| 2019 | -- | $490,600 +1.9% |
| 2018 | -- | $481,600 +2.9% |
| 2017 | -- | $468,100 +4% |
| 2016 | -- | $450,100 +3472.2% |
| 2015 | $10,418 | $12,600 |
| 2014 | $10,418 | $12,600 |
| 2013 | $10,418 | $12,600 |
| 2012 | -- | $12,600 -19% |
| 2011 | -- | $15,550 |
| 2010 | -- | $15,550 |
| 2009 | -- | $15,550 |
| 2008 | -- | $15,550 |
| 2007 | -- | $15,550 |
| 2006 | -- | $15,550 |
| 2005 | -- | $15,550 |
| 2004 | -- | $15,550 |
| 2003 | -- | $15,550 |
| 2002 | -- | $15,550 |
| 2001 | -- | $15,550 |
| 2000 | -- | $15,550 |
| 1999 | -- | $15,550 |
Find assessor info on the county website
Monthly payment
Climate risks
Neighborhood: 10530
Nearby schools
GreatSchools rating
- NALee F Jackson SchoolGrades: K-1Distance: 1.5 mi
- 5/10Woodlands Senior High SchoolGrades: 7-12Distance: 1 mi
- 6/10Highview SchoolGrades: 2-3Distance: 1.6 mi
Schools provided by the listing agent
- Elementary: Lee F Jackson School
- Middle: Woodlands Middle/High School
- High: Woodlands Middle/High School
Source: OneKey® MLS as distributed by MLS GRID. This data may not be complete. We recommend contacting the local school district to confirm school assignments for this home.
- $743,5003 bd2 ba1.8k sqft3 Shaw Ln, Hartsdale, NY 10530Pending

- $1,054,9005 bd2 ba2.4k sqft67 Chaucer St, Hartsdale, NY 10530Off Market

- $818,1004 bd2 ba1.8k sqft59 Chaucer St, Hartsdale, NY 10530Off Market
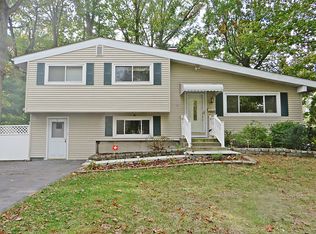
- $862,6003 bd2 ba1.3k sqft64 Chaucer St, Hartsdale, NY 10530Off Market

- $858,9004 bd2 ba2k sqft62 Chaucer St, Hartsdale, NY 10530Off Market
- $874,5003 bd2 ba1.6k sqft66 Chaucer St, Hartsdale, NY 10530Off Market
- $764,600-- bd1 ba1.6k sqft5 Shaw Ln, Hartsdale, NY 10530Off Market
- $1,009,800-- bd1 ba1.6k sqft4 Shaw Ln, Hartsdale, NY 10530Off Market
A local agent can set up tours, give advice and negotiate with sellers.
Similar homes
- $799,0004 bd4 ba2k sqft210 Abbott Avenue, Elmsford, NY 10523For Sale

 MLS ID #1035404, Wendy K. Galvan, Listing by: Century 21 Marciano. OneKey® MLS as distributed by MLS GRID
 - $849,0004 bd4 ba2.7k sqft251 Kings Highway, Tappan, NY 10983For Sale
 MLS ID #1026968, Deborah A Stuhlweissenburg, Listing by: Howard Hanna Rand Realty. OneKey® MLS as distributed by MLS GRID
 - $749,0003 bd2 ba1.8k sqft47 Grandview Avenue, Dobbs Ferry, NY 10522For Sale
 MLS ID #1032836, Sylvia Brown Woods, Listing by: Weichert Realtors Heritage Pro. OneKey® MLS as distributed by MLS GRID
 - $779,0004 bd3 ba2.6k sqft1 Gates Place, Tappan, NY 10983For Sale
 MLS ID #1032583, Rosalie Kunert Sauter, Listing by: Christie's Int. Real Estate. OneKey® MLS as distributed by MLS GRID
 - $729,9993 bd1 ba1.5k sqft195 Prospect Avenue, White Plains, NY 10607For SaleMLS ID #1012503, Trisia Carter, Listing by: Century 21 Future Homes Realty. OneKey® MLS as distributed by MLS GRID
- $799,0004 bd2 ba2.2k sqft211 Waters Edge, Valley Cottage, NY 10989For SaleMLS ID #1035867, Charles J. Cinquemani, Listing by: Keller Williams Realty Group. OneKey® MLS as distributed by MLS GRID
- $749,0003 bd3 ba2.2k sqft58 Quakerbridge Road, Ossining, NY 10562For SaleMLS ID #1023270, A Joe Mathew, Listing by: Road to Home Real Estate. OneKey® MLS as distributed by MLS GRID
- $719,0003 bd2 ba1.6k sqft130 Broad Avenue, Palisades, NY 10964For SaleMLS ID #1014681, Maria Brown, Listing by: Coldwell Banker Realty. OneKey® MLS as distributed by MLS GRID
- $799,0005 bd4 ba3.1k sqft49 Gregg Court, Tappan, NY 10983For SaleMLS ID #1020475, Eric Helman, Listing by: Keller Williams Hudson Valley. OneKey® MLS as distributed by MLS GRID
- $774,9004 bd3 ba1.8k sqft224 Center, Pearl River, NY 10965For SaleMLS ID #1031324, Elena Bertussi-Bachman, Listing by: Howard Hanna Rand Realty. OneKey® MLS as distributed by MLS GRID
- $725,0003 bd2 ba1.9k sqft70 Mc Kenna Street, Blauvelt, NY 10913For SaleMLS ID #1008562, Allyson M. Sullivan, Listing by: Julia B Fee Sothebys Int. Rlty. OneKey® MLS as distributed by MLS GRID
- $749,0004 bd2 ba1.9k sqft180 Sutton Manor Road, New Rochelle, NY 10801For SaleMLS ID #1029106, Mareline Sosa, Listing by: Dream Big Realty Grp LLC. OneKey® MLS as distributed by MLS GRID
- $850,0004 bd2 ba2k sqft324 Hayward Avenue, Fleetwood, NY 10552For SaleMLS ID #999950, Adriane Saunders, Listing by: Sure Stop Realty Inc.. OneKey® MLS as distributed by MLS GRID
- $859,0004 bd3 ba2.4k sqft249 Washington Avenue, Tappan, NY 10983For SaleMLS ID #1013245, Deborah A Stuhlweissenburg, Listing by: Howard Hanna Rand Realty. OneKey® MLS as distributed by MLS GRID
- $705,0004 bd2 ba1.6k sqft44 Claremont Place, Mount Vernon, NY 10553For SaleMLS ID #1029941, Sylvia Brown Woods, Listing by: Weichert Realtors Heritage Pro. OneKey® MLS as distributed by MLS GRID
- $679,0004 bd2 ba1.6k sqft382 Convent Road, Blauvelt, NY 10913For SaleMLS ID #1020762, James J Molinaro Jr, Listing by: Molinaro Assoc RE & Appraiser. OneKey® MLS as distributed by MLS GRID
- $849,0003 bd2 ba1.5k sqft210 Glen Avenue, Port Chester, NY 10573For SaleMLS ID #1030172, John J. Sullivan III, Listing by: Keller Williams NY Realty. OneKey® MLS as distributed by MLS GRID
- $699,0004 bd2 ba1.9k sqft2 Larch Court, West Nyack, NY 10994For SaleMLS ID #1015230, Jaime Thomas, Listing by: CBC Realty Services LLC. OneKey® MLS as distributed by MLS GRID
- $715,0005 bd2 ba2k sqft754 Locksley Road, Yorktown Heights, NY 10598For SaleMLS ID #1018173, Telisha White, Listing by: Dean Bailey Agency. OneKey® MLS as distributed by MLS GRID
- $915,0004 bd3 ba1.9k sqft25 Alta Parkway, Mount Vernon, NY 10552For SaleMLS ID #1017725, Jonathan Minerick, Listing by: HomeCoin.com. OneKey® MLS as distributed by MLS GRID
