Welcome to this beautifully reimagined contemporary residence, where sophisticated design, dramatic architectural details, and natural beauty come together effortlessly. Nestled on .79 acres in the highly sought-after Ardsley School District, this exceptional 4-bedroom, 2.5-bath home offers the perfect blend of modern luxury, comfort, and tranquility. From the moment you enter, soaring cathedral ceilings, expansive windows, and an abundance of natural light create an unforgettable first impression. The stunning living room serves as the heart of the home, featuring a striking wood-burning fireplace framed in Caesarstone and black granite. Beautiful hardwood floors flow throughout, adding warmth and timeless elegance. Designed for both everyday living and effortless entertaining, the chef-inspired eat-in kitchen showcases state-of-the-art appliances, sleek Caesarstone countertops, and a refined contemporary aesthetic. A formal dining room, powder room, and convenient mudroom with laundry complete the thoughtfully designed living spaces. The home's seamless connection to the outdoors is truly special, with four decks overlooking the lush, picturesque surroundings. Whether enjoying your morning coffee, hosting gatherings, or simply unwinding, these inviting outdoor spaces offer the perfect setting to embrace nature and peaceful living. The spacious primary suite provides a serene retreat, complete with an en-suite bath and four generous closets. Three additional bedrooms and a beautifully updated full bathroom with marble countertops offer comfort and style. An additional versatile flex room, currently utilized as a guest bedroom, provides endless possibilities as a home office, den, or creative space, adapting effortlessly to your lifestyle. Extensive exterior improvements further enhance this exceptional property, including updated windows, siding and shingles, a drainage system, beautiful paver walkways, a sump pump, and a 16KW whole-house generator for added peace of mind. A detached two-car garage and ample storage complete the home. Perfectly positioned for both privacy and convenience, this home offers a peaceful retreat without sacrificing accessibility. Enjoy close proximity to shopping, dining, and everyday conveniences, with the Dobbs Ferry Metro-North train station just an approximately 8-minute drive away, making commuting to New York City a breeze. A rare opportunity to experience contemporary sophistication, exceptional indoor-outdoor living, and the beauty of a spacious .79-acre setting—all within the desirable Ardsley School District. This is more than a home; it's a lifestyle.
For sale
$1,250,000
498 Winding Road N, Ardsley, NY 10502
4beds
2,382sqft
Single Family Residence, Residential
Built in 1965
0.79 Acres Lot
$-- Zestimate®
$525/sqft
$-- HOA
What's special
Expansive windowsAbundance of natural lightDetached two-car garageThree additional bedroomsPowder roomInviting outdoor spacesRefined contemporary aesthetic
- 7 days
- 2,560
- 312
Likely to sell faster than
Zillow last checked:
Listing updated:
Listed by:
Christie's Int. Real Estate 914-266-9200,
Lizette Sinhart 917-757-3762
Source: OneKey® MLS as distributed by MLS GRID,MLS#: 1045812
Facts & features
Interior
Bedrooms & bathrooms
- Bedrooms: 4
- Bathrooms: 3
- Full bathrooms: 2
- 1/2 bathrooms: 1
Heating
- Forced Air, Natural Gas
Cooling
- Central Air
Appliances
- Included: Cooktop, Dishwasher, Gas Cooktop, Gas Oven
- Laundry: In Hall
Features
- Chefs Kitchen, Eat-in Kitchen, Entrance Foyer, Formal Dining, Open Floorplan, Open Kitchen, Primary Bathroom, Recessed Lighting
- Basement: Unfinished
- Attic: None
- Has fireplace: Yes
- Fireplace features: Wood Burning Stove
Interior area
- Total structure area: 2,382
- Total interior livable area: 2,382 sqft
Property
Parking
- Total spaces: 2
- Parking features: Driveway, Garage
- Garage spaces: 2
- Has uncovered spaces: Yes
Features
- Fencing: Fenced
Lot
- Size: 0.79 Acres
Details
- Parcel number: 2689008370002690000005
- Special conditions: None
Construction
Type & style
- Home type: SingleFamily
- Architectural style: Contemporary
- Property subtype: Single Family Residence, Residential
Materials
- Vinyl Siding
Condition
- Year built: 1965
- Major remodel year: 2018
Utilities & green energy
- Sewer: Septic Tank
- Water: Well
- Utilities for property: Cable Connected, Electricity Connected, Natural Gas Connected, Trash Collection Public, Water Connected
Community & HOA
HOA
- Has HOA: No
Location
- Region: Ardsley
Financial & listing details
- Price per square foot: $525/sqft
- Tax assessed value: $1,110,300
- Annual tax amount: $30,919
- Date on market: 10/13/2026
- Cumulative days on market: 8 days
- Listing agreement: Exclusive Right To Sell
- Electric utility on property: Yes
Estimated market value
Not available
Estimated sales range
Not available
Not available
Price history
| Date | Event | Price |
|---|---|---|
| 10/13/2026 | Listed for sale | $1,250,000-7.4%$525/sqft |
Source:  OneKey® MLS as distributed by MLS GRID #1045812 Report a problem | ||
| 11/10/2021 | Listing removed | -- |
Source: OneKey® MLS as distributed by MLS GRID #H6145406 Report a problem | ||
| 10/13/2021 | Price change | $1,350,000-3.6%$567/sqft |
Source: OneKey® MLS as distributed by MLS GRID #H6145406 Report a problem | ||
| 9/29/2021 | Listed for sale | $1,400,000+102.9%$588/sqft |
Source: OneKey® MLS as distributed by MLS GRID #H6145406 Report a problem | ||
| 7/24/2018 | Sold | $690,000-1.3%$290/sqft |
Source: OneKey® MLS as distributed by MLS GRID #H4806142 Report a problem | ||
| 6/25/2018 | Pending sale | $699,000$293/sqft |
Source: Coldwell Banker Residential Brokerage - Dobbs Ferry Office #4806142 Report a problem | ||
| 3/5/2018 | Listed for sale | $699,000-3.6%$293/sqft |
Source: Coldwell Banker Res Brokerage #4806142 Report a problem | ||
| 1/2/2018 | Listing removed | $725,000$304/sqft |
Source: Coldwell Banker Residential Brokerage - Dobbs Ferry Office #4745963 Report a problem | ||
| 10/25/2017 | Listed for sale | $725,000-4.4%$304/sqft |
Source: Coldwell Banker Res Brokerage #4745963 Report a problem | ||
| 8/14/2017 | Listing removed | $758,000$318/sqft |
Source: Coldwell Banker Residential Brokerage - Dobbs Ferry Office #4709691 Report a problem | ||
| 3/10/2017 | Listed for sale | $758,000+2.6%$318/sqft |
Source: Coldwell Banker Res Brokerage #4709691 Report a problem | ||
| 11/7/2016 | Listing removed | $739,000$310/sqft |
Source: Coldwell Banker Residential Brokerage - Dobbs Ferry Office #4614013 Report a problem | ||
| 9/2/2016 | Listed for sale | $739,000-3.9%$310/sqft |
Source: Coldwell Banker Res Brokerage #4614013 Report a problem | ||
| 8/1/2016 | Listing removed | $769,000$323/sqft |
Source: Coldwell Banker Residential Brokerage - Dobbs Ferry Office #4614013 Report a problem | ||
| 7/18/2016 | Price change | $769,000-3.8%$323/sqft |
Source: Coldwell Banker Residential Brokerage - Dobbs Ferry Office #4614013 Report a problem | ||
| 6/9/2016 | Price change | $799,000-3.2%$335/sqft |
Source: Coldwell Banker Residential Brokerage - Dobbs Ferry Office #4614013 Report a problem | ||
| 4/4/2016 | Listed for sale | $825,000+3.3%$346/sqft |
Source: Coldwell Banker Res Brokerage #4614013 Report a problem | ||
| 1/8/2016 | Listing removed | $799,000$335/sqft |
Source: Coldwell Banker Residential Brokerage - Dobbs Ferry Office #4507531 Report a problem | ||
| 8/19/2015 | Price change | $799,000-5.9%$335/sqft |
Source: Coldwell Banker Residential Brokerage - Dobbs Ferry Office #4507531 Report a problem | ||
| 4/2/2015 | Price change | $849,000+1.2%$356/sqft |
Source: Visual Tour #4507531 Report a problem | ||
| 3/3/2015 | Listed for sale | $839,000$352/sqft |
Source: Visual Tour #4507531 Report a problem | ||
| 6/4/2014 | Listing removed | $3,900$2/sqft |
Source: Coldwell Banker Residential Brokerage - Dobbs Ferry Office #4400168 Report a problem | ||
| 3/12/2014 | Listed for rent | $3,900+18.2%$2/sqft |
Source: Coldwell Banker Residential Brokerage - Dobbs Ferry Office #4400168 Report a problem | ||
| 6/12/2012 | Listing removed | $3,300$1/sqft |
Source: Coldwell Banker Residential Brokerage - Dobbs Ferry Ye Village Office #3134148 Report a problem | ||
| 1/6/2012 | Listed for rent | $3,300$1/sqft |
Source: Coldwell Banker Residential Brokerage - Dobbs Ferry Ye Village Office #3134148 Report a problem | ||
Public tax history
| Year | Property taxes | Tax assessment |
|---|---|---|
| 2025 | -- | $1,110,300 +7% |
| 2024 | -- | $1,037,700 +6.9% |
| 2023 | -- | $970,800 +3.7% |
| 2022 | -- | $935,800 +10.3% |
| 2021 | -- | $848,400 +18.5% |
| 2020 | -- | $715,900 |
| 2019 | -- | $715,900 -0.7% |
| 2018 | -- | $721,000 +5.8% |
| 2017 | -- | $681,700 +10.9% |
| 2016 | -- | $614,500 +2987.9% |
| 2015 | -- | $19,900 |
| 2014 | -- | $19,900 |
| 2013 | -- | $19,900 |
| 2012 | -- | $19,900 |
| 2011 | -- | $19,900 |
| 2010 | -- | $19,900 -22.9% |
| 2008 | -- | $25,800 |
| 2007 | -- | $25,800 |
| 2006 | -- | $25,800 |
| 2005 | -- | $25,800 |
| 2004 | -- | $25,800 |
| 2003 | -- | $25,800 |
| 2002 | -- | $25,800 |
| 2001 | -- | $25,800 |
Find assessor info on the county website
Monthly payment
Climate risks
Neighborhood: 10502
Nearby schools
Schools provided by the listing agent
- Elementary: Concord Road Elementary School
- Middle: Ardsley Middle School
- High: Ardsley High School
Source: OneKey® MLS as distributed by MLS GRID. This data may not be complete. We recommend contacting the local school district to confirm school assignments for this home.
Similar homes
- $--3 bd2 ba1.3k sqft10 Colony St, Ardsley, NY 10502Auction
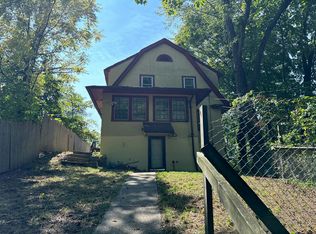 Auction.com 2
- $1,199,0004 bd5 ba3.4k sqft42 Southlawn Avenue, Dobbs Ferry, NY 10522For Sale
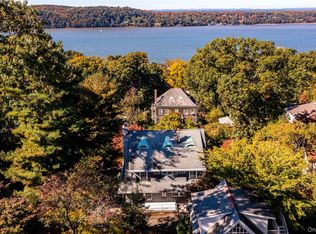
 MLS ID #1010802, Elizabeth Hargraves, Listing by: Julia B Fee Sothebys Int. Rlty. OneKey® MLS as distributed by MLS GRID
- $1,250,0003 bd2 ba1.9k sqft16 Crossbar Road, Hastings-on-Hudson, NY 10706For Sale
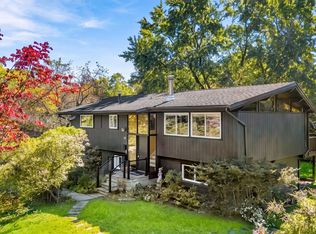 MLS ID #1051632, Sarah Mirza Mulhall, Listing by: Julia B Fee Sothebys Int. Rlty. OneKey® MLS as distributed by MLS GRID
- $1,395,0006 bd4 ba3.1k sqft79 Cliff Street, Hastings-on-Hudson, NY 10706For Sale
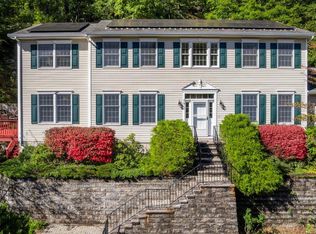 MLS ID #1050579, Katherine A. Doherty, Listing by: Compass Greater NY, LLC. OneKey® MLS as distributed by MLS GRID
- $949,0003 bd3 ba2k sqft73 Bramblebrook Road, Ardsley, NY 10502For SaleMLS ID #994038, Timothy Miller, Listing by: J. Morreale, LTD. OneKey® MLS as distributed by MLS GRID
- $1,395,0004 bd4 ba2.6k sqft42 Euclid Avenue, Ardsley, NY 10502New ConstructionMLS ID #1013250, Nicholas Scaramella, Listing by: Compass Greater NY, LLC. OneKey® MLS as distributed by MLS GRID
- $815,0004 bd2 ba1.8k sqft11 Riverview Avenue, Ardsley, NY 10502For SaleMLS ID #1040183, Wendy A. Holt, Listing by: Houlihan Lawrence Inc.. OneKey® MLS as distributed by MLS GRID
- $1,499,0004 bd3 ba2.8k sqft258 Evandale Road, Scarsdale, NY 10583For SaleMLS ID #1059668, Jon Steckler, Listing by: Berkshire Hathaway HS NY Prop. OneKey® MLS as distributed by MLS GRID
- $1,299,0004 bd2 ba2.3k sqft38 Harney Road, Scarsdale, NY 10583For SaleMLS ID #1038885, John C. Pisa, Listing by: eRealty Advisors, Inc. OneKey® MLS as distributed by MLS GRID
- $1,150,0005 bd4 ba2.6k sqft14 Glenn Place, Hastings-on-Hudson, NY 10706For SaleMLS ID #1027260, Abel Brea, Listing by: Besmatch Crosswest Group Corp.. OneKey® MLS as distributed by MLS GRID
- $839,0004 bd2 ba1.6k sqft57 King Street, Dobbs Ferry, NY 10522For SaleMLS ID #1052049, James Mulvey, Jr., Listing by: Houlihan Lawrence Inc.. OneKey® MLS as distributed by MLS GRID
- $1,400,0004 bd3 ba1.8k sqft594 Fort Hill Road, Scarsdale, NY 10583For SaleMLS ID #1051539, Sheri H. Wolfe, Listing by: Berkshire Hathaway HS NY Prop. OneKey® MLS as distributed by MLS GRID
- $1,350,0004 bd4 ba2.3k sqft71 Northfield Avenue, Dobbs Ferry, NY 10522For SaleMLS ID #1039136, Shpresa Camaj, Listing by: Real Broker NY LLC. OneKey® MLS as distributed by MLS GRID
- $1,175,0004 bd2 ba2k sqft27 N Dutcher Street, Irvington, NY 10533For SaleMLS ID #1061102, Yaron Cohen, Listing by: Rivertown Rose, Inc.. OneKey® MLS as distributed by MLS GRID
- $899,0004 bd3 ba2.2k sqft7 Frost Lane, Hartsdale, NY 10530For SaleMLS ID #1042822, L. Sharleen Fleming, Listing by: Julia B Fee Sothebys Int. Rlty. OneKey® MLS as distributed by MLS GRID
- $1,500,0004 bd3 ba3.3k sqft19 Maple Street, Scarsdale, NY 10583For SaleMLS ID #1054733, Cindy Waxman, Listing by: Compass Greater NY, LLC. OneKey® MLS as distributed by MLS GRID
- $839,0003 bd2 ba1.8k sqft219 Remsen Road, Yonkers, NY 10710For SaleMLS ID #1062826, James D'Amato, Listing by: RE/MAX Town & Country. OneKey® MLS as distributed by MLS GRID
- $1,295,0006 bd5 ba2.7k sqft72 Virginia Avenue, Dobbs Ferry, NY 10522For SaleMLS ID #1052747, Sherry Wiggs, Listing by: Houlihan Lawrence Inc.. OneKey® MLS as distributed by MLS GRID
- $899,0003 bd2 ba2.5k sqft79 Cliffside Drive, Yonkers, NY 10710For SaleMLS ID #1056752, Sarah DeRise, Listing by: Keller Williams Realty Group. OneKey® MLS as distributed by MLS GRID
- $795,0004 bd2 ba1.5k sqft9 Chimney Pot Lane, Ardsley, NY 10502For SaleMLS ID #1039121, Jonathan Minerick, Listing by: HomeCoin.com. OneKey® MLS as distributed by MLS GRID
