Welcome to 72 Virginia Avenue, a fantastic detached two-family home offering exceptional space, flexibility, and opportunity in sought-after Dobbs Ferry! Ideal for an owner-occupant, investor, or extended family, this duplex features two spacious residences, each offering 3 bedrooms and 2 full baths.
Both units boast a desirable layout with sun-filled rooms throughout, highlighted by a generous primary bedroom featuring its own private full bath and two walk-in closets, providing an impressive amount of personal space and storage. With well-proportioned bedrooms, bright and inviting living areas, and plenty of room to spread out, each residence offers comfort and functionality.
Adding to the home's appeal is a semi-finished basement offering additional living space, including a family room, den, and full bath, along with utility space. A two-car garage and an exceptionally spacious driveway offering ample parking for multiple vehicles add to the home's convenience and appeal. The lovely, fully fenced backyard provides a wonderful setting for summer barbecues, outdoor entertaining, or simply relaxing and enjoying the outdoors.
Whether you choose to live in one unit while generating rental income from the other, accommodate extended family, or add a multifamily property to your investment portfolio, 72 Virginia Avenue offers tremendous versatility.
Enjoy all that Dobbs Ferry has to offer, including its vibrant village, restaurants, shops, parks, and convenient Metro-North access to Manhattan. A wonderful opportunity to own a spacious multifamily home in one of Westchester's most desirable Rivertown communities!
Owner occupies the main unit with access to the basement with family room den/guest bedroom and full bath. Market rental price would be approximately $10,500 for both units.
For sale
Price cut: $51K (11/16)
$1,199,000
72 Virginia Avenue, Dobbs Ferry, NY 10522
7beds
2,704sqft
Duplex, Multi Family
Built in 2004
-- sqft lot
$-- Zestimate®
$443/sqft
$-- HOA
What's special
Well-proportioned bedroomsGenerous primary bedroomSun-filled rooms throughoutTwo spacious residencesLovely fully fenced backyardTwo-car garage
- 41 days
- 2,849
- 170
Likely to sell faster than
Zillow last checked:
Listing updated:
Listed by:
Houlihan Lawrence Inc. 914-591-2700,
Sherry Wiggs 914-879-1191
Source: OneKey® MLS as distributed by MLS GRID,MLS#: 1052747
Facts & features
Interior
Bedrooms & bathrooms
- Bedrooms: 7
- Bathrooms: 5
- Full bathrooms: 5
Heating
- Hot Water, Natural Gas
Cooling
- Central Air
Appliances
- Laundry: In Unit
Features
- Open Kitchen
- Flooring: Hardwood
- Basement: Finished,Full
- Attic: Pull Stairs
Interior area
- Total structure area: 2,704
- Total interior livable area: 2,704 sqft
Property
Parking
- Total spaces: 2
- Parking features: Driveway, Garage
- Garage spaces: 2
- Has uncovered spaces: Yes
Features
- Fencing: Back Yard
Lot
- Size: 5,166 Square Feet
Details
- Parcel number: 26030030900005500000323
- Special conditions: None
Construction
Type & style
- Home type: MultiFamily
- Architectural style: Colonial
- Property subtype: Duplex, Multi Family
- Attached to another structure: Yes
Materials
- Aluminum Siding, Vinyl Siding
Condition
- Year built: 2004
Utilities & green energy
- Gas: Separate Gas Meters: 2
- Sewer: Public Sewer
- Water: Public
- Utilities for property: Electricity Connected
Community & HOA
Location
- Region: Dobbs Ferry
Financial & listing details
- Price per square foot: $443/sqft
- Tax assessed value: $1,089,400
- Annual tax amount: $30,871
- Date on market: 10/12/2026
- Cumulative days on market: 38 days
- Listing agreement: Exclusive Right To Sell
- Electric utility on property: Yes
Estimated market value
Not available
Estimated sales range
Not available
Not available
Price history
| Date | Event | Price |
|---|---|---|
| 11/16/2026 | Price change | $1,199,000-4.1%$443/sqft |
Source:  OneKey® MLS as distributed by MLS GRID #1052747 Report a problem | ||
| 11/2/2026 | Price change | $1,250,000-3.5%$462/sqft |
Source: OneKey® MLS as distributed by MLS GRID #1052747 Report a problem | ||
| 10/12/2026 | Listed for sale | $1,295,000$479/sqft |
Source: OneKey® MLS as distributed by MLS GRID #1052747 Report a problem | ||
| 1/21/2020 | Listing removed | $3,150$1/sqft |
Source: RE/MAX Distinguished Homes & Properties Report a problem | ||
| 12/17/2019 | Listed for rent | $3,150$1/sqft |
Source: RE/MAX Distinguished Homes & Properties #5127222 Report a problem | ||
Public tax history
| Year | Property taxes | Tax assessment |
|---|---|---|
| 2025 | -- | $1,089,400 +10% |
| 2024 | -- | $990,300 +1.7% |
| 2023 | -- | $973,800 +4.6% |
| 2022 | -- | $930,700 +8% |
| 2021 | -- | $861,800 +42.2% |
| 2020 | -- | $606,200 |
| 2019 | -- | $606,200 +2.8% |
| 2018 | -- | $589,800 +3.8% |
| 2017 | -- | $568,000 +4% |
| 2016 | -- | $546,200 +2901.1% |
| 2015 | -- | $18,200 |
| 2014 | -- | $18,200 |
| 2013 | -- | $18,200 -15.7% |
| 2012 | -- | $21,600 |
| 2011 | -- | $21,600 |
| 2010 | -- | $21,600 |
| 2008 | -- | $21,600 |
| 2007 | -- | $21,600 |
Find assessor info on the county website
Monthly payment
Climate risks
Neighborhood: 10522
Nearby schools
Schools provided by the listing agent
- Elementary: Springhurst Elementary School
- Middle: Dobbs Ferry Middle School
- High: Dobbs Ferry High School
Source: OneKey® MLS as distributed by MLS GRID. This data may not be complete. We recommend contacting the local school district to confirm school assignments for this home.

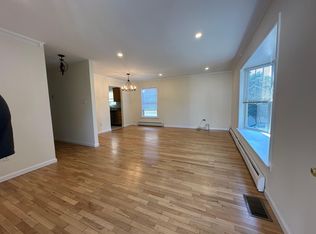
Similar homes
- $1,298,0005 bd6 ba3.7k sqft5 Forkland Lane, Dobbs Ferry, NY 10522For Sale
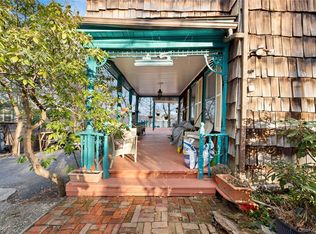
 MLS ID #1068433, Iris Kalt, Listing by: Berkshire Hathaway HS NY Prop. OneKey® MLS as distributed by MLS GRID
- $1,350,0004 bd4 ba2.3k sqft71 Northfield Avenue, Dobbs Ferry, NY 10522For Sale
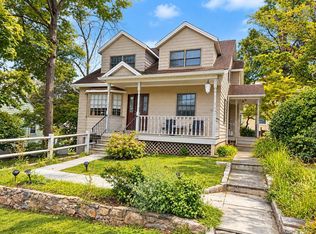 MLS ID #1039136, Shpresa Camaj, Listing by: Real Broker NY LLC. OneKey® MLS as distributed by MLS GRID
- $1,250,0004 bd3 ba2.3k sqft498 Winding Road N, Ardsley, NY 10502For Sale
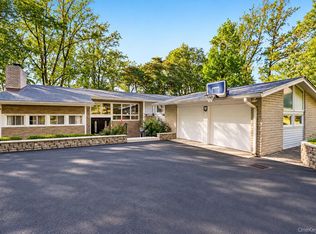 MLS ID #1045812, Lizette Sinhart, Listing by: One Rock Real Estate, LLC. OneKey® MLS as distributed by MLS GRID
- $1,195,0006 bd2 ba3.6k sqft46-48 Robertson Avenue, White Plains, NY 10606For Sale
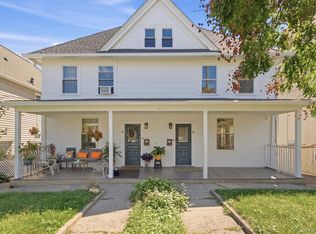 MLS ID #1052435, Heidi Oliver, Listing by: Houlihan Lawrence Inc.. OneKey® MLS as distributed by MLS GRID
- $1,395,0006 bd4 ba3.1k sqft79 Cliff Street, Hastings-on-Hudson, NY 10706For SaleMLS ID #1050579, Katherine A. Doherty, Listing by: Compass Greater NY, LLC. OneKey® MLS as distributed by MLS GRID
- $1,250,0007 bd4 ba3.5k sqft10 Delavan Terrace, Yonkers, NY 10703For SaleMLS ID #1052773, Sean E. Sasso, Listing by: Compass Greater NY, LLC. OneKey® MLS as distributed by MLS GRID
- $1,325,0006 bd6 ba3.8k sqft51 High Street, Tarrytown, NY 10591For SaleMLS ID #918891, Sherry Wiggs, Listing by: Houlihan Lawrence Inc.. OneKey® MLS as distributed by MLS GRID
- $899,0005 bd2 ba2.9k sqft93 Greenvale Avenue, Yonkers, NY 10703For SaleMLS ID #1074789, Valerie D'Amico, Listing by: Damico Group Real Estate. OneKey® MLS as distributed by MLS GRID
- $1,100,0007 bd4 ba2.3k sqft232 Jessamine Avenue, Yonkers, NY 10701For SaleMLS ID #1055262, Shpresa Camaj, Listing by: Real Broker NY LLC. OneKey® MLS as distributed by MLS GRID
- $1,150,0005 bd4 ba3.1k sqft20 Old Farm Lane, Hartsdale, NY 10530For SaleMLS ID #1012502, Wendy A. Holt, Listing by: Houlihan Lawrence Inc.. OneKey® MLS as distributed by MLS GRID
- $899,0006 bd3 ba3.5k sqft127 Park Avenue, Yonkers, NY 10703For SaleMLS ID #1074112, Gianna M. Mosello, Listing by: Jane Mosello Real Estate. OneKey® MLS as distributed by MLS GRID
- $999,0006 bd2 ba2.9k sqft233 Stone Avenue, Yonkers, NY 10701For SaleMLS ID #1072467, Donald Daly, Listing by: Opulence Realty Group. OneKey® MLS as distributed by MLS GRID
- $949,9996 bd3 ba2.4k sqft28 Hillside Avenue, Yonkers, NY 10703For SaleMLS ID #1071285, Kimberly A. Renzi, Listing by: Coldwell Banker Realty. OneKey® MLS as distributed by MLS GRID
- $749,0004 bd2 ba1.6k sqft86 Maple Street, Dobbs Ferry, NY 10522For SaleMLS ID #1024486, Carmen A. Bauman, Listing by: Bauman Realtors. OneKey® MLS as distributed by MLS GRID
- $1,300,0004 bd4 ba3.7k sqft24 Oakcrest Lane, Hastings-on-Hudson, NY 10706For SaleMLS ID #1048541, Jaime-Lynn Viggiano, Listing by: Coldwell Banker Realty. OneKey® MLS as distributed by MLS GRID
- $1,299,0004 bd4 ba2.6k sqft179 Chatterton Avenue, White Plains, NY 10606For SaleMLS ID #1061632, Magdalena Pawlowska, Listing by: Coldwell Banker Realty. OneKey® MLS as distributed by MLS GRID
- $1,199,0004 bd4 ba2.7k sqft140 Taymil Road, New Rochelle, NY 10804For SaleMLS ID #1053423, Elizabeth Winkler, Listing by: Compass Greater NY, LLC. OneKey® MLS as distributed by MLS GRID
- $1,495,0006 bd5 ba4k sqft36 Crosshill Road, Hartsdale, NY 10530For SaleMLS ID #1046412, Roman Vladimirsky, Listing by: Keller Williams NY Realty. OneKey® MLS as distributed by MLS GRID
