Skip main navigation
For sale
  • Price cut: $60K (6/27)
    $1,390,000

    51 High Street, Tarrytown, NY 10591

    6beds
    3,897sqft
    Loading
    Duplex, Multi Family
    Built in 2016
    -- sqft lot
    $-- Zestimate®
    $357/sqft
    $-- HOA

    What's special

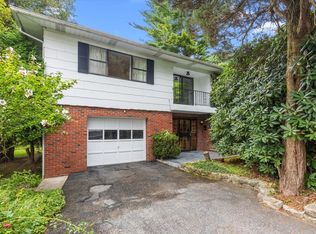
    Located in the sought-after Irvington school district, this two-family home built in 2016 offers a rare blend of space, style, and privacy in a quiet setting. Thoughtfully designed with a modern, contemporary flair, the property lives like two separate single-family homes—each duplex unit featuring 3 bedrooms, 2.5 bathrooms, a finished basement with laundry hookups and storage, plus private outdoor yard and deck spaces. Built with high-quality materials and attention to detail, both units include two-zone heating and cooling systems with premium Navien technology, stainless steel GE appliances, Trex maintenance-free decking, and sleek composite and aircraft cable railings. Beautiful hardwood floors run throughout, and the home is fully sprinklered for safety. There is off-street parking for four vehicles—two in front of the home and two on upper High Street. Enjoy the added convenience of access to the Metro-North express station in Tarrytown for an easy commute to Manhattan. With top-rated schools and commuter-friendly access, this home offers an exceptional lifestyle opportunity.
    286 days
    |
    1,228
    |
    48
    |

    Zillow last checked:

    Listing updated:

    Listed by:

    Houlihan Lawrence Inc. 914-591-2700,

    Sherry Wiggs 914-879-1191

    Source: OneKey® MLS as distributed by MLS GRID,MLS#: 918891MLS Logo

    Loading...

      Facts & features

      Interior

      Bedrooms & bathrooms
      • Bedrooms: 6
      • Bathrooms: 6
      • Full bathrooms: 6
      Heating
      • Forced Air, Natural Gas
      Cooling
      • Central Air
      Features
      • Cathedral Ceiling(s), Eat-in Kitchen, Formal Dining, Primary Bathroom, Walk-In Closet(s)
      • Flooring: Hardwood
      • Basement: Finished,Partially Finished,Walk-Out Access
      Interior area
      • Total structure area: 3,897
      • Total interior livable area: 3,897 sqft

      Property

      Parking
      • Parking features: Driveway
      • Has uncovered spaces: Yes
      Features
      • Patio & porch: Deck, Patio, Porch
      • Exterior features: Balcony
      Lot
      • Size: 7,532 Square Feet
      • Features: Stone/Brick Wall, Sloped
      Details
      • Parcel number: 2611001190001150000026
      • Special conditions: None

      Construction

      Type & style
      • Home type: MultiFamily
      • Architectural style: Colonial,Contemporary
      • Property subtype: Duplex, Multi Family
      Materials
      • Frame, Stucco
      Condition
      • Actual
      • Year built: 2016

      Utilities & green energy

      • Gas: Separate Gas Meters: 2
      • Sewer: Public Sewer
      • Water: Public
      • Utilities for property: Trash Collection Public

      Community & HOA

      Community
      • Security: Fire Sprinkler System
      Location
      • Region: N Tarrytown

      Financial & listing details

      • Price per square foot: $357/sqft
      • Tax assessed value: $1,269,300
      • Annual tax amount: $35,868
      • Date on market: 10/6/2025
      • Cumulative days on market: 276 days
      • Listing agreement: Exclusive Right To Sell

        Estimated market value

        Not available

        Estimated sales range

        Not available

        Not available

        Price history

        DateEventPrice
        6/27/2026Price change$1,390,000-4.1%$357/sqft
        Source: OneKey® MLS as distributed by MLS GRID #918891 Report a problem
        6/11/2026Listed for sale$1,450,000$372/sqft
        Source: OneKey® MLS as distributed by MLS GRID #918891 Report a problem
        6/3/2026Pending sale$1,450,000$372/sqft
        Source: OneKey® MLS as distributed by MLS GRID #918891 Report a problem
        2/9/2026Price change$1,450,000-3.3%$372/sqft
        Source: OneKey® MLS as distributed by MLS GRID #918891 Report a problem
        10/6/2025Listed for sale$1,499,000+50.1%$385/sqft
        Source: OneKey® MLS as distributed by MLS GRID #918891 Report a problem
        3/16/2018Listing removed$4,000$1/sqft
        Source: BHG Rand Realty #4743940 Report a problem
        1/27/2018Listed for rent$4,000$1/sqft
        Source: BHG Rand Realty #4743940 Report a problem
        1/27/2018Listing removed$999,000$256/sqft
        Source: Rand Realty Company #4642417 Report a problem
        5/17/2017Price change$999,000-16.8%$256/sqft
        Source: Better Homes and Gardens Rand Realty #4642417 Report a problem
        2/7/2017Price change$1,200,000-11.1%$308/sqft
        Source: Better Homes and Gardens Rand Realty #4642417 Report a problem
        9/26/2016Listed for sale$1,350,000+440%$346/sqft
        Source: BHG Rand Realty #4642417 Report a problem
        8/7/2014Sold$250,000-20.6%$64/sqft
        Source: Agent Provided Report a problem
        4/29/2014Listed for sale$315,000+5%$81/sqft
        Source: William Raveis Legends Realty #4401833 Report a problem
        4/12/2009Listing removed$299,900$77/sqft
        Source: Postlets #2837816 Report a problem
        3/13/2009Price change$299,900-14.3%$77/sqft
        Source: Postlets #2837816 Report a problem
        1/10/2009Listed for sale$349,999$90/sqft
        Source: Postlets #2837816 Report a problem

        Public tax history

        YearProperty taxesTax assessment
        2025-- $1,269,300 +10%
        2024-- $1,153,900 +6.9%
        2023-- $1,079,300 +6%
        2022-- $1,018,200
        2021-- $1,018,200 +19.8%
        2020-- $850,000
        2019-- $850,000 -6.3%
        2018-- $907,600 +51.5%
        2017-- $599,100 +24.8%
        2016-- $479,900 +4128.2%
        2015$7,940 $11,350
        2014$7,940 $11,350
        2013$7,940 $11,350
        2012-- $11,350
        2011-- $11,350
        2010-- $11,350
        Find assessor info on the county website

        Monthly payment

        Estimated monthly payment$1,822
        All calculations are estimates and provided by Zillow, Inc. for informational purposes only. Actual amounts may vary.
        HOA fees may include property taxes on listings classified as Co-Ops. Contact the listing agent and/or owner for fee details.
        Mortgage interest rates are dependent on a number of factors, including credit score, down payment, and repayment length. Interest rate data provided by Zillow Group Marketplace, Inc. as of 1/1/1970 from various mortgage lenders with which we have lead or other similar arrangements; the Estimated Payment is an average of those rates.
        See how much you could borrow to make a competitive offer.

        Climate risks

        Neighborhood: 10591

        Getting around

        27 / 100
        Car-Dependent
        9 / 100
        Somewhat Bikeable

        Nearby schools

        GreatSchools rating
        Schools provided by the listing agent
        • Elementary: Dows Lane (K-3) School
        • Middle: Irvington Middle School
        • High: Irvington High School

        Source: OneKey® MLS as distributed by MLS GRID. This data may not be complete. We recommend contacting the local school district to confirm school assignments for this home.

        A local agent can set up tours, give advice and negotiate with sellers.

        Browse local experts

        Similar homes