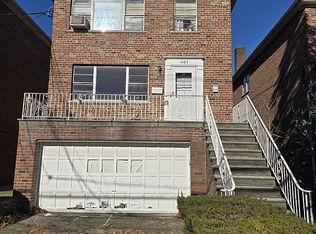
Welcome to 1183 Neill Avenue, a completely updated all-brick and stone multifamily home offering space, flexibility, and modern upgrades throughout. This well-maintained property features a new roof, new windows, new exterior LED lighting, a new concrete patio, a 2-car driveway, garage, and plenty of storage.
The top floor offers a large open-concept layout with a spacious living room, dining area, updated kitchen with stainless steel appliances, 3 bedrooms, and a full bathroom. The second floor features a bright 2-bedroom layout with a large living room, formal dining room, updated kitchen with stainless steel appliances, new bathroom, and hardwood floors throughout.
The finished walk-out first floor accessory apartment offers additional living space with an updated kitchen, stainless steel appliances, updated bathroom, and direct access to the rear patio. Additional features include oil heat, hot water heater, garage parking, private driveway, and excellent storage options.
A rare opportunity to own a fully updated brick and stone multifamily home in a prime Bronx location, close to shopping, transportation, schools, parks, and major highways.
For sale
Price cut: $51K (10/16)
$1,399,000
1183 Neill Avenue, Bronx, NY 10461
6beds
2,981sqft
Duplex, Multi Family
Built in 1950
-- sqft lot
$-- Zestimate®
$469/sqft
$-- HOA
What's special
- 124 days
- 948
- 43
Zillow last checked:
Listing updated:
Listed by:
Morris Park Realty Group 718-881-1923,
Joseph Cosentino 718-881-1923
Source: OneKey® MLS as distributed by MLS GRID,MLS#: 1013767
Facts & features
Interior
Bedrooms & bathrooms
- Bedrooms: 6
- Bathrooms: 3
- Full bathrooms: 3
Heating
- Hot Water
Cooling
- None
Features
- Ceiling Fan(s), Entrance Foyer, Granite Counters, Storage
- Flooring: Ceramic Tile, Wood
- Basement: Storage Space,Unfinished
- Has fireplace: No
Interior area
- Total structure area: 2,981
- Total interior livable area: 2,981 sqft
Video & virtual tour
Property
Parking
- Total spaces: 2
- Parking features: Driveway
- Garage spaces: 2
- Has uncovered spaces: Yes
Features
- Patio & porch: Patio, Porch
- Exterior features: Lighting
Lot
- Size: 3,150 Square Feet
Details
- Parcel number: 043090018
- Special conditions: None
Construction
Type & style
- Home type: MultiFamily
- Architectural style: Colonial
- Property subtype: Duplex, Multi Family
Materials
- Brick, Stone
Condition
- Year built: 1950
Utilities & green energy
- Gas: Separate Gas Meters: 2
- Sewer: Public Sewer
- Water: Public
- Utilities for property: Electricity Connected, Natural Gas Connected
Community & HOA
Location
- Region: Bronx
Financial & listing details
- Price per square foot: $469/sqft
- Tax assessed value: $62,640
- Annual tax amount: $8,976
- Date on market: 6/15/2026
- Cumulative days on market: 124 days
- Listing agreement: Exclusive Right To Sell
- Electric utility on property: Yes
Estimated market value
Not available
Estimated sales range
Not available
Not available
Price history
| Date | Event | Price |
|---|---|---|
| 10/16/2026 | Price change | $1,399,000-3.5%$469/sqft |
Source:  OneKey® MLS as distributed by MLS GRID #1013767 Report a problem OneKey® MLS as distributed by MLS GRID #1013767 Report a problem | ||
| 8/31/2026 | Price change | $1,450,000-2.7%$486/sqft |
Source: OneKey® MLS as distributed by MLS GRID #1013767 Report a problem | ||
| 8/6/2026 | Price change | $1,490,000-3.9%$500/sqft |
Source: OneKey® MLS as distributed by MLS GRID #1013767 Report a problem | ||
| 6/15/2026 | Listed for sale | $1,550,000+160.5%$520/sqft |
Source: OneKey® MLS as distributed by MLS GRID #1013767 Report a problem | ||
| 6/13/2008 | Sold | $595,000$200/sqft |
Source: Public Record Report a problem | ||
Public tax history
| Year | Property taxes | Tax assessment |
|---|---|---|
| 2025 | $10,655 +5% | $62,640 +4.9% |
| 2024 | $10,152 +4.8% | $59,700 -9.1% |
| 2023 | $9,684 | $65,700 +8.3% |
| 2022 | -- | $60,660 +13% |
| 2021 | -- | $53,700 +1.5% |
| 2020 | $9,358 +5% | $52,920 +24.1% |
| 2019 | $8,916 +7.3% | $42,660 +7.4% |
| 2018 | $8,312 +8.8% | $39,736 +6% |
| 2017 | $7,642 +6.4% | $37,490 |
| 2016 | $7,185 | $37,490 +1.8% |
| 2015 | $7,185 +77.6% | $36,840 +5% |
| 2014 | $4,046 | $35,100 +6% |
| 2013 | -- | $33,114 +6% |
| 2012 | -- | $31,242 |
| 2011 | -- | $31,242 +0.8% |
| 2010 | -- | $31,004 +6% |
| 2009 | -- | $29,250 +6% |
| 2008 | -- | $27,595 +6% |
| 2007 | -- | $26,035 |
| 2006 | -- | $26,035 +0.8% |
| 2005 | -- | $25,837 +6% |
| 2004 | -- | $24,375 +6% |
| 2003 | -- | $22,996 +6% |
| 2002 | -- | $21,696 |
| 2001 | -- | $21,696 +0.8% |
| 2000 | -- | $21,531 |
Find assessor info on the county website
Monthly payment
Climate risks
Neighborhood: Morris Park
Nearby schools
Schools provided by the listing agent
- Elementary: Ps 108 Philip J Abinanti
- Middle: Jhs 144 Michelangelo
- High: Astor Collegiate Academy
Source: OneKey® MLS as distributed by MLS GRID. This data may not be complete. We recommend contacting the local school district to confirm school assignments for this home.


Similar homes
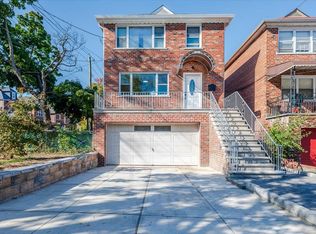
- $1,275,0007 bd3 ba3k sqft2451 Wilson Avenue, Bronx, NY 10469For Sale
 MLS ID #1038475, Shpresa Camaj, Listing by: Real Broker NY LLC. OneKey® MLS as distributed by MLS GRID
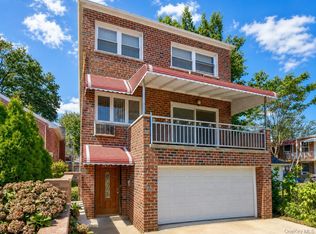
 - $1,250,0006 bd4 ba4k sqft1065 Stell Place, Bronx, NY 10469For Sale
 MLS ID #1008385, Valon Nikci, Listing by: Link NY Realty. OneKey® MLS as distributed by MLS GRID
 - $1,100,0006 bd4 ba2.8k sqft1321 Balcom Avenue #1, Bronx, NY 10461For Sale
 MLS ID #1048760, Joseph Cosentino, Listing by: Morris Park Realty Group. OneKey® MLS as distributed by MLS GRID
 - $1,488,0005 bd4 ba2.2k sqft120-02 9th Avenue, College Point, NY 11356For Sale
 MLS ID #1060165, Hui Fang Chen, Listing by: AAA Young Shuen Realty Inc. OneKey® MLS as distributed by MLS GRID
 - $999,0004 bd3 ba1.8k sqft3061 Lasalle Avenue, Bronx, NY 10461For SaleMLS ID #1019927, Joseph Cosentino, Listing by: Morris Park Realty Group. OneKey® MLS as distributed by MLS GRID
- $1,490,0005 bd4 ba1.9k sqft5-15 123rd Street, College Point, NY 11356For SaleMLS ID #996920, Xiaomeng Wang, Listing by: Jamie Realty Group. OneKey® MLS as distributed by MLS GRID
- $1,020,0006 bd4 ba3.1k sqft4227 Baychester Avenue, Bronx, NY 10466For SaleMLS ID #1016827, Cheryl Ryan, Listing by: Keller Williams Realty NYC Grp. OneKey® MLS as distributed by MLS GRID
- $1,199,0006 bd4 ba4k sqft76 Stevens Avenue, Yonkers, NY 10704For SaleMLS ID #1051464, Jordan Vaccaro, Listing by: Serhant LLC. OneKey® MLS as distributed by MLS GRID
- $899,0005 bd4 ba2.9k sqft3303 Barnes Avenue, Bronx, NY 10467For SaleMLS ID #998862, Joseph Cosentino, Listing by: Morris Park Realty Group. OneKey® MLS as distributed by MLS GRID
- $850,0003 bd3 ba2.1k sqft1850 Radcliff Avenue, Bronx, NY 10462For SaleMLS ID #1058223, Kenneth Bascon, Listing by: Real Broker NY LLC. OneKey® MLS as distributed by MLS GRID
- $924,9985 bd4 ba2.3k sqft2069 Cicero Avenue, Bronx, NY 10473For SaleMLS ID #1037430, Luz J. Lopez, Listing by: Compass Greater NY, LLC. OneKey® MLS as distributed by MLS GRID
- $1,599,0005 bd3 ba2.3k sqft77-64 79th Street, Glendale, NY 11385For SaleMLS ID #1039278, Johanna Colon, Listing by: ARMAS GROUP NYC INC. OneKey® MLS as distributed by MLS GRID
- $1,298,0004 bd3 ba1.9k sqft108-18 63rd Drive, Forest Hills, NY 11375For SaleMLS ID #1027959, Donna Tribble, Listing by: Keller Williams Rlty Landmark. OneKey® MLS as distributed by MLS GRID
