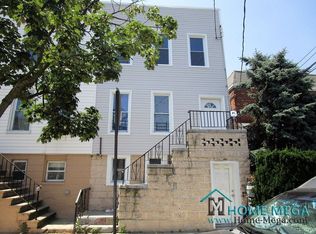
New Price Alert!! 1321 Balcom Avenue, two family home located in the desirable Pelham Bay section of the Bronx. This fully renovated multifamily townhouse offers 6 bedrooms , 4 full bathrooms, modern finishes, strong curb appeal, and flexible living space throughout.
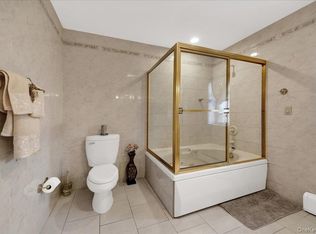
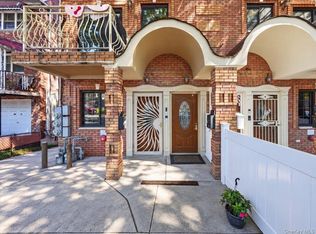
The exterior features new front steps, custom iron railings, new windows, a new flat roof, and new solar panels. Inside, the main residence opens through a foyer into a bright open floor plan with new vinyl floors, recessed lighting, custom doors, and beautifully updated bathrooms with custom tile, stone floors, rain showers, and handheld massage shower fixtures.
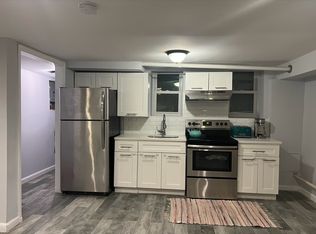
The new eat-in kitchen is designed with stainless steel appliances, white oak cabinetry, quartz countertops, and a waterfall-style design. The family room and den offer walkout access to the rear deck, backyard, slate patio, and storage sheds, creating a great indoor-outdoor setup for entertaining or everyday living.
The second level features a large primary en-suite with a custom tiled bathroom, rain shower, handheld massage fixture, stone tile floor, and walkout access to a private second-floor balcony. This level also includes two guest bedrooms, a home office, laundry room, renovated hall bathroom, and new skylights that bring in plenty of natural sunlight.
The first-floor rental apartment has also been fully updated and offers new floors, two bedrooms, an updated full bathroom, an updated kitchen with stainless steel appliances, plus front and rear access.
Additional major upgrades include a new oil boiler, new Roth stainless steel above-ground oil tank, new radiators supplying steam heat throughout, two sump pumps, additional storage, and a new side entryway. Conveniently located close to major highways, public transportation, shopping, dining, and neighborhood conveniences. A beautifully updated Pelham Bay multifamily home and a must-see opportunity.
For sale
Price cut: $50K (10/16)
$1,100,000
1321 Balcom Avenue #1, Bronx, NY 10461
6beds
2,808sqft
Duplex, Multi Family
Built in 1920
-- sqft lot
$-- Zestimate®
$392/sqft
$-- HOA
What's special
Modern finishesNew solar panelsWhite oak cabinetryHome officeRear deckSlate patioStorage sheds
- 46 days
- 920
- 16
Zillow last checked:
Listing updated:
Listed by:
Morris Park Realty Group 718-881-1923,
Joseph Cosentino 718-881-1923
Source: OneKey® MLS as distributed by MLS GRID,MLS#: 1048760
Facts & features
Interior
Bedrooms & bathrooms
- Bedrooms: 6
- Bathrooms: 4
- Full bathrooms: 4
Heating
- Oil, Steam
Cooling
- Wall/Window Unit(s)
Appliances
- Laundry: Washer/Dryer Hookup
Features
- Eat-in Kitchen, High Ceilings, Kitchen Island, Open Floorplan, Original Details, Primary Bathroom, Quartz/Quartzite Counters, Recessed Lighting, Storage, Walk Through Kitchen
- Flooring: Hardwood, Vinyl
- Doors: ENERGY STAR Qualified Doors
- Windows: Double Pane Windows, New Windows
- Has fireplace: No
Interior area
- Total structure area: 2,808
- Total interior livable area: 2,808 sqft
Video & virtual tour
Property
Parking
- Parking features: None
Features
- Fencing: Back Yard
Lot
- Size: 2,026 Square Feet
Details
- Parcel number: 053470052
- Special conditions: None
Construction
Type & style
- Home type: MultiFamily
- Property subtype: Duplex, Multi Family
- Attached to another structure: Yes
Materials
- Block, Frame, Vinyl Siding
Condition
- Year built: 1920
Utilities & green energy
- Gas: Separate Gas Meters: 2
- Sewer: Public Sewer
- Water: Public
- Utilities for property: Electricity Connected, Natural Gas Connected
Green energy
- Energy generation: Solar
Community & HOA
Location
- Region: Bronx
Financial & listing details
- Price per square foot: $392/sqft
- Tax assessed value: $54,060
- Annual tax amount: $4,073
- Date on market: 9/9/2026
- Cumulative days on market: 47 days
- Listing agreement: Exclusive Right To Sell
- Tenant pays: Electricity, Gas
- Electric utility on property: Yes
Estimated market value
Not available
Estimated sales range
Not available
Not available
Price history
| Date | Event | Price |
|---|---|---|
| 10/16/2026 | Price change | $1,100,000-4.3%$392/sqft |
Source:  OneKey® MLS as distributed by MLS GRID #1048760 Report a problem OneKey® MLS as distributed by MLS GRID #1048760 Report a problem | ||
| 9/23/2026 | Price change | $1,150,000-4.1%$410/sqft |
Source: OneKey® MLS as distributed by MLS GRID #1048760 Report a problem | ||
| 9/9/2026 | Listed for sale | $1,199,000+14.2%$427/sqft |
Source: OneKey® MLS as distributed by MLS GRID #1048760 Report a problem | ||
| 2/21/2025 | Listing removed | $2,600$1/sqft |
Source: Zillow Rentals Report a problem | ||
| 1/8/2025 | Listed for rent | $2,600+57.6%$1/sqft |
Source: Zillow Rentals Report a problem | ||
| 1/29/2023 | Listing removed | -- |
Source:  NY State MLS Report a problem NY State MLS Report a problem | ||
| 10/3/2022 | Price change | $1,050,000-8.7%$374/sqft |
Source: OneKey® MLS as distributed by MLS GRID #3416809 Report a problem | ||
| 8/8/2022 | Price change | $1,150,000-3.8%$410/sqft |
Source: OneKey® MLS as distributed by MLS GRID #3416809 Report a problem | ||
| 7/18/2022 | Listed for sale | $1,195,999$426/sqft |
Source: OneKey® MLS as distributed by MLS GRID #3416809 Report a problem | ||
| 1/3/2014 | Listing removed | $1,650$1/sqft |
Source: Zillow Rental Network Report a problem | ||
| 12/3/2013 | Listed for rent | $1,650$1/sqft |
Source: Zillow Rental Network Report a problem | ||
Public tax history
Tax history is unavailable.
Monthly payment
Climate risks
Neighborhood: Schuyerville
Nearby schools
Schools provided by the listing agent
- Elementary: Ps 71 Rose E Scala
- Middle: Ms 301 Paul L Dunbar
- High: Herbert H Lehman High School
Source: OneKey® MLS as distributed by MLS GRID. This data may not be complete. We recommend contacting the local school district to confirm school assignments for this home.
Similar homes
- $1,299,9996 bd4 ba2.1k sqft1581 Hollywood Avenue, Bronx, NY 10461For Sale
 MLS ID #1045263, Jeremy Dobbs, Listing by: Dobbs Realty Corporation. OneKey® MLS as distributed by MLS GRID
 - $1,350,0005 bd3 ba2.7k sqft1366 Siegfried Place, Bronx, NY 10465For Sale
 MLS ID #1043881, Gregory Kafcos, Listing by: Century 21 Kafcos Realty. OneKey® MLS as distributed by MLS GRID
 - $1,150,0005 bd3 ba2.4k sqft1015 Dean Avenue, Bronx, NY 10465For Sale
 MLS ID #1059418, Maria Porco Rosa, Listing by: Weichert Realtors Legacy Group. OneKey® MLS as distributed by MLS GRID
 - $995,0006 bd4 ba2.7k sqft1027 E 231st Street, Bronx, NY 10466For Sale
 MLS ID #1044230, Francis K. Anasu, Listing by: YourHomeSold Guaranteed Realty. OneKey® MLS as distributed by MLS GRID
 - $1,050,0006 bd3 ba3k sqft27 Otsego Street, Yonkers, NY 10704For SaleMLS ID #1061439, Valon Nikci, Listing by: Link NY Realty. OneKey® MLS as distributed by MLS GRID
- $949,9995 bd4 ba2.4k sqft5 Stanton Court, Bronx, NY 10473For SaleMLS ID #1043018, Miriam Soto, Listing by: RE/MAX Top. OneKey® MLS as distributed by MLS GRID
- $1,250,0006 bd4 ba4k sqft1065 Stell Place, Bronx, NY 10469For SaleMLS ID #1008385, Valon Nikci, Listing by: Link NY Realty. OneKey® MLS as distributed by MLS GRID
- $924,9985 bd4 ba2.3k sqft2069 Cicero Avenue, Bronx, NY 10473For SaleMLS ID #1037430, Luz J. Lopez, Listing by: Compass Greater NY, LLC. OneKey® MLS as distributed by MLS GRID
- $849,0006 bd3 ba2.1k sqft3038 Tiemann Avenue, Bronx, NY 10469For SaleMLS ID #1034559, Arif Baksh, Listing by: Besmatch Crosswest Group Corp.. OneKey® MLS as distributed by MLS GRID
- $1,199,0006 bd4 ba4k sqft76 Stevens Avenue, Yonkers, NY 10704For SaleMLS ID #1051464, Jordan Vaccaro, Listing by: Serhant LLC. OneKey® MLS as distributed by MLS GRID
- $1,099,0004 bd2 ba1.6k sqft9 Hyatt Avenue, Yonkers, NY 10704For SaleMLS ID #1006057, Aileen Butler O'Donnell, Listing by: Jane Mosello Real Estate. OneKey® MLS as distributed by MLS GRID
- $935,0004 bd3 ba1.9k sqft2810 Harding Avenue, Bronx, NY 10465For SaleMLS ID #1003212, Debbie Rodriguez, Listing by: Keller Williams Realty Group. OneKey® MLS as distributed by MLS GRID
- $850,0006 bd3 ba3.2k sqft4412 Bronx Boulevard, Bronx, NY 10470For SaleMLS ID #1032037, Bakary Camara, Listing by: YourHomeSold Guaranteed Realty. OneKey® MLS as distributed by MLS GRID
- $1,199,0005 bd2 ba2k sqft76-04 68th Avenue, Middle Village, NY 11379For SaleMLS ID #1031172, Joseph V. Crifasi, Listing by: Crifasi Real Estate Inc. OneKey® MLS as distributed by MLS GRID
- $850,0005 bd2 ba2k sqft1268 Findlay Avenue, Bronx, NY 10456For SaleMLS ID #970775, Erick Wilson, Listing by: Instahomes Realty LLC. OneKey® MLS as distributed by MLS GRID
- $1,249,0006 bd5 ba1.9k sqft18922 117th Road, Saint Albans, NY 11412For SaleMLS ID #1047182, Mouhamadou L. Diallo, Listing by: Besmatch Crosswest Group Corp.. OneKey® MLS as distributed by MLS GRID
- $1,069,9996 bd4 ba3.1k sqft197 Garfield Ave, Jersey City, NJ 07305For Sale
 MLS ID #2703354R, ROBERT DEKANSKI. All Jersey MLS
 - $1,150,0005 bd4 ba2.6k sqft14 Glenn Place, Hastings-on-Hudson, NY 10706For SaleMLS ID #1027260, Abel Brea, Listing by: Besmatch Crosswest Group Corp.. OneKey® MLS as distributed by MLS GRID
