Welcome to this beautifully maintained two-family home — an exceptional opportunity for savvy investors . Each generously sized unit offers 3 bedrooms and 1.5 baths, delivering the space and comfort your household deserves.
The first-floor unit opens onto a charming balcony — your personal retreat for morning coffee or winding down at sunset. The finished basement provides valuable bonus space ready to serve as a rec room, home office, gym, or creative studio. Step outside to a backyard that's a blank canvas: envision summer gatherings, a private garden, or simply a quiet escape after a long day.
An attached 1-car garage adds everyday convenience, while the home's location in a welcoming neighborhood puts local amenities, shopping, and transit right at your fingertips. Whether you're looking to offset your mortgage with rental income or keep loved ones close while maintaining privacy, this property checks every box.
Opportunities like this don't last — schedule your private showing today!
For sale
$1,020,000
4227 Baychester Avenue, Bronx, NY 10466
6beds
3,198sqft
Duplex, Multi Family
Built in 1960
-- sqft lot
$-- Zestimate®
$319/sqft
$-- HOA
What's special
Bonus spaceFinished basementCharming balconyGenerously sized unit
- 36 days |
- 421 |
- 10 |
Likely to sell faster than
Zillow last checked:
Listing updated:
Listed by:
Keller Williams Realty NYC Grp 718-697-6800,
Cheryl Ryan 646-554-8371
Source: OneKey® MLS as distributed by MLS GRID,MLS#: 1016827
Facts & features
Interior
Bedrooms & bathrooms
- Bedrooms: 6
- Bathrooms: 4
- Full bathrooms: 4
Heating
- Natural Gas, Steam
Cooling
- None
Features
- Granite Counters, Open Kitchen, Pantry, Walk Through Kitchen
- Basement: Finished
- Has fireplace: No
Interior area
- Total structure area: 3,198
- Total interior livable area: 3,198 sqft
Property
Parking
- Total spaces: 1
- Parking features: Attached
- Garage spaces: 1
Features
- Exterior features: Balcony
- Fencing: Fenced
Lot
- Size: 2,185 Square Feet
- Dimensions: 25 x 87
- Features: Near Public Transit, Near School, Near Shops
Details
- Parcel number: 050190011
- Special conditions: None
Construction
Type & style
- Home type: MultiFamily
- Property subtype: Duplex, Multi Family
- Attached to another structure: Yes
Materials
- Brick
Condition
- Year built: 1960
- Major remodel year: 1960
Utilities & green energy
- Gas: Separate Gas Meters: 2
- Sewer: Public Sewer
- Water: Public
- Utilities for property: Trash Collection Public
Community & HOA
HOA
- Amenities included: None
Location
- Region: Bronx
Financial & listing details
- Price per square foot: $319/sqft
- Tax assessed value: $59,940
- Annual tax amount: $7,265
- Date on market: 6/23/2026
- Cumulative days on market: 36 days
- Listing agreement: Exclusive Right To Sell
Estimated market value
Not available
Estimated sales range
Not available
Not available
Price history
| Date | Event | Price |
|---|---|---|
| 6/23/2026 | Listed for sale | $1,020,000+7.4%$319/sqft |
Source:  OneKey® MLS as distributed by MLS GRID #1016827 Report a problem OneKey® MLS as distributed by MLS GRID #1016827 Report a problem | ||
| 12/4/2024 | Listing removed | $950,000$297/sqft |
Source: OneKey® MLS as distributed by MLS GRID #H6336023 Report a problem | ||
| 11/8/2024 | Listed for sale | $950,000+64.4%$297/sqft |
Source: OneKey® MLS as distributed by MLS GRID #H6336023 Report a problem | ||
| 2/2/2007 | Sold | $578,000$181/sqft |
Source: Public Record Report a problem | ||
Public tax history
| Year | Property taxes | Tax assessment |
|---|---|---|
| 2025 | $7,266 +6% | $57,000 +2.4% |
| 2024 | $6,855 -1.1% | $55,680 -2.6% |
| 2023 | $6,931 | $57,180 +9.7% |
| 2022 | -- | $52,140 +10.1% |
| 2021 | -- | $47,340 +9.6% |
| 2020 | $6,381 +6% | $43,200 +19.2% |
| 2019 | $6,020 +1.2% | $36,240 +27.4% |
| 2018 | $5,949 +3.4% | $28,440 +0.8% |
| 2017 | $5,754 +8.1% | $28,226 +6% |
| 2016 | $5,323 | $26,629 +6% |
| 2015 | $5,323 +59.6% | $25,122 +6% |
| 2014 | $3,336 | $23,700 -7.5% |
| 2013 | -- | $25,620 -1.6% |
| 2012 | -- | $26,040 -8.2% |
| 2011 | -- | $28,380 -3.6% |
| 2010 | -- | $29,455 +2.5% |
| 2009 | -- | $28,732 +6% |
| 2008 | -- | $27,108 +6% |
| 2007 | -- | $25,574 +4.2% |
| 2006 | -- | $24,546 -0.2% |
| 2005 | -- | $24,606 +2.8% |
| 2004 | -- | $23,944 +6% |
| 2003 | -- | $22,590 +6% |
| 2002 | -- | $21,312 |
| 2001 | -- | $21,312 +0.8% |
| 2000 | -- | $21,151 |
Find assessor info on the county website
Monthly payment
Climate risks
Neighborhood: Wakefield
Nearby schools
GreatSchools rating
- 6/10Ps 87Grades: K-5Distance: 0.1 mi
- 3/10Bronx Alliance Middle SchoolGrades: 6-8Distance: 0.7 mi
- 2/10New World High SchoolGrades: 9-12Distance: 0.7 mi
Schools provided by the listing agent
- Elementary: Ps 75 School Of Research-Discovery
- Middle: One World Ms At Edenwald
- High: Harry S Truman High School
Source: OneKey® MLS as distributed by MLS GRID. This data may not be complete. We recommend contacting the local school district to confirm school assignments for this home.
- $884,300-- bd-- ba3.1k sqft4225 Baychester Ave, Bronx, NY 10466Off Market
- $902,000-- bd-- ba3.1k sqft4223 Baychester Ave, Bronx, NY 10466Off Market
- $---- bd1 ba-- sqft4233 Baychester Ave APT 2B, Bronx, NY 10466Off Market

- $---- bd1 ba649 sqft4233 Baychester Ave, Bronx, NY 10466Off Market

- $--1 bd1 ba-- sqft4233 Baychester Ave APT 2G, Bronx, NY 10466Off Market
- $774,7001 bd1 ba-- sqft4233 Baychester Ave APT 1C, Bronx, NY 10466Off Market
- $989,500-- bd1 ba-- sqft4233 Baychester Ave APT 2D, Bronx, NY 10466Off Market
- $901,6002 bd1 ba-- sqft4233 Baychester Ave APT 1G, Bronx, NY 10466Off Market
A local agent can set up tours, give advice and negotiate with sellers.
Similar homes
- $770,0004 bd3 ba2.6k sqft4607 Wilder Avenue, Bronx, NY 10466For Sale

 MLS ID #1019812, Earl A. Pennant, Listing by: YourHomeSold Guaranteed Realty. OneKey® MLS as distributed by MLS GRID
 - $1,150,0006 bd2 ba1.6k sqft756 E 223rd Street, Bronx, NY 10466For Sale
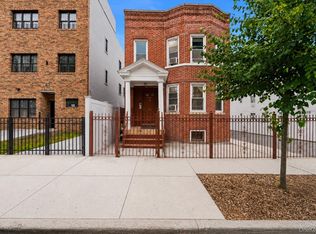 MLS ID #1012433, Steven M. Padernacht, Listing by: Keller Williams Realty NYC Grp. OneKey® MLS as distributed by MLS GRID
 - $1,025,0006 bd4 ba2.7k sqft72 Murray Avenue, Yonkers, NY 10704For Sale
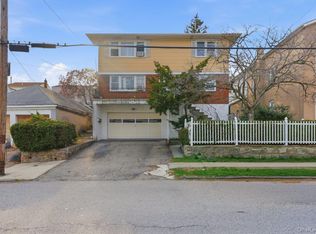 MLS ID #979918, Kieran Dwyer, Listing by: Double C Realty. OneKey® MLS as distributed by MLS GRID
 - $825,0006 bd4 ba3.5k sqft4004 Rombouts Avenue, Bronx, NY 10466For Sale
 MLS ID #1019809, Hermi Aquino, Listing by: RE/MAX Distinguished Hms.&Prop. OneKey® MLS as distributed by MLS GRID
 - $1,025,0006 bd4 ba3k sqft738 pelhamdale Avenue, New Rochelle, NY 10801For SaleMLS ID #1021070, Sharene Long, Listing by: Douglas Elliman Real Estate. OneKey® MLS as distributed by MLS GRID
- $875,0006 bd5 ba3k sqft717 E 215th Street, Bronx, NY 10467For SaleMLS ID #1025183, Veronica Suarez, Listing by: Connect RE Corp.. OneKey® MLS as distributed by MLS GRID
- $1,099,9998 bd3 ba3.8k sqft3232 Bronxwood Avenue, Bronx, NY 10469For SaleMLS ID #1022819, Amid Baksh, Listing by: YourHomeSold Guaranteed Realty. OneKey® MLS as distributed by MLS GRID
- $999,0004 bd3 ba2k sqft1863 Williamsbridge Rd, Bronx, NY 10461ActiveMLS ID #S1838580, Anthony Domathoti, Listing by: EXIT Realty Premium. StreetEasy
- $899,0006 bd4 ba2.8k sqft3650 Waldo Avenue, Bronx, NY 10463For SaleMLS ID #849182, Abel Brea, Listing by: YourHomeSold Guaranteed Realty. OneKey® MLS as distributed by MLS GRID
- $925,0007 bd-- ba1.8k sqft681 E 243rd Street, Bronx, NY 10470For SaleMLS ID #991194, Nicole Taliafero, Listing by: YourHomeSold Guaranteed Realty. OneKey® MLS as distributed by MLS GRID
- $959,9996 bd2 ba3k sqft229 W Tremont Avenue #A, Bronx, NY 10453For SaleMLS ID #1016093, John Lajara, Listing by: Real Broker NY LLC. OneKey® MLS as distributed by MLS GRID
- $1,250,0006 bd4 ba4k sqft1065 Stell Place, Bronx, NY 10469For SaleMLS ID #1008385, Valon Nikci, Listing by: Link NY Realty. OneKey® MLS as distributed by MLS GRID
- $1,250,0004 bd4 ba2.9k sqft3132 Fairfield Avenue, Bronx, NY 10463For SaleMLS ID #1029364, Charles G. Brophy, Listing by: Douglas Elliman Real Estate. OneKey® MLS as distributed by MLS GRID
- $839,0004 bd3 ba1.9k sqft3043 Matthews Avenue, Bronx, NY 10467For SaleMLS ID #1021949, David Babel, Listing by: Babel Realty, Inc.. OneKey® MLS as distributed by MLS GRID
- $975,0004 bd3 ba1.9k sqft2810 Harding Avenue, Bronx, NY 10465For SaleMLS ID #1003212, Debbie Rodriguez, Listing by: Keller Williams Realty Group. OneKey® MLS as distributed by MLS GRID
- $949,0006 bd4 ba2.4k sqft2445 Yates Avenue, Bronx, NY 10469For SaleMLS ID #985241, Alfred Paloka, Listing by: Keller Williams Realty NYC Grp. OneKey® MLS as distributed by MLS GRID
- $959,9996 bd2 ba3k sqft229A W Tremont Ave, Bronx, NY 10453ActiveMLS ID #S1834981, John Lajara, Listing by: EXP Realty NYC. StreetEasy
- $1,099,0004 bd2 ba1.6k sqft9 Hyatt Avenue, Yonkers, NY 10704For SaleMLS ID #1006057, Aileen Butler O'Donnell, Listing by: Jane Mosello Real Estate. OneKey® MLS as distributed by MLS GRID
- $1,250,0006 bd3 ba2.8k sqft2925 Wellman Avenue, Bronx, NY 10461For SaleMLS ID #978203, Dina DiPaola-Gulli, Listing by: Keller Williams Realty Group. OneKey® MLS as distributed by MLS GRID
- $799,0005 bd2 ba1.9k sqft1843 Muliner Avenue, Bronx, NY 10462For SaleMLS ID #1013662, Michelle Sysak, Listing by: Sysak Sells LLC. OneKey® MLS as distributed by MLS GRID
