Welcome to 4004 Rombouts Ave! Unique Opportunity to own this Immaculate Move-In ready Fully detached 1 Family home with a finished Walk-out Basement unit with a separate private entrance, Lot Dimensions 35' X 123.89', #6 Bedooms #3 Full Baths #1 Half bath, Laundry room washer & dryer setup, spacious 1 Car garage, private driveway for parking 3 cars. As you enter this gorgeous & very spacious home you'll be amazed with all the great space the home has to offer. Foyer space as you enter the home, spacious living room, formal dining room, grand spacious kitchen with breakfast bar, granite counter tops, tons of cabinet space, kitchen flows into the sunroom with access to the beautiful backyard, main floor offers a large main bedroom with tons of closet space, 1 full bath, 2nd floor offers 3 large bedrooms 1 full bath, very spacious attic with tons of potential to be used as a loft, additional bedroom, tons of storage space, home offers spacious closet space in each bedroom & throughout the home, gorgeous hardwood floors throughout the home, tons of natural sunlight, in addition offers a beautiful finished walk-out basement unit with private access, Full bath, #2 large bedrooms, living room, dining, tons of potential, direct access to the rear, the beautiful backyard offers great space for family gatherings, BBQ's, entertaining, spacious shed for storage, home is on a dead end street with creates more privacy. Very well maintained exterior & interior. Conveniently located steps away 2 & 5 Subway lines,#5 subway line at Dyre Ave steps away, Woodlawn & Walkfield Metro North Station, BX16, Shopping Hubs, Major highways, hospitals, and schools.
Pending
Price increase: $25K (8/5)
$850,000
4004 Rombouts Avenue, Bronx, NY 10466
6beds
3,500sqft
Single Family Residence, Residential
Built in 1925
4,336 Square Feet Lot
$-- Zestimate®
$243/sqft
$-- HOA
What's special
Tons of natural sunlightFormal dining roomTons of cabinet spaceFoyer spaceSpacious shed for storageGranite countertops
- 108 days
- 53
- 0
Likely to sell faster than
Zillow last checked:
Listing updated:
Listed by:
RE/MAX Distinguished Hms.&Prop 914-346-8255,
Hermi Aquino 646-685-6269
Source: OneKey® MLS as distributed by MLS GRID,MLS#: 1019809
Facts & features
Interior
Bedrooms & bathrooms
- Bedrooms: 6
- Bathrooms: 4
- Full bathrooms: 3
- 1/2 bathrooms: 1
Heating
- Baseboard, Natural Gas
Cooling
- None
Appliances
- Included: Gas Range, Refrigerator
- Laundry: Washer/Dryer Hookup, Laundry Room
Features
- First Floor Bedroom, First Floor Full Bath, Breakfast Bar, Entrance Foyer, Formal Dining, Open Kitchen
- Flooring: Hardwood
- Basement: Finished,Full,See Remarks,Storage Space,Walk-Out Access
- Attic: Full,See Remarks,Stairs
Interior area
- Total structure area: 3,500
- Total interior livable area: 3,500 sqft
Property
Parking
- Total spaces: 3
- Parking features: Detached, Driveway, Garage, Private
- Garage spaces: 1
- Has uncovered spaces: Yes
Lot
- Size: 4,336 Square Feet
Details
- Parcel number: 049710034
- Special conditions: None
Construction
Type & style
- Home type: SingleFamily
- Architectural style: Other
- Property subtype: Single Family Residence, Residential
Materials
- Aluminum Siding
Condition
- Year built: 1925
Utilities & green energy
- Sewer: Public Sewer
- Water: Public
- Utilities for property: Electricity Available, Natural Gas Available
Community & HOA
HOA
- Has HOA: No
Location
- Region: Bronx
Financial & listing details
- Price per square foot: $243/sqft
- Tax assessed value: $771,000
- Annual tax amount: $6,562
- Date on market: 6/29/2026
- Cumulative days on market: 108 days
- Listing agreement: Exclusive Right To Sell
- Electric utility on property: Yes
Estimated market value
Not available
Estimated sales range
Not available
Not available
Price history
| Date | Event | Price |
|---|---|---|
| 8/5/2026 | Pending sale | $850,000+3%$243/sqft |
Source:  OneKey® MLS as distributed by MLS GRID #1019809 Report a problem OneKey® MLS as distributed by MLS GRID #1019809 Report a problem | ||
| 6/29/2026 | Listed for sale | $825,000$236/sqft |
Source: OneKey® MLS as distributed by MLS GRID #1019809 Report a problem | ||
Public tax history
| Year | Property taxes | Tax assessment |
|---|---|---|
| 2025 | $6,562 +6% | $46,260 +6.2% |
| 2024 | $6,190 +4.8% | $43,560 -13.4% |
| 2023 | $5,905 | $50,280 +19% |
| 2022 | -- | $42,240 +14.1% |
| 2021 | -- | $37,020 +7.7% |
| 2020 | $5,763 +6% | $34,380 +13% |
| 2019 | $5,437 +7.3% | $30,420 +25.5% |
| 2018 | $5,069 +8.8% | $24,231 +6% |
| 2017 | $4,660 -6.8% | $22,860 -8.6% |
| 2016 | $5,000 | $25,010 +6% |
| 2015 | $5,000 +45.7% | $23,595 +6% |
| 2014 | $3,431 | $22,260 -14.8% |
| 2013 | -- | $26,121 +4% |
| 2012 | -- | $25,125 +1.2% |
| 2011 | -- | $24,825 +30.1% |
| 2010 | -- | $19,076 +3.3% |
| 2009 | -- | $18,462 +6% |
| 2008 | -- | $17,418 +5% |
| 2007 | -- | $16,588 |
| 2006 | -- | $16,588 +4.3% |
| 2005 | -- | $15,897 +3.3% |
| 2004 | -- | $15,385 +6% |
| 2003 | -- | $14,515 +5% |
| 2002 | -- | $13,824 |
| 2001 | -- | $13,824 +4.3% |
| 2000 | -- | $13,248 |
Find assessor info on the county website
Monthly payment
Climate risks
Neighborhood: Eastchester
Nearby schools
Schools provided by the listing agent
- Elementary: Contact Agent
- High: Contact Agent
Source: OneKey® MLS as distributed by MLS GRID. This data may not be complete. We recommend contacting the local school district to confirm school assignments for this home.
Similar homes
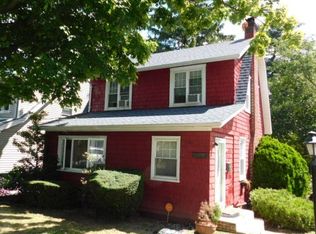
- $780,0004 bd4 ba1.9k sqft4048 Seton Avenue, Bronx, NY 10466For Sale
 MLS ID #1059142, Earl A. Pennant, Listing by: YourHomeSold Guaranteed Realty. OneKey® MLS as distributed by MLS GRID
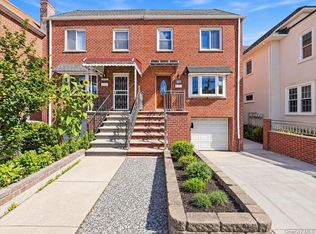
 - $889,9996 bd4 ba2k sqft3939 Secor Avenue, Bronx, NY 10466For Sale
 MLS ID #1017035, Ravyn Green, Listing by: YourHomeSold Guaranteed Realty. OneKey® MLS as distributed by MLS GRID
 - $960,0006 bd4 ba2k sqft1283 E 223rd St, Bronx, NY 10466Active
 MLS ID #S1838586, Anthony Domathoti, Listing by: EXIT Realty Premium. StreetEasy
 - $850,0006 bd3 ba3.2k sqft4412 Bronx Boulevard, Bronx, NY 10470For Sale
 MLS ID #1032037, Bakary Camara, Listing by: YourHomeSold Guaranteed Realty. OneKey® MLS as distributed by MLS GRID
 - $1,020,0006 bd4 ba3.1k sqft4227 Baychester Avenue, Bronx, NY 10466For SaleMLS ID #1016827, Cheryl Ryan, Listing by: Keller Williams Realty NYC Grp. OneKey® MLS as distributed by MLS GRID
- $879,0006 bd4 ba3.4k sqft50 Forster Avenue, Mount Vernon, NY 10552For SaleMLS ID #1002533, Anthony D. Saddler, Listing by: YourHomeSold Guaranteed Realty. OneKey® MLS as distributed by MLS GRID
- $849,9983 bd3 ba1.9k sqft2400 Morgan Avenue, Bronx, NY 10469For SaleMLS ID #1037243, Christina De Luca, Listing by: De Luca Realty Group INC. OneKey® MLS as distributed by MLS GRID
- $850,0003 bd3 ba2.1k sqft1850 Radcliff Avenue, Bronx, NY 10462For SaleMLS ID #1058223, Kenneth Bascon, Listing by: Real Broker NY LLC. OneKey® MLS as distributed by MLS GRID
- $850,0003 bd2 ba1.8k sqft2351 Kingsland Avenue, Bronx, NY 10469For SaleMLS ID #1033312, Kulsoom Akhtar, Listing by: Key Nest Real Estate, Inc.. OneKey® MLS as distributed by MLS GRID
- $949,0006 bd4 ba2.4k sqft2445 Yates Avenue, Bronx, NY 10469For SaleMLS ID #985241, Alfred Paloka, Listing by: Keller Williams Realty NYC Grp. OneKey® MLS as distributed by MLS GRID
- $799,0004 bd3 ba1.7k sqft3410 Kingsland Avenue, Bronx, NY 10469For SaleMLS ID #1027784, Stephanie Barnes, Listing by: Silverside Realty LLC. OneKey® MLS as distributed by MLS GRID
- $805,0003 bd3 ba2k sqft2145 Muliner Avenue, Bronx, NY 10462For SaleMLS ID #1049474, Muhammed Hanan, Listing by: Century 21 Kafcos Realty. OneKey® MLS as distributed by MLS GRID
- $879,0005 bd3 ba1.9k sqft199 W 179th Street, Bronx, NY 10453For SaleMLS ID #1045351, Hermi Aquino, Listing by: RE/MAX Distinguished Hms.&Prop. OneKey® MLS as distributed by MLS GRID
- $719,0005 bd4 ba2.7k sqft56 Forster Avenue, Mount Vernon, NY 10552For SaleMLS ID #1055238, Abel Brea, Listing by: Besmatch Crosswest Group Corp.. OneKey® MLS as distributed by MLS GRID
- $750,0004 bd3 ba2.1k sqft289 E Sidney Avenue, Mount Vernon, NY 10553For SaleMLS ID #1059459, Anthony D. Saddler, Listing by: YourHomeSold Guaranteed Realty. OneKey® MLS as distributed by MLS GRID
- $869,0007 bd-- ba1.8k sqft681 E 243rd Street, Bronx, NY 10470For SaleMLS ID #1035296, Nicole Taliafero, Listing by: YourHomeSold Guaranteed Realty. OneKey® MLS as distributed by MLS GRID
- $970,0006 bd2 ba2.7k sqft1716 Parkview Avenue, Bronx, NY 10461For SaleMLS ID #1037917, Musa Balidemaj, Listing by: Elite Real Estate Group 1 LLC. OneKey® MLS as distributed by MLS GRID
- $879,9004 bd2 ba2.2k sqft140 Whitman Road, Yonkers, NY 10710For SaleMLS ID #1050087, Luis F. Peralta Pena, Listing by: Douglas Elliman Real Estate. OneKey® MLS as distributed by MLS GRID
- $899,0003 bd4 ba2.4k sqft54 Vernon Parkway, Mount Vernon, NY 10552For SaleMLS ID #965244, Gianna Bonsignore, Listing by: Howard Hanna Rand Realty. OneKey® MLS as distributed by MLS GRID
- $899,0004 bd3 ba2.2k sqft7 Frost Lane, Hartsdale, NY 10530For SaleMLS ID #1042822, L. Sharleen Fleming, Listing by: Julia B Fee Sothebys Int. Rlty. OneKey® MLS as distributed by MLS GRID
