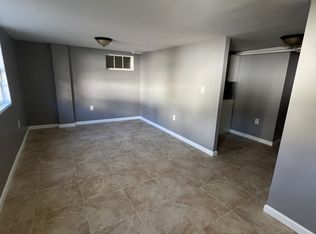
Offered for the first time, this charming and well-maintained legal 3-family detached home blends timeless character with exceptional versatility. Ideally located near Pelham Bay Park, transit, schools, and shopping, the property features high ceilings, parquet flooring, hardwood flooring, and spacious layouts throughout. Each unit offers an eat-in kitchen, comfortable living space, backyard access, and generously sized bedrooms. Boasting approximately 2,820 square feet of living space, the home also includes a separate-entry one-bedroom apartment with its own combo washer/dryer. A rare detached motorized two-car garage, along with an updated roof (2021) and siding (2013), further enhances the property. Delivered vacant, this home offers the convenience of a multi-unit layout, perfect for investors.
Pending
$1,250,000
2925 Wellman Avenue, Bronx, NY 10461
6beds
2,820sqft
Triplex, Multi Family
Built in 1930
-- sqft lot
$1,192,500 Zestimate®
$443/sqft
$-- HOA
What's special
Separate-entry one-bedroom apartmentBackyard accessGenerously sized bedroomsHigh ceilingsParquet flooringHardwood flooringSpacious layouts throughout
- 200 days
- 75
- 2
Zillow last checked:
Listing updated:
Listed by:
Keller Williams Realty Group 914-713-3270,
Dina DiPaola-Gulli 914-447-7064
Source: OneKey® MLS as distributed by MLS GRID,MLS#: 978203
Facts & features
Interior
Bedrooms & bathrooms
- Bedrooms: 6
- Bathrooms: 3
- Full bathrooms: 3
Heating
- Oil
Cooling
- Wall/Window Unit(s)
Appliances
- Laundry: Washer/Dryer Hookup
Features
- First Floor Bedroom, First Floor Full Bath, Ceiling Fan(s), Eat-in Kitchen, Entrance Foyer, Formal Dining, High Ceilings
- Flooring: Hardwood, Laminate, Other
- Attic: None
- Has fireplace: No
Interior area
- Total structure area: 2,820
- Total interior livable area: 2,820 sqft
Property
Parking
- Total spaces: 2
- Parking features: Driveway, Garage
- Garage spaces: 2
- Has uncovered spaces: Yes
Features
- Fencing: Front Yard
Lot
- Size: 2,375 Square Feet
Details
- Parcel number: 053930039
- Special conditions: None
Construction
Type & style
- Home type: MultiFamily
- Property subtype: Triplex, Multi Family
Materials
- Brick
Condition
- Actual
- Year built: 1930
Utilities & green energy
- Gas: Separate Gas Meters: 3
- Sewer: Public Sewer
- Water: Public
- Utilities for property: Natural Gas Connected
Community & HOA
Location
- Region: Bronx
Financial & listing details
- Price per square foot: $443/sqft
- Tax assessed value: $59,760
- Annual tax amount: $8,534
- Date on market: 4/1/2026
- Cumulative days on market: 156 days
- Listing agreement: Exclusive Right To Sell
Estimated market value
$1,192,500
$1.13M - $1.25M
$3,150/mo
Price history
| Date | Event | Price |
|---|---|---|
| 9/3/2026 | Pending sale | $1,250,000$443/sqft |
Source:  OneKey® MLS as distributed by MLS GRID #978203 Report a problem OneKey® MLS as distributed by MLS GRID #978203 Report a problem | ||
| 4/1/2026 | Listed for sale | $1,250,000+12499900%$443/sqft |
Source: OneKey® MLS as distributed by MLS GRID #978203 Report a problem | ||
| 8/4/2017 | Sold | $10 |
Source: Public Record Report a problem | ||
Public tax history
| Year | Property taxes | Tax assessment |
|---|---|---|
| 2018 | $6,593 +3.2% | $31,518 +0.5% |
| 2017 | $6,391 | $31,351 |
Find assessor info on the county website
Monthly payment
Climate risks
Neighborhood: Schuyerville
Nearby schools
Schools provided by the listing agent
- Elementary: Ps 71 Rose E Scala
- Middle: Ps 71 Rose E Scala
- High: Herbert H Lehman High School
Source: OneKey® MLS as distributed by MLS GRID. This data may not be complete. We recommend contacting the local school district to confirm school assignments for this home.

Similar homes
- $--6 bd2 ba3.1k sqft236 Meagher Ave, Bronx, NY 10465AuctionAuction.com 4
- $1,299,9996 bd4 ba2.1k sqft1581 Hollywood Avenue, Bronx, NY 10461For Sale
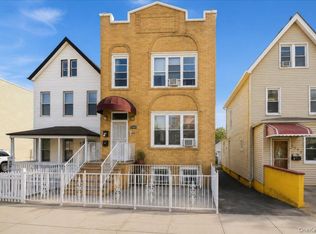
 MLS ID #1045263, Jeremy Dobbs, Listing by: Dobbs Realty Corporation. OneKey® MLS as distributed by MLS GRID
 - $970,0006 bd2 ba2.7k sqft1716 Parkview Avenue, Bronx, NY 10461For Sale
 MLS ID #1037917, Musa Balidemaj, Listing by: Elite Real Estate Group 1 LLC. OneKey® MLS as distributed by MLS GRID
 - $1,099,9996 bd3 ba3k sqft433 Howe Avenue #A, Bronx, NY 10473For Sale
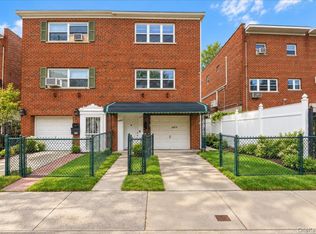 MLS ID #1052080, Raymond Vasquez, Listing by: RE/MAX Distinguished Hms.&Prop. OneKey® MLS as distributed by MLS GRID
 - $1,159,9997 bd4 ba2.8k sqft3170 Rawlins Avenue, Bronx, NY 10465For SaleMLS ID #1021489, Raymond Vasquez, Listing by: RE/MAX Distinguished Hms.&Prop. OneKey® MLS as distributed by MLS GRID
- $1,390,0005 bd3 ba2.7k sqft1366 Siegfried Place, Bronx, NY 10465For SaleMLS ID #1043881, Gregory Kafcos, Listing by: Century 21 Kafcos Realty. OneKey® MLS as distributed by MLS GRID
- $1,250,0006 bd4 ba4k sqft1065 Stell Place, Bronx, NY 10469For SaleMLS ID #1008385, Valon Nikci, Listing by: Link NY Realty. OneKey® MLS as distributed by MLS GRID
- $999,0004 bd3 ba1.8k sqft3061 Lasalle Avenue, Bronx, NY 10461For SaleMLS ID #1019927, Joseph Cosentino, Listing by: Morris Park Realty Group. OneKey® MLS as distributed by MLS GRID
- $1,150,0005 bd3 ba2.4k sqft1015 Dean Avenue, Bronx, NY 10465For SaleMLS ID #1059418, Maria Porco Rosa, Listing by: Weichert Realtors Legacy Group. OneKey® MLS as distributed by MLS GRID
- $1,599,0007 bd6 ba3.6k sqft1715 Saint Peters Avenue, Bronx, NY 10461For SaleMLS ID #956739, Kamruz Z. Baccu, Listing by: Island Advantage Realty LLC. OneKey® MLS as distributed by MLS GRID
- $1,100,0006 bd3 ba3k sqft1405 E 233rd Street, Bronx, NY 10466For SaleMLS ID #1043298, Elvis Gonzalez, Listing by: Fave Realty Inc.. OneKey® MLS as distributed by MLS GRID
- $1,199,9999 bd4 ba4k sqft639 S 5th Avenue, Mount Vernon, NY 10550For SaleMLS ID #1062290, Christopher A. Baksh, Listing by: YourHomeSold Guaranteed Realty. OneKey® MLS as distributed by MLS GRID
- $1,100,0007 bd2 ba3.1k sqft1373 Plimpton Avenue, Bronx, NY 10452For SaleMLS ID #1048565, Aileen Padilla, Listing by: Boutique Realty. OneKey® MLS as distributed by MLS GRID
- $1,388,0007 bd3 ba3k sqft110-31 15th Avenue, College Point, NY 11356For SaleMLS ID #826252, Wayne R. Rose GRI CBR MRP E-PRO PS, Listing by: Century Homes Realty Group LLC. OneKey® MLS as distributed by MLS GRID
- $995,0006 bd4 ba2.7k sqft1027 E 231st Street, Bronx, NY 10466For SaleMLS ID #1044230, Francis K. Anasu, Listing by: YourHomeSold Guaranteed Realty. OneKey® MLS as distributed by MLS GRID
- $1,275,0006 bd5 ba1.9k sqft168-11 84th Avenue, Jamaica, NY 11432For SaleMLS ID #1050708, Sarwor Khan CBR, Listing by: Exit Realty Prime. OneKey® MLS as distributed by MLS GRID
- $1,050,0005 bd3 ba1.8k sqft3158 Rawlins Avenue, Bronx, NY 10465For SaleMLS ID #1017978, Donna M. Visvader, Listing by: Preferred Realty Group of NY. OneKey® MLS as distributed by MLS GRID
- $775,0003 bd2 ba1.5k sqft1563 Merry Avenue, Bronx, NY 10461For SaleMLS ID #1049357, Maria Porco Rosa, Listing by: Weichert Realtors Legacy Group. OneKey® MLS as distributed by MLS GRID
