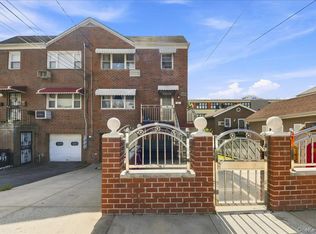
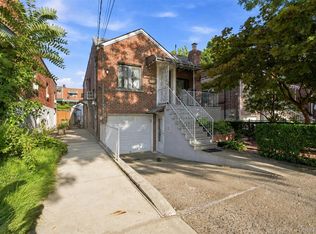
Welcome to 1405 East 233rd Street, Bronx, NY 10466! This impressive three-family brick residence offers an exceptional opportunity for both owner-occupants and investors seeking versatility, space, and income potential in the Edenwald section of the Bronx. The property features approximately 3,036 square feet of living space and is thoughtfully configured across three residential units.
The home offers a spacious three-bedroom apartment on the top floor, a comfortable two-bedroom apartment on the second floor, and a versatile one-bedroom apartment on the first floor. Each unit provides generous living space, hardwood flooring, natural light, and functional layouts designed for comfortable everyday living.
Additional features include a full finished basement with laundry and additional rooms, providing valuable supplemental space for recreation, storage, or other uses. The property also offers a private rear yard with a brick oven, creating an ideal setting for outdoor entertaining and family gatherings. Parking is a major bonus, with an attached garage and private driveway accommodating up to two vehicles.
Conveniently located near local shopping, dining, schools, parks, and public transportation, including the Dyre Avenue subway station. With its multi-family configuration, substantial living space, private parking, outdoor space, and desirable Bronx location, 1405 East 233rd Street presents a rare opportunity to own a well-positioned income-producing property with tremendous potential.
Whether you’re looking to live in one unit while generating rental income from the others or add a strong multi-family property to your portfolio, this property is one you won’t want to miss!
For sale
$1,100,000
1405 E 233rd Street, Bronx, NY 10466
6beds
3,036sqft
Triplex, Multi Family
Built in 1959
-- sqft lot
$-- Zestimate®
$362/sqft
$-- HOA
What's special
Natural lightAttached garageThree-family brick residenceHardwood flooringGenerous living space
- 12 days
- 698
- 28
Likely to sell faster than
Zillow last checked:
Listing updated:
Listed by:
Fave Realty Inc. 516-519-8049,
Elvis Gonzalez 646-320-8803,
Sintia V. Bermudez 917-348-7897,
Fave Realty Inc
Source: OneKey® MLS as distributed by MLS GRID,MLS#: 1043298
Facts & features
Interior
Bedrooms & bathrooms
- Bedrooms: 6
- Bathrooms: 3
- Full bathrooms: 3
Heating
- Natural Gas
Cooling
- Wall/Window Unit(s)
Features
- Ceiling Fan(s), Eat-in Kitchen, Granite Counters
- Flooring: Hardwood
- Basement: Finished,Full,See Remarks,Walk-Out Access
- Has fireplace: No
Interior area
- Total structure area: 3,036
- Total interior livable area: 3,036 sqft
Property
Parking
- Total spaces: 1
- Parking features: Attached, Driveway, Garage, Off Street
- Garage spaces: 1
- Has uncovered spaces: Yes
Lot
- Size: 2,650 Square Feet
Details
- Parcel number: 049610077
- Special conditions: None
Construction
Type & style
- Home type: MultiFamily
- Property subtype: Triplex, Multi Family
- Attached to another structure: Yes
Materials
- Brick
Condition
- Year built: 1959
Utilities & green energy
- Gas: Separate Gas Meters: 3
- Sewer: Public Sewer
- Water: Public
- Utilities for property: Cable Available, Electricity Available, Electricity Connected, Natural Gas Available, Natural Gas Connected, Phone Available, See Remarks, Sewer Available, Sewer Connected, Trash Collection Public, Water Available, Water Connected
Community & HOA
Location
- Region: Bronx
Financial & listing details
- Price per square foot: $362/sqft
- Tax assessed value: $59,880
- Annual tax amount: $8,475
- Date on market: 8/26/2026
- Cumulative days on market: 13 days
- Listing agreement: Exclusive Right To Sell
- Electric utility on property: Yes
Estimated market value
Not available
Estimated sales range
Not available
Not available
Price history
| Date | Event | Price |
|---|---|---|
| 8/26/2026 | Listed for sale | $1,100,000$362/sqft |
Source:  OneKey® MLS as distributed by MLS GRID #1043298 Report a problem OneKey® MLS as distributed by MLS GRID #1043298 Report a problem | ||
| 1/12/2026 | Listing removed | $1,100,000$362/sqft |
Source: StreetEasy #S1790196 Report a problem | ||
| 9/15/2025 | Listed for sale | $1,100,000-1.8%$362/sqft |
Source: StreetEasy #S1790196 Report a problem | ||
| 8/30/2025 | Listing removed | $1,120,000$369/sqft |
Source: OneKey® MLS as distributed by MLS GRID #877775 Report a problem | ||
| 8/19/2025 | Price change | $1,120,000-0.4%$369/sqft |
Source: OneKey® MLS as distributed by MLS GRID #877775 Report a problem | ||
| 6/27/2025 | Price change | $1,125,000-6.2%$371/sqft |
Source: OneKey® MLS as distributed by MLS GRID #877775 Report a problem | ||
| 6/14/2025 | Listed for sale | $1,199,000+9%$395/sqft |
Source: OneKey® MLS as distributed by MLS GRID #877775 Report a problem | ||
| 4/15/2025 | Listing removed | $1,100,000$362/sqft |
Source:  Douglas Elliman #H6332682 Report a problem Douglas Elliman #H6332682 Report a problem | ||
| 10/15/2024 | Listed for sale | $1,100,000+10%$362/sqft |
Source: OneKey® MLS as distributed by MLS GRID #H6332682 Report a problem | ||
| 6/29/2023 | Listing removed | -- |
Source: OneKey® MLS as distributed by MLS GRID #H6251619 Report a problem | ||
| 6/2/2023 | Listed for sale | $999,999+419.5%$329/sqft |
Source: OneKey® MLS as distributed by MLS GRID #H6251619 Report a problem | ||
| 7/15/1997 | Sold | $192,500$63/sqft |
Source: Public Record Report a problem | ||
Public tax history
| Year | Property taxes | Tax assessment |
|---|---|---|
| 2025 | $8,475 +0.7% | $59,460 +8.7% |
| 2024 | $8,412 +4.8% | $54,720 -2.8% |
| 2023 | $8,024 | $56,280 +7.4% |
| 2022 | -- | $52,380 +16.2% |
| 2021 | -- | $45,060 +3.7% |
| 2020 | $7,443 +0.8% | $43,440 +5.5% |
| 2019 | $7,387 +7.3% | $41,160 +25% |
| 2018 | $6,888 +8.8% | $32,925 +6% |
| 2017 | $6,332 +8.1% | $31,062 +6% |
| 2016 | $5,858 | $29,304 |
| 2015 | $5,858 +76.7% | $29,304 +0.8% |
| 2014 | $3,315 | $29,084 +6% |
| 2013 | -- | $27,438 +6% |
| 2012 | -- | $25,885 +6% |
| 2011 | -- | $24,420 -11.7% |
| 2010 | -- | $27,660 +2.3% |
| 2009 | -- | $27,051 +6% |
| 2008 | -- | $25,520 +6% |
| 2007 | -- | $24,076 |
| 2006 | -- | $24,076 +0.8% |
| 2005 | -- | $23,895 +6% |
| 2004 | -- | $22,543 +6% |
| 2003 | -- | $21,267 +6% |
| 2002 | -- | $20,064 |
| 2001 | -- | $20,064 +0.8% |
| 2000 | -- | $19,913 |
Find assessor info on the county website
Monthly payment
Climate risks
Neighborhood: Edenwald
Nearby schools
Schools provided by the listing agent
- Elementary: Ps 68
- Middle: Baychester Middle School
- High: Contact Agent
Source: OneKey® MLS as distributed by MLS GRID. This data may not be complete. We recommend contacting the local school district to confirm school assignments for this home.

Similar homes
- $1,020,0006 bd4 ba3.1k sqft4227 Baychester Avenue, Bronx, NY 10466For Sale

 MLS ID #1016827, Cheryl Ryan, Listing by: Keller Williams Realty NYC Grp. OneKey® MLS as distributed by MLS GRID
 - $960,0005 bd2 ba2.9k sqft841 Swinton Avenue, Bronx, NY 10465For Sale
 MLS ID #1042768, Debbie Rodriguez, Listing by: Keller Williams Realty Group. OneKey® MLS as distributed by MLS GRID
 - $949,9994 bd2 ba1.7k sqft2546 Laconia Avenue, Bronx, NY 10469For Sale
 MLS ID #1043313, Eduarta Ejlli, Listing by: Exit Realty Group. OneKey® MLS as distributed by MLS GRID
 - $915,0006 bd3 ba3.2k sqft4412 Bronx Boulevard, Bronx, NY 10470For Sale
 MLS ID #1032037, Bakary Camara, Listing by: YourHomeSold Guaranteed Realty. OneKey® MLS as distributed by MLS GRID
 - $1,199,9097 bd4 ba2.8k sqft3170 Rawlins Avenue, Bronx, NY 10465For SaleMLS ID #1021489, Raymond Vasquez, Listing by: RE/MAX Distinguished Hms.&Prop. OneKey® MLS as distributed by MLS GRID
- $999,9998 bd3 ba3.8k sqft3232 Bronxwood Avenue, Bronx, NY 10469For SaleMLS ID #1022819, Amid Baksh, Listing by: YourHomeSold Guaranteed Realty. OneKey® MLS as distributed by MLS GRID
- $1,450,0005 bd3 ba2.7k sqft1366 Siegfried Place, Bronx, NY 10465For SaleMLS ID #1043881, Gregory Kafcos, Listing by: Century 21 Kafcos Realty. OneKey® MLS as distributed by MLS GRID
- $1,150,0004 bd3 ba1.8k sqft3061 Lasalle Avenue, Bronx, NY 10461For SaleMLS ID #1019927, Joseph Cosentino, Listing by: Morris Park Realty Group. OneKey® MLS as distributed by MLS GRID
- $949,9996 bd6 ba2.4k sqft5 Stanton Court, Bronx, NY 10473For SaleMLS ID #1043018, Miriam Soto, Listing by: RE/MAX Top. OneKey® MLS as distributed by MLS GRID
- $1,250,0006 bd4 ba4k sqft1065 Stell Place, Bronx, NY 10469For SaleMLS ID #1008385, Valon Nikci, Listing by: Link NY Realty. OneKey® MLS as distributed by MLS GRID
- $869,9994 bd3 ba2.3k sqft868 E 216th Street, Bronx, NY 10467For SaleMLS ID #1030810, Joshua M. Harris, Listing by: eRealty Advisors, Inc. OneKey® MLS as distributed by MLS GRID
- $899,0007 bd-- ba1.8k sqft681 E 243rd Street, Bronx, NY 10470For SaleMLS ID #1035296, Nicole Taliafero, Listing by: YourHomeSold Guaranteed Realty. OneKey® MLS as distributed by MLS GRID
- $1,150,0007 bd3 ba2.2k sqft47 Glover Avenue, Yonkers, NY 10704For SaleMLS ID #1002305, Kieran Dwyer, Listing by: Double C Realty. OneKey® MLS as distributed by MLS GRID
- $1,099,0004 bd2 ba1.6k sqft9 Hyatt Avenue, Yonkers, NY 10704For SaleMLS ID #1006057, Aileen Butler O'Donnell, Listing by: Jane Mosello Real Estate. OneKey® MLS as distributed by MLS GRID
- $955,0007 bd2 ba1.6k sqft1546 Leland Avenue, Bronx, NY 10460For SaleMLS ID #1034730, Harold Maniram, Listing by: Century 21 Future Homes Realty. OneKey® MLS as distributed by MLS GRID
- $879,0006 bd2 ba1.8k sqft719 Van Nest Avenue, Bronx, NY 10462For SaleMLS ID #1038113, Petrit, Listing by: EXIT Realty Private Client. OneKey® MLS as distributed by MLS GRID
- $849,9994 bd2 ba1.8k sqft1281 Arnow Avenue, Bronx, NY 10469For SaleMLS ID #1038212, Juan M. Polanco, Listing by: EXP Realty. OneKey® MLS as distributed by MLS GRID
- $949,0006 bd4 ba2.4k sqft2445 Yates Avenue, Bronx, NY 10469For SaleMLS ID #985241, Alfred Paloka, Listing by: Keller Williams Realty NYC Grp. OneKey® MLS as distributed by MLS GRID
- $1,175,0005 bd3 ba3.8k sqft0000 Dean Avenue, Bronx, NY 10465For SaleMLS ID #1014481, Maria Porco Rosa, Listing by: Weichert Realtors Legacy Group. OneKey® MLS as distributed by MLS GRID
- $750,0007 bd5 ba4.5k sqft461 S 1st Avenue, Mount Vernon, NY 10550For SaleMLS ID #1043080, Jamela White, Listing by: Keller Williams Realty Group. OneKey® MLS as distributed by MLS GRID
