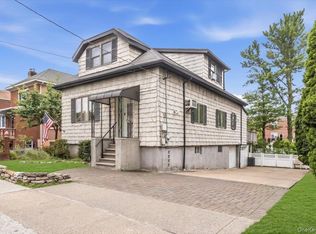
WELCOME TO 3170 RAWLINGS AVENUE. LEGAL 2 FAMILY FULLY DETACHED HOME. LOCATED IN COUNTRY CLUB WHERE YOU WILL FIND THAT RARE URBAN-SUBURBAN LIFESTYLE, BLENDING QUIET, TREE-LINED STREETS WITH PROXIMITY TO THE LONG ISLAND SOUND.
THIS TWO-FAMILY HOMES HAS A 3 BEDROOM TWO BATH ON 1ST FLOOR A 2 BEDROOM ONE BATH ON SECOND FLOOR AND A FINISHED BASEMENT COMPLETE WITH 3 BEDROOMS AND A SUMMER KITCHEN. THE LIVING SQUARE FEET IS 2872. THE HOUSE SITS ON A DOUBLE LOT FOR A TOTAL LOT SIZE OF 5000 SQUARE FEET. THIS HOME IS IN ONE OF THE BRONX'S MORE VIBRANT NEIGHBORHOODS NEAR HIGHWAYS, MALLS, SCHOOLS AND PELHAM BAY PARK. THE HOUSE ALSO HAS FRONT AND BACK PORCHES TO RELAX AND SIP YOUR ICED TEA, SIDE YARD AND BACKYARD. LOCATION LOCATION LOCATION
For sale
Price cut: $5K (9/30)
$1,159,999
3170 Rawlins Avenue, Bronx, NY 10465
7beds
2,872sqft
Triplex, Multi Family
Built in 1925
-- sqft lot
$-- Zestimate®
$404/sqft
$-- HOA
What's special
- 96 days
- 1,341
- 72
Zillow last checked:
Listing updated:
Listed by:
RE/MAX Distinguished Hms.&Prop 914-346-8255,
Raymond Vasquez 718-662-9191
Source: OneKey® MLS as distributed by MLS GRID,MLS#: 1021489
Facts & features
Interior
Bedrooms & bathrooms
- Bedrooms: 7
- Bathrooms: 4
- Full bathrooms: 4
Heating
- Baseboard
Cooling
- Wall/Window Unit(s)
Features
- Formal Dining
- Basement: Finished
- Has fireplace: No
Interior area
- Total structure area: 2,872
- Total interior livable area: 2,872 sqft
Property
Parking
- Total spaces: 5
- Parking features: Driveway
- Has uncovered spaces: Yes
Features
- Exterior features: Garden
Lot
- Size: 5,000 Square Feet
- Features: Level
Details
- Parcel number: 054060067
- Special conditions: None
Construction
Type & style
- Home type: MultiFamily
- Architectural style: Colonial
- Property subtype: Triplex, Multi Family
Materials
- Aluminum Siding, Brick
Condition
- Year built: 1925
Utilities & green energy
- Gas: Separate Gas Meters: 2
- Sewer: Public Sewer
- Water: Public
- Utilities for property: Electricity Available
Community & HOA
Location
- Region: Bronx
Financial & listing details
- Price per square foot: $404/sqft
- Tax assessed value: $64,320
- Annual tax amount: $9,492
- Date on market: 7/12/2026
- Cumulative days on market: 86 days
- Listing agreement: Exclusive Right To Sell
- Electric utility on property: Yes
Estimated market value
Not available
Estimated sales range
Not available
Not available
Price history
| Date | Event | Price |
|---|---|---|
| 9/30/2026 | Price change | $1,159,999-0.4%$404/sqft |
Source:  OneKey® MLS as distributed by MLS GRID #1021489 Report a problem OneKey® MLS as distributed by MLS GRID #1021489 Report a problem | ||
| 9/17/2026 | Price change | $1,165,000-2.9%$406/sqft |
Source: OneKey® MLS as distributed by MLS GRID #1021489 Report a problem | ||
| 9/3/2026 | Price change | $1,199,9090%$418/sqft |
Source: OneKey® MLS as distributed by MLS GRID #1021489 Report a problem | ||
| 8/5/2026 | Price change | $1,199,999-3.1%$418/sqft |
Source: OneKey® MLS as distributed by MLS GRID #1021489 Report a problem | ||
| 7/31/2026 | Price change | $1,239,000-4.7%$431/sqft |
Source: OneKey® MLS as distributed by MLS GRID #1021489 Report a problem | ||
| 7/9/2026 | Listed for sale | $1,300,000$453/sqft |
Source: OneKey® MLS as distributed by MLS GRID #1021489 Report a problem | ||
Public tax history
| Year | Property taxes | Tax assessment |
|---|---|---|
| 2025 | $10,152 +4.1% | $64,320 -3.8% |
| 2024 | $9,749 +4.8% | $66,840 +10% |
| 2023 | $9,300 | $60,780 +5.4% |
| 2022 | -- | $57,660 -1.5% |
| 2021 | -- | $58,560 +12.4% |
| 2020 | $3,799 +4.9% | $52,080 +2.7% |
| 2019 | $3,622 -54.6% | $50,700 +32.9% |
| 2018 | $7,983 +5.3% | $38,160 +2.6% |
| 2017 | $7,584 +162.7% | $37,206 +6% |
| 2016 | $2,887 | $35,100 -0.7% |
| 2015 | $2,887 +70.7% | $35,332 +1.7% |
| 2014 | $1,692 | $34,726 +6% |
| 2013 | -- | $32,762 +5% |
| 2012 | -- | $31,209 +6% |
| 2011 | -- | $29,444 |
| 2010 | -- | $29,444 +1.7% |
| 2009 | -- | $28,939 +6% |
| 2008 | -- | $27,302 +5% |
| 2007 | -- | $26,008 +6% |
| 2006 | -- | $24,537 |
| 2005 | -- | $24,537 +1.7% |
| 2004 | -- | $24,116 +6% |
| 2003 | -- | $22,752 +5% |
| 2002 | -- | $21,674 +6% |
| 2001 | -- | $20,448 |
| 2000 | -- | $20,448 |
Find assessor info on the county website
Monthly payment
Climate risks
Neighborhood: Country Club
Nearby schools
Schools provided by the listing agent
- Elementary: Cornerstone Acad For Social Action
- Middle: Bronx Academy Of Health Careers
- High: Acad-Scholarship & Entrepreneurship
Source: OneKey® MLS as distributed by MLS GRID. This data may not be complete. We recommend contacting the local school district to confirm school assignments for this home.


Similar homes
- $1,390,0005 bd3 ba2.7k sqft1366 Siegfried Place, Bronx, NY 10465For Sale

 MLS ID #1043881, Gregory Kafcos, Listing by: Century 21 Kafcos Realty. OneKey® MLS as distributed by MLS GRID
 - $1,050,0005 bd3 ba1.8k sqft3158 Rawlins Avenue, Bronx, NY 10465For Sale
 MLS ID #1017978, Donna M. Visvader, Listing by: Preferred Realty Group of NY. OneKey® MLS as distributed by MLS GRID
 - $970,0006 bd2 ba2.7k sqft1716 Parkview Avenue, Bronx, NY 10461For Sale
 MLS ID #1037917, Musa Balidemaj, Listing by: Elite Real Estate Group 1 LLC. OneKey® MLS as distributed by MLS GRID
 - $999,0004 bd3 ba1.8k sqft3061 Lasalle Avenue, Bronx, NY 10461For Sale
 MLS ID #1019927, Joseph Cosentino, Listing by: Morris Park Realty Group. OneKey® MLS as distributed by MLS GRID
 - $1,100,0006 bd3 ba3k sqft1405 E 233rd Street, Bronx, NY 10466For SaleMLS ID #1043298, Elvis Gonzalez, Listing by: Fave Realty Inc.. OneKey® MLS as distributed by MLS GRID
- $1,250,0006 bd4 ba4k sqft1065 Stell Place, Bronx, NY 10469For SaleMLS ID #1008385, Valon Nikci, Listing by: Link NY Realty. OneKey® MLS as distributed by MLS GRID
- $995,0006 bd4 ba2.7k sqft1027 E 231st Street, Bronx, NY 10466For SaleMLS ID #1044230, Francis K. Anasu, Listing by: YourHomeSold Guaranteed Realty. OneKey® MLS as distributed by MLS GRID
- $935,0004 bd3 ba1.9k sqft2810 Harding Avenue, Bronx, NY 10465For SaleMLS ID #1003212, Debbie Rodriguez, Listing by: Keller Williams Realty Group. OneKey® MLS as distributed by MLS GRID
- $1,388,0007 bd3 ba3k sqft110-31 15th Avenue, College Point, NY 11356For SaleMLS ID #826252, Wayne R. Rose GRI CBR MRP E-PRO PS, Listing by: Century Homes Realty Group LLC. OneKey® MLS as distributed by MLS GRID
- $949,9995 bd4 ba2.4k sqft5 Stanton Court, Bronx, NY 10473For SaleMLS ID #1043018, Miriam Soto, Listing by: RE/MAX Top. OneKey® MLS as distributed by MLS GRID
- $1,229,9996 bd2 ba2.1k sqft285 Centre Avenue, New Rochelle, NY 10805For SaleMLS ID #1023301, Manuel Galan, Listing by: eXp Realty. OneKey® MLS as distributed by MLS GRID
- $1,250,0006 bd4 ba4k sqft76 Stevens Avenue, Yonkers, NY 10704For SaleMLS ID #1051464, Jordan Vaccaro, Listing by: Serhant LLC. OneKey® MLS as distributed by MLS GRID
- $949,0006 bd4 ba2.4k sqft2445 Yates Avenue, Bronx, NY 10469For SaleMLS ID #985241, Alfred Paloka, Listing by: Keller Williams Realty NYC Grp. OneKey® MLS as distributed by MLS GRID
- $924,9985 bd4 ba2.3k sqft2069 Cicero Avenue, Bronx, NY 10473For SaleMLS ID #1037430, Luz J. Lopez, Listing by: Compass Greater NY, LLC. OneKey® MLS as distributed by MLS GRID
- $1,299,9996 bd5 ba1.9k sqft168-11 84th Avenue, Jamaica, NY 11432For SaleMLS ID #1050708, Sarwor Khan CBR, Listing by: Exit Realty Prime. OneKey® MLS as distributed by MLS GRID
- $1,150,0004 bd3 ba1.5k sqft2612 150th Street, Whitestone, NY 11354For SaleMLS ID #1047342, David P. Annarumma, Listing by: RE/MAX Team. OneKey® MLS as distributed by MLS GRID
- $845,0006 bd2 ba1.8k sqft719 Van Nest Avenue, Bronx, NY 10462For SaleMLS ID #1038113, Petrit, Listing by: EXIT Realty Private Client. OneKey® MLS as distributed by MLS GRID
- $869,9994 bd3 ba2.3k sqft868 E 216th Street, Bronx, NY 10467For SaleMLS ID #1030810, Joshua M. Harris, Listing by: eRealty Advisors, Inc. OneKey® MLS as distributed by MLS GRID
- $850,0006 bd3 ba3.2k sqft4412 Bronx Boulevard, Bronx, NY 10470For SaleMLS ID #1032037, Bakary Camara, Listing by: YourHomeSold Guaranteed Realty. OneKey® MLS as distributed by MLS GRID
