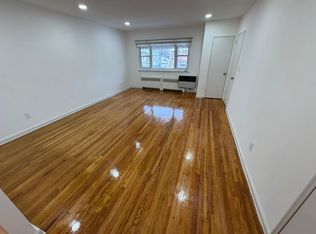
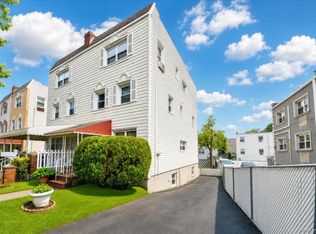
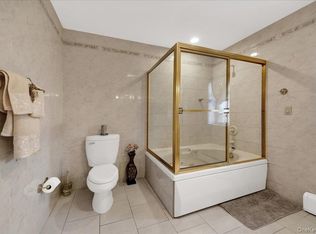
WELCOME to 841 Swinton ave. in the vibrant community of Throggs Neck. This well maintained 2 family, semi-detached brick home offers versatility, space, and an excellent potential for both investors & end users. The property features a spacious 3-Bedroom apt., 2-Bedroom apt. and a basement set up for generational living, or hosting guests in a studio type space. This home provides a homeowner the ideal opportunity to occupy 1 unit, and rent the other, to offset costs associated with owning property, while building generational wealth. The finished basement offers additional living space and flexibility. Large windows throughout the home allow an abundance of natural sunlight to brighten the living spaces. Situated on a tree lined residential block, this home is conveniently located near shopping, restaurants, schools, public transportation, major highways & NYC transportation options, making commuting & everyday living a breeze. Enjoy outdoor living & entertaining in the private yard perfect for gatherings, relaxation, or creating your own outdoor oasis. The 1 car garage and driveway add valuable convenience along with ample street parking. The hot water heater is 3 years old, the roof is 4 years old, the boiler is original. Smart thermostat installed in 2025 controls both apts. With its desirable two-family layout, additional basement space, yard, garage, & convenient location this property presents a wonderful opportunity for an investor, owner occupant, or multi-generational household looking for space & flexibility in a sought-after neighborhood. Schedule a private showing today!
Pending
$960,000
841 Swinton Avenue, Bronx, NY 10465
5beds
2,904sqft
Triplex, Multi Family
Built in 1965
-- sqft lot
$-- Zestimate®
$331/sqft
$-- HOA
What's special
- 11 days
- 45
- 0
Likely to sell faster than
Zillow last checked:
Listing updated:
Listed by:
Keller Williams Realty Group 914-713-3270,
Debbie Rodriguez 646-872-5062
Source: OneKey® MLS as distributed by MLS GRID,MLS#: 1042768
Facts & features
Interior
Bedrooms & bathrooms
- Bedrooms: 5
- Bathrooms: 2
- Full bathrooms: 2
Heating
- Baseboard
Cooling
- Wall/Window Unit(s)
Appliances
- Laundry: Washer/Dryer Hookup
Features
- Entrance Foyer, Open Floorplan, Storage
- Flooring: Hardwood
- Basement: Finished
Interior area
- Total structure area: 2,904
- Total interior livable area: 2,904 sqft
Property
Parking
- Total spaces: 1
- Parking features: Attached, Driveway
- Garage spaces: 1
- Has uncovered spaces: Yes
Features
- Exterior features: Awning(s)
- Fencing: Front Yard
Lot
- Size: 3,100 Square Feet
- Features: Back Yard, Level, Near Public Transit, Near School, Near Shops, Private
Details
- Additional structures: Garage(s), Shed(s)
- Parcel number: 055470016
- Special conditions: None
Construction
Type & style
- Home type: MultiFamily
- Property subtype: Triplex, Multi Family
- Attached to another structure: Yes
Materials
- Brick
- Foundation: Brick/Mortar
Condition
- Actual
- Year built: 1965
Utilities & green energy
- Gas: Separate Gas Meters: 2
- Sewer: Public Sewer
- Water: Public
- Utilities for property: Cable Available, Cable Connected, Electricity Available, Electricity Connected, Natural Gas Available, Natural Gas Connected
Community & HOA
Location
- Region: Bronx
Financial & listing details
- Price per square foot: $331/sqft
- Tax assessed value: $59,040
- Annual tax amount: $7,855
- Date on market: 8/27/2026
- Cumulative days on market: 39 days
- Listing agreement: Exclusive Right To Sell
- Electric utility on property: Yes
Estimated market value
Not available
Estimated sales range
Not available
Not available
Price history
| Date | Event | Price |
|---|---|---|
| 10/6/2026 | Pending sale | $960,000$331/sqft |
Source:  OneKey® MLS as distributed by MLS GRID #1042768 Report a problem OneKey® MLS as distributed by MLS GRID #1042768 Report a problem | ||
| 9/23/2026 | Listing removed | $960,000$331/sqft |
Source: OneKey® MLS as distributed by MLS GRID #1042768 Report a problem | ||
| 8/28/2026 | Listed for sale | $960,000+95.9%$331/sqft |
Source: OneKey® MLS as distributed by MLS GRID #1042768 Report a problem | ||
| 8/29/2014 | Sold | $490,000$169/sqft |
Source: OneKey® MLS as distributed by MLS GRID #H3328695 Report a problem | ||
Public tax history
| Year | Property taxes | Tax assessment |
|---|---|---|
| 2025 | $8,124 +6% | $57,960 +1.6% |
| 2024 | $7,664 +4.8% | $57,060 +8.7% |
| 2023 | $7,311 | $52,500 +19% |
| 2022 | -- | $44,100 -4.8% |
| 2021 | -- | $46,320 +11.6% |
| 2020 | $6,839 +6.3% | $41,520 +24% |
| 2019 | $6,435 +2.5% | $33,480 +11.6% |
| 2018 | $6,276 +6.5% | $30,000 +3.7% |
| 2017 | $5,895 +4.3% | $28,920 -3% |
| 2016 | $5,651 | $29,820 -13.3% |
| 2015 | $5,651 +48.7% | $34,380 +3.9% |
| 2014 | $3,800 | $33,081 +6% |
| 2013 | -- | $31,209 +6% |
| 2012 | -- | $29,444 |
| 2011 | -- | $29,444 +1.2% |
| 2010 | -- | $29,100 +5.6% |
| 2009 | -- | $27,568 +6% |
| 2008 | -- | $26,008 +6% |
| 2007 | -- | $24,537 |
| 2006 | -- | $24,537 +0.8% |
| 2005 | -- | $24,351 +6% |
| 2004 | -- | $22,974 +6% |
| 2003 | -- | $21,674 +6% |
| 2002 | -- | $20,448 |
| 2001 | -- | $20,448 +0.8% |
| 2000 | -- | $20,293 |
Find assessor info on the county website
Monthly payment
Climate risks
Neighborhood: Throggs Neck
Nearby schools
Schools provided by the listing agent
- Elementary: Ps 304 Early Childhood School
- Middle: Ms 101 Edward R Byrne
- High: Herbert H Lehman High School
Source: OneKey® MLS as distributed by MLS GRID. This data may not be complete. We recommend contacting the local school district to confirm school assignments for this home.


Similar homes
- $--6 bd2 ba3.1k sqft236 Meagher Ave, Bronx, NY 10465AuctionAuction.com 4
- $935,0004 bd3 ba1.9k sqft2810 Harding Avenue, Bronx, NY 10465For Sale
 MLS ID #1003212, Debbie Rodriguez, Listing by: Keller Williams Realty Group. OneKey® MLS as distributed by MLS GRID
 - $1,150,0005 bd3 ba2.4k sqft1015 Dean Avenue, Bronx, NY 10465For Sale
 MLS ID #1059418, Maria Porco Rosa, Listing by: Weichert Realtors Legacy Group. OneKey® MLS as distributed by MLS GRID
 - $1,100,0006 bd3 ba3k sqft433 Howe Avenue #A, Bronx, NY 10473For Sale
 MLS ID #1052080, Raymond Vasquez, Listing by: RE/MAX Distinguished Hms.&Prop. OneKey® MLS as distributed by MLS GRID
 - $970,0006 bd2 ba2.7k sqft1716 Parkview Avenue, Bronx, NY 10461For SaleMLS ID #1037917, Musa Balidemaj, Listing by: Elite Real Estate Group 1 LLC. OneKey® MLS as distributed by MLS GRID
- $949,9995 bd4 ba2.4k sqft5 Stanton Court, Bronx, NY 10473For SaleMLS ID #1043018, Miriam Soto, Listing by: RE/MAX Top. OneKey® MLS as distributed by MLS GRID
- $924,9985 bd4 ba2.3k sqft2069 Cicero Avenue, Bronx, NY 10473For SaleMLS ID #1037430, Luz J. Lopez, Listing by: Compass Greater NY, LLC. OneKey® MLS as distributed by MLS GRID
- $999,0004 bd3 ba1.8k sqft3061 Lasalle Avenue, Bronx, NY 10461For SaleMLS ID #1019927, Joseph Cosentino, Listing by: Morris Park Realty Group. OneKey® MLS as distributed by MLS GRID
- $1,159,9997 bd4 ba2.8k sqft3170 Rawlins Avenue, Bronx, NY 10465For SaleMLS ID #1021489, Raymond Vasquez, Listing by: RE/MAX Distinguished Hms.&Prop. OneKey® MLS as distributed by MLS GRID
- $1,390,0005 bd3 ba2.7k sqft1366 Siegfried Place, Bronx, NY 10465For SaleMLS ID #1043881, Gregory Kafcos, Listing by: Century 21 Kafcos Realty. OneKey® MLS as distributed by MLS GRID
- $1,050,0005 bd3 ba1.8k sqft3158 Rawlins Avenue, Bronx, NY 10465For SaleMLS ID #1017978, Donna M. Visvader, Listing by: Preferred Realty Group of NY. OneKey® MLS as distributed by MLS GRID
- $995,0006 bd4 ba2.7k sqft1027 E 231st Street, Bronx, NY 10466For SaleMLS ID #1044230, Francis K. Anasu, Listing by: YourHomeSold Guaranteed Realty. OneKey® MLS as distributed by MLS GRID
- $799,9973 bd2 ba2k sqft1018 Throggmorton Avenue, Bronx, NY 10465For SaleMLS ID #1048708, Christina De Luca, Listing by: De Luca Realty Group INC. OneKey® MLS as distributed by MLS GRID
- $1,020,0006 bd4 ba3.1k sqft4227 Baychester Avenue, Bronx, NY 10466For SaleMLS ID #1016827, Cheryl Ryan, Listing by: Keller Williams Realty NYC Grp. OneKey® MLS as distributed by MLS GRID
- $949,9995 bd3 ba2.3k sqft1475 Crotona Place, Bronx, NY 10456For SaleMLS ID #909320, Christopher Cuellar, Listing by: YourHomeSold Guaranteed Realty. OneKey® MLS as distributed by MLS GRID
- $1,100,0006 bd3 ba3k sqft1405 E 233rd Street, Bronx, NY 10466For SaleMLS ID #1043298, Elvis Gonzalez, Listing by: Fave Realty Inc.. OneKey® MLS as distributed by MLS GRID
- $859,9995 bd5 ba3k sqft717 E 215th Street, Bronx, NY 10467For SaleMLS ID #1025183, Veronica Suarez, Listing by: Connect RE Corp.. OneKey® MLS as distributed by MLS GRID
- $845,0006 bd2 ba1.8k sqft719 Van Nest Avenue, Bronx, NY 10462For SaleMLS ID #1038113, Petrit, Listing by: EXIT Realty Private Client. OneKey® MLS as distributed by MLS GRID
- $869,9994 bd3 ba2.3k sqft868 E 216th Street, Bronx, NY 10467For SaleMLS ID #1030810, Joshua M. Harris, Listing by: eRealty Advisors, Inc. OneKey® MLS as distributed by MLS GRID
