Welcome to 639 South Fifth Avenue, a fully renovated, fully vacant legal two-family offering standout space and style. The spacious four-bedroom two-bath duplex sits above a large two-bedroom one-bath unit. Both feature renovated kitchens with islands, hardwood floors, elegant crown molding, Wainscoting and chair rail details throughout. Comfortable year-round with mini-split heating and cooling. The fully finished basement adds three versatile rooms with bathrooms. New roof and updated plumbing and electrical. On a 50 by 100 lot with landscaped grounds and an extended private driveway for about 7 to 8 cars. A turnkey opportunity with flexibility for owner occupants or investors.
For sale
Price cut: $100K (10/15)
$1,199,999
639 S 5th Avenue, Mount Vernon, NY 10550
9beds
4,070sqft
Duplex, Multi Family
Built in 1920
-- sqft lot
$-- Zestimate®
$295/sqft
$-- HOA
What's special
- 7 days
- 919
- 71
Zillow last checked:
Listing updated:
Listed by:
YourHomeSold Guaranteed Realty 718-324-6060,
Christopher A. Baksh 646-241-2734,
Jilliana Pichardo 718-324-6060,
YourHomeSold Guaranteed Realty
Source: OneKey® MLS as distributed by MLS GRID,MLS#: 1062290
Facts & features
Interior
Bedrooms & bathrooms
- Bedrooms: 9
- Bathrooms: 4
- Full bathrooms: 4
Heating
- Electric
Cooling
- Electric
Appliances
- Laundry: Washer/Dryer Hookup
Features
- Crown Molding, Eat-in Kitchen, Entrance Foyer, Granite Counters, High Ceilings, Kitchen Island, Marble Counters, Natural Woodwork, Open Floorplan, Open Kitchen, Pantry, Primary Bathroom, Recessed Lighting
- Flooring: Hardwood
- Basement: Finished,Full,Walk-Out Access
- Attic: None
- Number of fireplaces: 1
- Fireplace features: Bedroom
Interior area
- Total structure area: 4,070
- Total interior livable area: 4,070 sqft
Property
Parking
- Total spaces: 8
- Parking features: Driveway
- Has uncovered spaces: Yes
Features
- Patio & porch: Covered, Deck, Porch
- Exterior features: Lighting, Rain Gutters
- Fencing: Back Yard,Fenced,Front Yard,Wood
Lot
- Size: 5,153 Square Feet
- Features: Back Yard, Front Yard, Landscaped
Details
- Parcel number: 0800169055030930000011
- Special conditions: None
Construction
Type & style
- Home type: MultiFamily
- Architectural style: Colonial
- Property subtype: Duplex, Multi Family
Materials
- Stucco
- Foundation: Block, Brick/Mortar
Condition
- Updated/Remodeled
- Year built: 1920
Utilities & green energy
- Gas: Separate Gas Meters: 1
- Sewer: Public Sewer
- Water: Public
- Utilities for property: None
Community & HOA
Location
- Region: Mount Vernon
Financial & listing details
- Price per square foot: $295/sqft
- Tax assessed value: $10,000
- Annual tax amount: $17,187
- Date on market: 10/15/2026
- Cumulative days on market: 6 days
- Listing agreement: Exclusive Right To Sell
Estimated market value
Not available
Estimated sales range
Not available
Not available
Price history
| Date | Event | Price |
|---|---|---|
| 10/15/2026 | Price change | $1,199,999-7.7%$295/sqft |
Source:  OneKey® MLS as distributed by MLS GRID #1062290 Report a problem | ||
| 10/14/2026 | Listed for sale | $1,299,999+154.9%$319/sqft |
Source: OneKey® MLS as distributed by MLS GRID #1062290 Report a problem | ||
| 6/9/2026 | Sold | $510,000-8.9%$125/sqft |
Source: OneKey® MLS as distributed by MLS GRID #910428 Report a problem | ||
| 6/4/2026 | Pending sale | $560,000$138/sqft |
Source: OneKey® MLS as distributed by MLS GRID #910428 Report a problem | ||
| 4/23/2026 | Listing removed | $560,000$138/sqft |
Source: OneKey® MLS as distributed by MLS GRID #910428 Report a problem | ||
| 4/15/2026 | Listed for sale | $560,000$138/sqft |
Source: OneKey® MLS as distributed by MLS GRID #910428 Report a problem | ||
| 3/25/2026 | Pending sale | $560,000$138/sqft |
Source: OneKey® MLS as distributed by MLS GRID #910428 Report a problem | ||
| 3/6/2026 | Listed for sale | $560,000-4.3%$138/sqft |
Source: OneKey® MLS as distributed by MLS GRID #910428 Report a problem | ||
| 10/20/2025 | Listing removed | $585,000$144/sqft |
Source: OneKey® MLS as distributed by MLS GRID #910428 Report a problem | ||
| 10/16/2025 | Listed for sale | $585,000$144/sqft |
Source: OneKey® MLS as distributed by MLS GRID #910428 Report a problem | ||
| 9/16/2025 | Listing removed | $585,000$144/sqft |
Source: OneKey® MLS as distributed by MLS GRID #910428 Report a problem | ||
| 9/9/2025 | Listed for sale | $585,000$144/sqft |
Source: OneKey® MLS as distributed by MLS GRID #910428 Report a problem | ||
Public tax history
| Year | Property taxes | Tax assessment |
|---|---|---|
| 2025 | -- | $10,000 |
| 2024 | -- | $10,000 |
| 2023 | -- | $10,000 |
| 2022 | -- | $10,000 |
| 2021 | -- | $10,000 |
| 2020 | -- | $10,000 |
| 2019 | -- | $10,000 |
| 2018 | -- | $10,000 |
| 2017 | -- | $10,000 |
| 2016 | -- | $10,000 |
| 2015 | -- | $10,000 |
| 2014 | -- | $10,000 |
| 2013 | -- | $10,000 |
| 2012 | -- | $10,000 |
| 2011 | -- | $10,000 |
| 2010 | -- | $10,000 |
| 2009 | -- | $10,000 |
| 2008 | -- | $10,000 |
| 2007 | -- | $10,000 |
Find assessor info on the county website
Monthly payment
Climate risks
Neighborhood: 10550
Nearby schools
Schools provided by the listing agent
- Elementary: Lincoln School
- Middle: Benjamin Turner Middle School
- High: Mt Vernon High School
Source: OneKey® MLS as distributed by MLS GRID. This data may not be complete. We recommend contacting the local school district to confirm school assignments for this home.


Similar homes
- $1,300,0006 bd5 ba4.8k sqft131 Esplanade, Mount Vernon, NY 10553For Sale
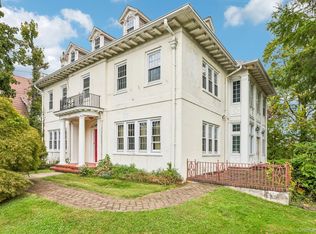
 MLS ID #1060917, Imma Carletto, Listing by: Serhant LLC. OneKey® MLS as distributed by MLS GRID
- $1,199,0006 bd4 ba4k sqft76 Stevens Avenue, Yonkers, NY 10704For Sale
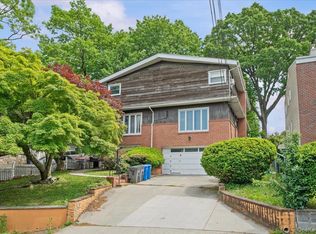 MLS ID #1051464, Jordan Vaccaro, Listing by: Serhant LLC. OneKey® MLS as distributed by MLS GRID
- $850,0008 bd3 ba2.9k sqft48 S 7th Avenue, Mount Vernon, NY 10550For Sale
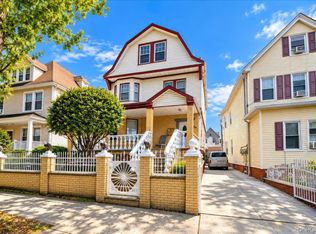 MLS ID #1058643, Arya Rabinovits, Listing by: eRealty Advisors, Inc. OneKey® MLS as distributed by MLS GRID
- $1,245,0008 bd6 ba3.5k sqft2710 Lurting Avenue, Bronx, NY 10469For Sale
 MLS ID #1058660, Ernesto De Sieno, Listing by: Century 21 Kafcos Realty. OneKey® MLS as distributed by MLS GRID
- $1,100,0006 bd3 ba3k sqft1405 E 233rd Street, Bronx, NY 10466For SaleMLS ID #1043298, Elvis Gonzalez, Listing by: Fave Realty Inc.. OneKey® MLS as distributed by MLS GRID
- $1,050,0006 bd3 ba3k sqft27 Otsego Street, Yonkers, NY 10704For SaleMLS ID #1061439, Valon Nikci, Listing by: Link NY Realty. OneKey® MLS as distributed by MLS GRID
- $1,099,9976 bd3 ba3k sqft433 Howe Avenue #A, Bronx, NY 10473For SaleMLS ID #1052080, Raymond Vasquez, Listing by: RE/MAX Distinguished Hms.&Prop. OneKey® MLS as distributed by MLS GRID
- $1,199,9999 bd4 ba3.6k sqft430 Turneur Avenue, Bronx, NY 10473For SaleMLS ID #999586, Bryan Y. Blanco, Listing by: eXp Realty. OneKey® MLS as distributed by MLS GRID
- $1,229,9996 bd2 ba2.1k sqft285 Centre Avenue, New Rochelle, NY 10805For SaleMLS ID #1023301, Manuel Galan, Listing by: eXp Realty. OneKey® MLS as distributed by MLS GRID
- $1,250,0006 bd4 ba4k sqft1065 Stell Place, Bronx, NY 10469For SaleMLS ID #1008385, Valon Nikci, Listing by: Link NY Realty. OneKey® MLS as distributed by MLS GRID
- $995,0006 bd4 ba2.7k sqft1027 E 231st Street, Bronx, NY 10466For SaleMLS ID #1044230, Francis K. Anasu, Listing by: YourHomeSold Guaranteed Realty. OneKey® MLS as distributed by MLS GRID
- $1,159,9997 bd4 ba2.8k sqft3170 Rawlins Avenue, Bronx, NY 10465For SaleMLS ID #1021489, Raymond Vasquez, Listing by: RE/MAX Distinguished Hms.&Prop. OneKey® MLS as distributed by MLS GRID
- $1,150,0008 bd5 ba2.7k sqft97 Van Cortlandt Pk Avenue, Yonkers, NY 10701For SaleMLS ID #1024944, Barbara O'Connell, Listing by: Coldwell Banker Realty. OneKey® MLS as distributed by MLS GRID
- $1,200,0009 bd4 ba3.4k sqft84 Hull Street, Brooklyn, NY 11233For SaleMLS ID #1062163, Kevin Iglesias, Listing by: Signature Premier Properties. OneKey® MLS as distributed by MLS GRID
- $720,0007 bd3 ba4.7k sqft11 N 6th Avenue, Mount Vernon, NY 10550For SaleMLS ID #944890, Joseph Lukic, Listing by: Compass Greater NY, LLC. OneKey® MLS as distributed by MLS GRID
- $1,199,0006 bd4 ba2.8k sqft1225 Hollywood Avenue, Bronx, NY 10461For SaleMLS ID #H6205115, Christopher M. Amelio, Listing by: Morris Park Realty Group. OneKey® MLS as distributed by MLS GRID
- $1,200,0006 bd6 ba5.3k sqft7 The Court, New Rochelle, NY 10801For SaleMLS ID #971364, Valon Nikci, Listing by: Link NY Realty. OneKey® MLS as distributed by MLS GRID
- $1,275,0006 bd3 ba3k sqft80 Argyll Avenue, New Rochelle, NY 10804For SaleMLS ID #1047951, Lisa Graff, Listing by: Houlihan Lawrence Inc.. OneKey® MLS as distributed by MLS GRID
- $889,9996 bd4 ba2k sqft3939 Secor Avenue, Bronx, NY 10466For SaleMLS ID #1017035, Ravyn Green, Listing by: YourHomeSold Guaranteed Realty. OneKey® MLS as distributed by MLS GRID
