Welcome to 131 Esplanade, an impressive Mediterranean-style residence situated on one of Mount Vernon's most sought-after, picturesque tree-lined streets. Brimming with architectural character, timeless charm, and exceptional space, this distinguished home offers an incredible opportunity for gracious living and entertaining. Boasting 12 generously proportioned rooms, 6 bedrooms, and 5 bathrooms, this remarkable residence provides an abundance of space and versatility to accommodate today's lifestyle. A huge finished lower level offers endless possibilities for recreation, entertainment, a home gym, or additional living space. Adding to this property's unique appeal is a detached cottage with garage, providing exceptional flexibility for a variety of future uses. Ideally located just minutes from the Cross County Parkway and approximately 25 minutes from Manhattan, this magnificent property offers the perfect balance of suburban tranquility and convenient access to New York City. A rare opportunity to own a distinctive Mediterranean residence on prestigious Esplanade, where timeless elegance, generous living spaces, and an exceptional location come together!
For sale
$1,300,000
131 Esplanade, Mount Vernon, NY 10553
6beds
4,859sqft
Single Family Residence, Residential
Built in 1914
0.58 Acres Lot
$-- Zestimate®
$268/sqft
$-- HOA
What's special
Timeless charmDetached cottage with garageExceptional spaceHuge finished lower levelArchitectural characterMediterranean-style residenceGenerous living spaces
- 3 days
- 626
- 81
Zillow last checked:
Listing updated:
Listed by:
Serhant LLC 646-480-7665,
Imma Carletto 914-469-5289
Source: OneKey® MLS as distributed by MLS GRID,MLS#: 1060917
Facts & features
Interior
Bedrooms & bathrooms
- Bedrooms: 6
- Bathrooms: 5
- Full bathrooms: 5
Heating
- Hot Water, Radiant, Steam
Cooling
- Wall/Window Unit(s)
Appliances
- Included: Dishwasher, Dryer, Gas Range, Refrigerator
- Laundry: Washer/Dryer Hookup
Features
- First Floor Bedroom, First Floor Full Bath, Beamed Ceilings, Built-in Features, Crown Molding, Entrance Foyer, Formal Dining, Natural Woodwork, Open Floorplan, Pantry, Storage, Tray Ceiling(s)
- Flooring: Tile, Wood
- Basement: Finished,Walk-Out Access
- Attic: Finished,Full,Walkup
- Number of fireplaces: 2
- Fireplace features: Bedroom, Living Room
Interior area
- Total structure area: 4,859
- Total interior livable area: 4,859 sqft
Video & virtual tour
Property
Parking
- Total spaces: 3
- Parking features: Attached, Detached, Driveway
- Garage spaces: 3
- Has uncovered spaces: Yes
Features
- Levels: Three Or More
- Patio & porch: Covered, Patio, Porch, Terrace
- Exterior features: Balcony, Courtyard, Garden, Juliet Balcony
- Has view: Yes
- View description: Neighborhood
Lot
- Size: 0.58 Acres
- Features: Back Yard, Cleared, Front Yard
Details
- Additional structures: Garage(s)
- Parcel number: 0800165057020880000016
- Special conditions: None
Construction
Type & style
- Home type: SingleFamily
- Architectural style: Mediterranean
- Property subtype: Single Family Residence, Residential
Materials
- Foundation: Pillar/Post/Pier, Stone
Condition
- Updated/Remodeled
- Year built: 1914
Utilities & green energy
- Sewer: Public Sewer
- Water: Public
- Utilities for property: Electricity Connected, Natural Gas Connected, Sewer Connected, Trash Collection Public, Water Connected
Community & HOA
HOA
- Has HOA: No
Location
- Region: Mount Vernon
Financial & listing details
- Price per square foot: $268/sqft
- Tax assessed value: $15,000
- Annual tax amount: $25,780
- Date on market: 10/15/2026
- Cumulative days on market: 3 days
- Listing agreement: Exclusive Right To Sell
- Electric utility on property: Yes
Estimated market value
Not available
Estimated sales range
Not available
Not available
Price history
| Date | Event | Price |
|---|---|---|
| 10/15/2026 | Listed for sale | $1,300,000$268/sqft |
Source:  OneKey® MLS as distributed by MLS GRID #1060917 Report a problem OneKey® MLS as distributed by MLS GRID #1060917 Report a problem | ||
| 3/4/2025 | Listing removed | $1,300,000$268/sqft |
Source: OneKey® MLS as distributed by MLS GRID #H6303900 Report a problem | ||
| 1/3/2025 | Pending sale | $1,300,000$268/sqft |
Source: OneKey® MLS as distributed by MLS GRID #H6303900 Report a problem | ||
| 12/6/2024 | Price change | $1,300,000+8.3%$268/sqft |
Source: OneKey® MLS as distributed by MLS GRID #H6303900 Report a problem | ||
| 8/30/2024 | Price change | $1,200,000-7.7%$247/sqft |
Source: OneKey® MLS as distributed by MLS GRID #H6303900 Report a problem | ||
| 4/30/2024 | Listed for sale | $1,300,000+8.3%$268/sqft |
Source: OneKey® MLS as distributed by MLS GRID #H6303900 Report a problem | ||
| 6/1/2023 | Listing removed | -- |
Source: OneKey® MLS as distributed by MLS GRID #H6229852 Report a problem | ||
| 3/6/2023 | Price change | $1,200,000-11.1%$247/sqft |
Source: OneKey® MLS as distributed by MLS GRID #H6229852 Report a problem | ||
| 2/2/2023 | Price change | $1,350,000-10%$278/sqft |
Source: OneKey® MLS as distributed by MLS GRID #H6229852 Report a problem | ||
| 11/10/2022 | Pending sale | $1,499,999$309/sqft |
Source: OneKey® MLS as distributed by MLS GRID #H6200789 Report a problem | ||
| 11/9/2022 | Listing removed | -- |
Source: OneKey® MLS as distributed by MLS GRID #H6200789 Report a problem | ||
| 8/23/2022 | Listed for sale | $1,499,999+31.6%$309/sqft |
Source: OneKey® MLS as distributed by MLS GRID #H6200789 Report a problem | ||
| 5/13/2020 | Listing removed | $1,140,000$235/sqft |
Source: Besmatch Real Estate #H6009373 Report a problem | ||
| 2/19/2020 | Price change | $1,140,000-5%$235/sqft |
Source: Besmatch Real Estate #6009373 Report a problem | ||
| 1/30/2020 | Listed for sale | $1,200,000$247/sqft |
Source: Besmatch Real Estate #6009373 Report a problem | ||
Public tax history
| Year | Property taxes | Tax assessment |
|---|---|---|
| 2025 | -- | $15,000 |
| 2024 | -- | $15,000 |
| 2023 | -- | $15,000 |
| 2022 | -- | $15,000 |
| 2021 | -- | $15,000 |
| 2020 | -- | $15,000 |
| 2019 | -- | $15,000 |
| 2018 | -- | $15,000 |
| 2017 | -- | $15,000 |
| 2016 | -- | $15,000 |
| 2015 | -- | $15,000 |
| 2014 | -- | $15,000 |
| 2013 | -- | $15,000 |
| 2012 | -- | $15,000 |
| 2011 | -- | $15,000 |
| 2010 | -- | $15,000 |
| 2009 | -- | $15,000 |
| 2008 | -- | $15,000 |
| 2007 | -- | $15,000 |
| 2006 | -- | $15,000 |
| 2005 | -- | $15,000 |
| 2004 | -- | $15,000 |
| 2003 | -- | $15,000 |
| 2002 | -- | $15,000 |
| 2001 | -- | $15,000 |
| 2000 | -- | $15,000 |
| 1999 | -- | $15,000 |
Find assessor info on the county website
Monthly payment
Climate risks
Neighborhood: 10553
Nearby schools
Schools provided by the listing agent
- Elementary: Edward Williams
- Middle: Benjamin Turner Middle School
- High: DENZEL WASHINGTON SCHOOL-ARTS (at Nelie Thornton
Source: OneKey® MLS as distributed by MLS GRID. This data may not be complete. We recommend contacting the local school district to confirm school assignments for this home.

Similar homes
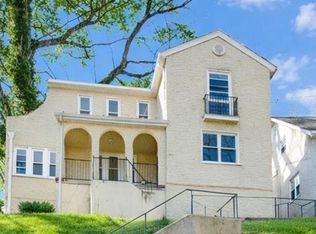
- $1,199,9999 bd4 ba4k sqft639 S 5th Avenue, Mount Vernon, NY 10550For Sale
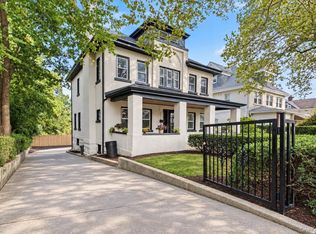
 MLS ID #1062290, Christopher A. Baksh, Listing by: YourHomeSold Guaranteed Realty. OneKey® MLS as distributed by MLS GRID
 - $1,275,0006 bd3 ba3k sqft80 Argyll Avenue, New Rochelle, NY 10804For Sale
 MLS ID #1047951, Lisa Graff, Listing by: Houlihan Lawrence Inc.. OneKey® MLS as distributed by MLS GRID
 - $1,325,0004 bd3 ba2.4k sqft30 Antler Place, New Rochelle, NY 10804For Sale
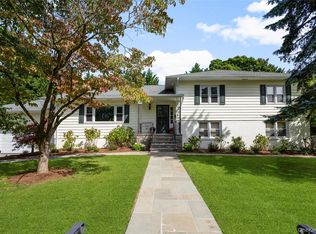 MLS ID #1028119, Jennifer H. Boka, Listing by: Julia B Fee Sothebys Int. Rlty. OneKey® MLS as distributed by MLS GRID
 - $1,099,0005 bd4 ba2.7k sqft255 Pennsylvania Avenue, Mount Vernon, NY 10552For Sale
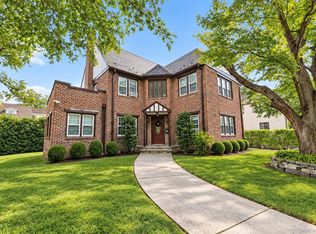 MLS ID #962219, Younis N. Dajah, Listing by: NB Elite Realty LLC. OneKey® MLS as distributed by MLS GRID
 - $1,150,0005 bd3 ba4.5k sqft297 E Devonia Avenue, Mount Vernon, NY 10552For SaleMLS ID #1027807, Mark Metzler, Listing by: Compass Greater NY, LLC. OneKey® MLS as distributed by MLS GRID
- $1,399,0005 bd6 ba4.1k sqft133 Bon Air Avenue, New Rochelle, NY 10804For SaleMLS ID #1021771, Viola Taliaferrow, Listing by: Keller Williams Realty Group. OneKey® MLS as distributed by MLS GRID
- $1,199,0004 bd3 ba3.6k sqft81 Avondale Road, Yonkers, NY 10710For SaleMLS ID #1060631, Jeffrie Pena, Listing by: Locqube New York, Inc.. OneKey® MLS as distributed by MLS GRID
- $1,175,0005 bd4 ba2.8k sqft237 Coligni Avenue, New Rochelle, NY 10801For SaleMLS ID #965870, Doris Clarke, Listing by: Clarke Realty. OneKey® MLS as distributed by MLS GRID
- $1,200,0006 bd6 ba5.3k sqft7 The Court, New Rochelle, NY 10801For SaleMLS ID #971364, Valon Nikci, Listing by: Link NY Realty. OneKey® MLS as distributed by MLS GRID
- $879,0006 bd4 ba3.4k sqft50 Forster Avenue, Mount Vernon, NY 10552For SaleMLS ID #1002533, Anthony D. Saddler, Listing by: YourHomeSold Guaranteed Realty. OneKey® MLS as distributed by MLS GRID
- $719,0005 bd4 ba2.7k sqft56 Forster Avenue, Mount Vernon, NY 10552For SaleMLS ID #1055238, Abel Brea, Listing by: Besmatch Crosswest Group Corp.. OneKey® MLS as distributed by MLS GRID
- $1,199,0004 bd3 ba2.6k sqft44 Hillside Lane, New Rochelle, NY 10804For SaleMLS ID #1053909, Christine Ricci, Listing by: Real Broker NY LLC. OneKey® MLS as distributed by MLS GRID
- $1,095,0004 bd3 ba2.6k sqft16 Cadillac Drive, New Rochelle, NY 10804For SaleMLS ID #1058505, Laura Malick, Listing by: Compass Greater NY, LLC. OneKey® MLS as distributed by MLS GRID
- $1,400,0004 bd3 ba2.6k sqft180 Bradford Avenue, Rye, NY 10580For SaleMLS ID #1058170, Maryanne Durr, Listing by: Coldwell Banker Realty. OneKey® MLS as distributed by MLS GRID
- $1,599,9994 bd4 ba3.8k sqft1 Wellington Avenue, New Rochelle, NY 10804For SaleMLS ID #1045842, Karen J. Inglima, Listing by: Keller Williams Realty Greater. OneKey® MLS as distributed by MLS GRID
- $1,325,0003 bd3 ba2.5k sqft52 Dorchester Road, Scarsdale, NY 10583For SaleMLS ID #1055884, Barbara Cleary, Listing by: Houlihan Lawrence Inc.. OneKey® MLS as distributed by MLS GRID
- $1,250,0005 bd3 ba2.7k sqft5 Woodland Place, White Plains, NY 10606For SaleMLS ID #1041701, Donna Materasso, Listing by: ERA Insite Realty Services. OneKey® MLS as distributed by MLS GRID
- $1,199,0006 bd4 ba4k sqft76 Stevens Avenue, Yonkers, NY 10704For SaleMLS ID #1051464, Jordan Vaccaro, Listing by: Serhant LLC. OneKey® MLS as distributed by MLS GRID
- $1,325,0003 bd3 ba2.6k sqft18 Coakley Avenue, Harrison, NY 10528For SaleMLS ID #1044941, Michael J. Marciano, Listing by: Keller Williams NY Realty. OneKey® MLS as distributed by MLS GRID
- $1,300,0004 bd4 ba3.7k sqft24 Oakcrest Lane, Hastings-on-Hudson, NY 10706For SaleMLS ID #1048541, Jaime-Lynn Viggiano, Listing by: Coldwell Banker Realty. OneKey® MLS as distributed by MLS GRID
