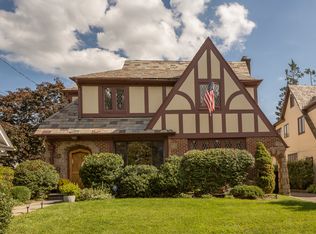
Offered for the first time in nearly 30 years, this magnificent 1930 English Tudor stands as a stately testament to architectural craftsmanship in the highly coveted Fleetwood section of Mount Vernon. Boasting an impressive 4,500 square feet of living space across three sprawling levels, this 5-bedroom, 3-bathroom residence perfectly balances grand proportions with preserved historic charm. The striking brick and stucco facade, complemented by an iconic stone entry and a corner lot that delivers unforgettable curb appeal. Inside, a grand entrance foyer leads to expansive main rooms showcasing rich natural woodwork, classic built-ins, a formal dining room, and gorgeous hardwood floors. The heart of the home features a spacious eat-in kitchen and a stunning living room anchored by a cozy fireplace, creating an ideal layout for both effortless daily living and large-scale entertaining. While the home proudly retains its vintage soul, it has been thoughtfully upgraded with central air conditioning and converted to natural gas. The property also features a partially finished basement, ample storage, a beautiful balcony overlooking the front yard, and a 2-car attached garage. Situated exactly 1.0 mile from the Fleetwood Metro-North station, this home offers an incredibly smooth commute into Manhattan, presenting a rare, once-in-a-generation opportunity to own a piece of Fleetwood’s architectural history.
For sale
$1,150,000
297 E Devonia Avenue, Mount Vernon, NY 10552
5beds
4,500sqft
Single Family Residence, Residential
Built in 1930
5,187 Square Feet Lot
$-- Zestimate®
$256/sqft
$-- HOA
What's special
- 50 days
- 1,728
- 121
Zillow last checked:
Listing updated:
Listed by:
Compass Greater NY, LLC 914-353-5570,
Mark Metzler 845-240-0370,
Cate A. Hegarty 914-582-9898,
Compass Greater NY, LLC
Source: OneKey® MLS as distributed by MLS GRID,MLS#: 1027807
Facts & features
Interior
Bedrooms & bathrooms
- Bedrooms: 5
- Bathrooms: 3
- Full bathrooms: 2
- 1/2 bathrooms: 1
Heating
- Steam
Cooling
- Central Air
Appliances
- Included: Dishwasher, Dryer, Oven, Range, Refrigerator, Trash Compactor, Washer
- Laundry: In Basement
Features
- Built-in Features, Chandelier, Double Vanity, Eat-in Kitchen, Entrance Foyer, Formal Dining, Natural Woodwork, Primary Bathroom, Storage
- Flooring: Carpet, Hardwood, Tile
- Windows: Screens, Shutters
- Basement: Partially Finished
- Attic: Pull Stairs
- Number of fireplaces: 1
Interior area
- Total structure area: 4,500
- Total interior livable area: 4,500 sqft
Property
Parking
- Total spaces: 4
- Parking features: Attached, Driveway, Garage
- Garage spaces: 2
- Has uncovered spaces: Yes
Features
- Levels: Three Or More
- Exterior features: Balcony
Lot
- Size: 5,187 Square Feet
- Features: Corner Lot, Level
Details
- Parcel number: 0800165024020390000016
- Special conditions: None
Construction
Type & style
- Home type: SingleFamily
- Architectural style: Tudor
- Property subtype: Single Family Residence, Residential
Materials
- Brick, Stucco
- Foundation: Stone
Condition
- Year built: 1930
Utilities & green energy
- Sewer: Public Sewer
- Water: Public
- Utilities for property: Electricity Connected, Natural Gas Connected, Sewer Connected, Trash Collection Public, Water Connected
Community & HOA
HOA
- Has HOA: No
Location
- Region: Mount Vernon
Financial & listing details
- Price per square foot: $256/sqft
- Tax assessed value: $17,400
- Annual tax amount: $27,009
- Date on market: 7/24/2026
- Cumulative days on market: 47 days
- Listing agreement: Exclusive Right To Sell
- Exclusions: See remarks
- Electric utility on property: Yes
Estimated market value
Not available
Estimated sales range
Not available
Not available
Price history
| Date | Event | Price |
|---|---|---|
| 7/24/2026 | Listed for sale | $1,150,000+215.1%$256/sqft |
Source:  OneKey® MLS as distributed by MLS GRID #1027807 Report a problem OneKey® MLS as distributed by MLS GRID #1027807 Report a problem | ||
| 3/18/1997 | Sold | $365,000$81/sqft |
Source: Public Record Report a problem | ||
Public tax history
| Year | Property taxes | Tax assessment |
|---|---|---|
| 2025 | -- | $17,400 |
| 2024 | -- | $17,400 |
| 2023 | -- | $17,400 |
| 2022 | -- | $17,400 |
| 2021 | -- | $17,400 |
| 2020 | -- | $17,400 |
| 2019 | -- | $17,400 |
| 2018 | -- | $17,400 |
| 2017 | -- | $17,400 |
| 2016 | -- | $17,400 |
| 2015 | -- | $17,400 |
| 2014 | -- | $17,400 |
| 2013 | -- | $17,400 |
| 2012 | -- | $17,400 |
| 2011 | -- | $17,400 |
| 2010 | -- | $17,400 |
| 2009 | -- | $17,400 |
| 2008 | -- | $17,400 |
| 2007 | -- | $17,400 |
| 2006 | -- | $17,400 |
| 2005 | -- | $17,400 |
| 2004 | -- | $17,400 |
| 2003 | -- | $17,400 |
Find assessor info on the county website
Monthly payment
Climate risks
Neighborhood: Fleetwood
Nearby schools
Schools provided by the listing agent
- Elementary: Pennington
- Middle: Pennington
- High: Mt Vernon High School
Source: OneKey® MLS as distributed by MLS GRID. This data may not be complete. We recommend contacting the local school district to confirm school assignments for this home.
Similar homes
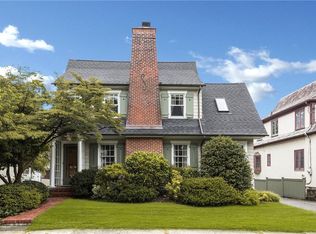
- $925,0003 bd5 ba2.6k sqft7 Huntwood Place, Mount Vernon, NY 10552For Sale
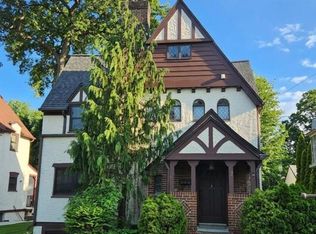
 MLS ID #1003437, Holly Gluck, Listing by: Berkshire Hathaway HS NY Prop. OneKey® MLS as distributed by MLS GRID
 - $985,0004 bd4 ba3k sqft75 Sycamore Avenue, Mount Vernon, NY 10553For Sale
 MLS ID #1028619, Onyinyechi Ekpecham, Listing by: Keller Williams Realty NYC Grp. OneKey® MLS as distributed by MLS GRID
 - $1,200,0006 bd6 ba5.3k sqft7 The Court, New Rochelle, NY 10801For Sale
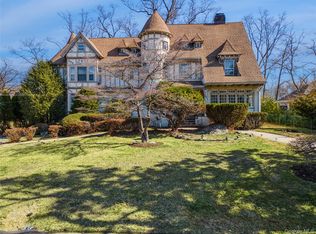 MLS ID #971364, Valon Nikci, Listing by: Link NY Realty. OneKey® MLS as distributed by MLS GRID
 - $1,150,0007 bd4 ba3.4k sqft21 Wendover Road, Yonkers, NY 10705For Sale
 MLS ID #1019872, Yara Annechiarico, Listing by: At Home With Yara Realty. OneKey® MLS as distributed by MLS GRID
 - $1,099,0004 bd3 ba2.3k sqft208 Third Avenue, Pelham, NY 10803For SaleMLS ID #1028495, Elias Batarseh, Listing by: Real Broker NY LLC. OneKey® MLS as distributed by MLS GRID
- $1,150,0005 bd5 ba2.4k sqft857 Western Highway, Blauvelt, NY 10913For SaleMLS ID #1032617, Derek J. Greene, Listing by: Greene Realty Group. OneKey® MLS as distributed by MLS GRID
- $1,125,0005 bd4 ba2.6k sqft128 Parkway N, Yonkers, NY 10704For SaleMLS ID #980003, Luis F. Fernandez, Listing by: eXp Realty. OneKey® MLS as distributed by MLS GRID
- $999,9995 bd3 ba2.6k sqft18 Devon Road, Bronxville, NY 10708For SaleMLS ID #979152, Monique H. Brunson, Listing by: Coldwell Banker Realty. OneKey® MLS as distributed by MLS GRID
- $1,150,0004 bd3 ba2.8k sqft1176 Lydig Avenue, Bronx, NY 10461For SaleMLS ID #1043706, Shpresa Camaj, Listing by: Real Broker NY LLC. OneKey® MLS as distributed by MLS GRID
- $1,100,0004 bd3 ba2.7k sqft22 Curtis Lane, Yonkers, NY 10710AuctionMLS ID #1021669, Lucille Esposito, Lucille Esposito Realty. OneKey® MLS as distributed by MLS GRID
- $998,0005 bd6 ba3.7k sqft5 Forkland Lane, Dobbs Ferry, NY 10522For SaleMLS ID #984886, Iris Kalt, Listing by: Berkshire Hathaway HS NY Prop. OneKey® MLS as distributed by MLS GRID
- $999,0005 bd2 ba2.7k sqft24 Old Knollwood Road, White Plains, NY 10607For SaleMLS ID #1036297, Debra Tricarico, Listing by: Houlihan Lawrence Inc.. OneKey® MLS as distributed by MLS GRID
- $1,199,0003 bd3 ba2.5k sqft233 Kneeland Avenue, Yonkers, NY 10705For SaleMLS ID #993557, Claire Hennessy, Listing by: Houlihan Lawrence Inc.. OneKey® MLS as distributed by MLS GRID
- $1,199,0004 bd3 ba2.6k sqft80 Hickory Hill Drive, Dobbs Ferry, NY 10522For SaleMLS ID #1021341, Tulay Erdem, Listing by: Christie's Int. Real Estate. OneKey® MLS as distributed by MLS GRID
- $1,375,0005 bd3 ba3.5k sqft8 Ritchey Place, White Plains, NY 10605For SaleMLS ID #1028452, Jeremy Zucker, Listing by: Keller Williams NY Realty. OneKey® MLS as distributed by MLS GRID
- $1,150,0004 bd3 ba2.3k sqft35 Upper Ritie Street, Piermont, NY 10968For SaleMLS ID #1019697, Wilson Vasquez, Listing by: Roundhouse Properties LLC. OneKey® MLS as distributed by MLS GRID
- $849,0004 bd3 ba2.2k sqft107 HAYWARD Street, Yonkers, NY 10704For SaleMLS ID #1004015, Younis N. Dajah, Listing by: NB Elite Realty LLC. OneKey® MLS as distributed by MLS GRID
- $1,100,0005 bd3 ba3.6k sqft7 Rolling Hills Road, Thornwood, NY 10594For SaleMLS ID #981518, Richard Dutra, Listing by: My Seasons Realty LLC. OneKey® MLS as distributed by MLS GRID
- $1,100,0004 bd3 ba2.4k sqft9 Bluejay Street, Spring Valley, NY 10977For SaleMLS ID #1044253, Tirtza Beer, Listing by: Q Home Sales. OneKey® MLS as distributed by MLS GRID
