Skip main navigation
Sold for $530,000
  • $530,000

    2923 Wellman Avenue, Bronx, NY 10461

    3beds
    1,065sqft
    Single Family Residence, Residential
    Built in 1920
    -- sqft lot
    $632,900 Zestimate®
    $498/sqft
    $3,334 Estimated rent

    Home value

    $632,900

    $595,000 - $671,000

    $3,334/mo

    Zestimate® history
    Loading
    Loading...

    Owner options

    List your home for rent

    $3,334/mo

    Rent Zestimate®

    Find your next renter with Zillow Rental Manager. Plus, with online applications, you can quickly screen prospective tenants – for free.

    Learn more

    $3,334/mo

    Rent Zestimate®

    Refinance and save

    $3,238/mo

    Est. payment

    Refinancing to a lower rate could help reduce your monthly payments and save thousands over the life of the loan.

    See today's rates

    $3,238/mo

    Est. payment

    Explore your selling options

    Work with a Zillow partner agent

    Leverage their expertise and Zillow's premium Showcase listings to get your home seen by more buyers.

    Get started

    List with your own agent

    Get your home in front of millions of buyers by listing it on Zillow.

    Learn how to do it

    Sell it yourself

    Take full control of how buyers see your home on Zillow by listing For Sale by Owner (FSBO).

    List your home

    What's special

    Great dining areaBus routesSmall storage room
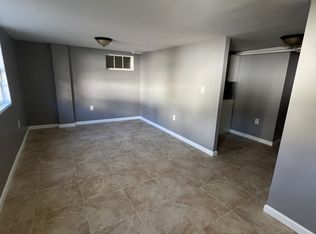
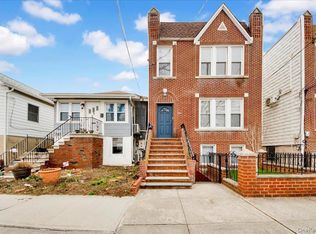
    This charming 1920 ranch-style home offers a convenient and desirable location near Pelham Park and Middle town train station, bus routes, schools, shops, and major highways. The house itself features three bedrooms and one full bathroom. Plenty of street parking. One of the standout features of the house is the spacious living room, providing ample space for gathering area for friends and family along with a nice sized eat-in-Kitchen with a great dining area, creating a welcoming environment. The roof was done in 2016. The partially finished basement offers additional usable space with two accessible ways to reach the fence-in backyard which is spacious enough to BBQ and enjoy the outdoor activities. Side door where you can have a small storage room to store your items. If you’re in the market for a property with these features, it’s worth scheduling a visit to fully appreciate its appeal. Additional Information: HeatingFuel:Oil Above Ground,

    Zillow last checked:

    Listing updated:

    Listed by:

    Dina DiPaola-Gulli 914-447-7064,

    Keller Williams Realty Group 914-713-3270

    Bought with:

    Mohammad Hossain, 10401258738

    Progress Realty Inc.

    Source: OneKey® MLS as distributed by MLS GRID,MLS#: H6260219MLS Logo

    Facts & features

    Interior

    Bedrooms & bathrooms
    • Bedrooms: 3
    • Bathrooms: 1
    • Full bathrooms: 1
    Other
    • Description: Enclosed porch|Living Room|Bedroom| Bathroom|Bedroom|Kitchen| Dining Room|Primary Bedroom|
    • Level: First
    Other
    • Description: Laundry room |utility Room| partially finished room| walkout Basement|
    • Level: Basement
    Heating
    • Oil, Radiant
    Cooling
    • Wall/Window Unit(s)
    Appliances
    • Included: Dishwasher, Dryer, Refrigerator, Stainless Steel Appliance(s), Oil Water Heater
    Features
    • Ceiling Fan(s), Eat-in Kitchen, Entrance Foyer, First Floor Bedroom, First Floor Full Bath
    • Windows: Blinds
    • Basement: Full,Partially Finished,Walk-Out Access
    • Attic: None
    Interior area
    • Total structure area: 1,065
    • Total interior livable area: 1,065 sqft

    Property

    Parking
    • Parking features: None
    Features
    • Levels: Two
    • Stories: 2
    • Fencing: Fenced
    Lot
    • Features: Level, Near Public Transit, Near School, Near Shops
    Details
    • Parcel number: 053930040

    Construction

    Type & style
    • Home type: SingleFamily
    • Architectural style: Ranch
    • Property subtype: Single Family Residence, Residential
    Materials
    • Shingle Siding
    Condition
    • Year built: 1920

    Utilities & green energy

    • Sewer: Public Sewer
    • Water: Public
    • Utilities for property: Trash Collection Public

    Community & HOA

    Community
    • Features: Park
    HOA
    • Has HOA: No
    • Amenities included: Park
    Location
    • Region: Bronx

    Financial & listing details

    • Price per square foot: $498/sqft
    • Tax assessed value: $711,000
    • Annual tax amount: $5,352
    • Date on market: 7/18/2023
    • Listing agreement: Exclusive Right To Sell

    Price history

    DateEventPrice
    1/11/2024Sold$530,000$498/sqft
    Source: OneKey® MLS as distributed by MLS GRID #H6260219 Report a problem
    10/11/2023Pending sale$530,000$498/sqft
    Source: OneKey® MLS as distributed by MLS GRID #H6260219 Report a problem
    7/18/2023Listed for sale$530,000-6.9%$498/sqft
    Source: OneKey® MLS as distributed by MLS GRID #H6260219 Report a problem
    1/11/2023Listing removed--
    Source: StreetEasy Report a problem
    12/1/2022Price change$569,000-3.4%$534/sqft
    Source: StreetEasy Report a problem
    4/22/2022Listed for sale$589,000+489%$553/sqft
    Source: StreetEasy Report a problem
    11/16/2015Sold$100,000$94/sqft
    Source: Public Record Report a problem

    Public tax history

    YearProperty taxesTax assessment
    2025$5,947 +6%$42,660 +19.1%
    2024$5,610 +4.8%$35,820 -6.4%
    2023$5,352 $38,280 +19%
    2022-- $32,160
    2021-- $32,160 +5.5%
    2020$5,223 +6%$30,480 +3.5%
    2019$4,927 +13.1%$29,460 +43.3%
    2015$4,357 +106.1%$20,561 +6%
    2014$2,114 $19,398 +6%
    2013-- $18,300 -2.7%
    2012-- $18,800 +2.1%
    2011-- $18,412 +6%
    2010-- $17,376 +5.8%
    2009-- $16,420
    2008-- $16,420 +4.8%
    2007-- $15,667 +2.1%
    2006-- $15,344 +6%
    2005-- $14,480 +5.8%
    2004-- $13,684
    2003-- $13,684 +4.8%
    2002-- $13,056 +2.1%
    2001-- $12,787 +6%
    2000-- $12,067
    Find assessor info on the county website

    Neighborhood: Schuyerville

    Nearby schools

    GreatSchools rating
    Schools provided by the listing agent
    • Elementary: Contact Agent
    • Middle: Contact Agent
    • High: Herbert H Lehman High School

    Source: OneKey® MLS as distributed by MLS GRID. This data may not be complete. We recommend contacting the local school district to confirm school assignments for this home.