Skip main navigation
Sold for $1,510,000
  • $1,510,000

    1181 Neill Avenue, Bronx, NY 10461

    9beds
    2,981sqft
    Triplex, Multi Family
    Built in 1960
    -- sqft lot
    $1,585,700 Zestimate®
    $507/sqft
    $2,119 Estimated rent

    Home value

    $1,585,700

    $1.40M - $1.81M

    $2,119/mo

    Zestimate® history
    Loading
    Loading...

    Owner options

    List your home for rent

    $2,119/mo

    Rent Zestimate®

    Find your next renter with Zillow Rental Manager. Plus, with online applications, you can quickly screen prospective tenants – for free.

    Learn more

    $2,119/mo

    Rent Zestimate®

    Refinance and save

    $9,226/mo

    Est. payment

    Refinancing to a lower rate could help reduce your monthly payments and save thousands over the life of the loan.

    See today's rates

    $9,226/mo

    Est. payment

    Explore your selling options

    Work with a Zillow partner agent

    Leverage their expertise and Zillow's premium Showcase listings to get your home seen by more buyers.

    Get started

    List with your own agent

    Get your home in front of millions of buyers by listing it on Zillow.

    Learn how to do it

    Sell it yourself

    Take full control of how buyers see your home on Zillow by listing For Sale by Owner (FSBO).

    List your home

    What's special

    Full basementOver sized corner lotHuge driveway
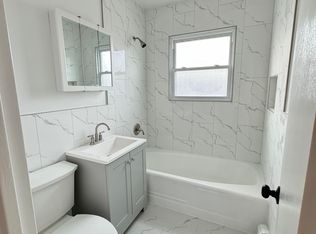
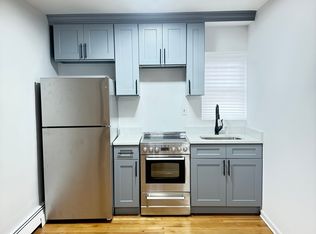
    Unique on its size, style and configuration. Extra large 3800 square foot, brick detached multifamily situated on an over sized corner lot in a desirable Indian Village/ Pelham Parkway. Located just steps away from three major hospitals, shopping, and public transportation. This massive home (three floors above ground plus a huge basement) is compromised on top floor with a large 3 bedroom one and 1/2 bathroom over 3 bedroom one and 1/2 bathroom on the middle floor over a large 2 bedroom, 2 full bathroom on the ground floor (or use lower level with middle floor as a 6 bedroom 3 1/2 bathroom) over a full basement, extra large two car garage and a huge driveway for an additional four cars.The entire house has been completely renovated in and out, it presents a unique opportunity for a sophisticated buyer/investor. First time in the market since it was built 63 years ago.Do not let this opportunity of a lifetime slip away.Call today for a private tour! Proof of funds are required.

    Zillow last checked:

    Listing updated:

    Listed by:

    Musa Balidemaj 646-942-3487,

    Elite Real Estate Group 1 LLC 718-684-6642

    Bought with:

    Musa Balidemaj, 10491203878

    Elite Real Estate Group 1 LLC

    Source: OneKey® MLS as distributed by MLS GRID,MLS#: 882800MLS Logo

    Facts & features

    Interior

    Bedrooms & bathrooms
    • Bedrooms: 9
    • Bathrooms: 6
    • Full bathrooms: 6
    Heating
    • Baseboard
    Cooling
    • Wall/Window Unit(s)
    Features
    • Eat-in Kitchen, Entrance Foyer, Formal Dining, Galley Type Kitchen, Granite Counters, Marble Counters
    • Flooring: Hardwood
    • Attic: Crawl
    Interior area
    • Total structure area: 2,981
    • Total interior livable area: 2,981 sqft

    Property

    Lot
    • Size: 3,650 Square Feet
    Details
    • Parcel number: 043090019
    • Special conditions: None

    Construction

    Type & style
    • Home type: MultiFamily
    • Architectural style: Colonial
    • Property subtype: Triplex, Multi Family
    Materials
    • Brick
    Condition
    • Year built: 1960

    Utilities & green energy

    • Sewer: Public Sewer
    • Water: Public
    • Utilities for property: Electricity Connected, Natural Gas Available, Natural Gas Connected

    Community & HOA

    Location
    • Region: Bronx

    Financial & listing details

    • Price per square foot: $507/sqft
    • Tax assessed value: $1,151,000
    • Annual tax amount: $10,600
    • Date on market: 6/26/2025
    • Cumulative days on market: 12 days
    • Listing agreement: Exclusive Right To Sell
    • Electric utility on property: Yes

    Price history

    DateEventPrice
    7/9/2025Sold$1,510,000-5.3%$507/sqft
    Source: OneKey® MLS as distributed by MLS GRID #882800 Report a problem
    7/8/2025Pending sale$1,595,000$535/sqft
    Source: OneKey® MLS as distributed by MLS GRID #882800 Report a problem
    6/26/2025Listed for sale$1,595,000$535/sqft
    Source: OneKey® MLS as distributed by MLS GRID #882800 Report a problem
    4/1/2025Listing removed$1,595,000$535/sqft
    Source: OneKey® MLS as distributed by MLS GRID #811301 Report a problem
    1/9/2025Listed for sale$1,595,000-4.8%$535/sqft
    Source: OneKey® MLS as distributed by MLS GRID #811301 Report a problem
    12/4/2024Listing removed$1,675,000$562/sqft
    Source: OneKey® MLS as distributed by MLS GRID #H6333906 Report a problem
    11/1/2024Listed for sale$1,675,000+67.5%$562/sqft
    Source: OneKey® MLS as distributed by MLS GRID #H6333906 Report a problem
    7/5/2024Sold$999,999$335/sqft
    Source: Public Record Report a problem

    Public tax history

    YearProperty taxesTax assessment
    2025$10,270 +6%$69,060 +3.7%
    2024$9,689 -1.1%$66,600 -13.3%
    2023$9,797 $76,860 +18.7%
    2022-- $64,740 +20.6%
    2021-- $53,700 +7.7%
    2020$8,410 +2.5%$49,860 +24%
    2019$8,204 -2.6%$40,200 -0.2%
    2018$8,423 +8.8%$40,264 +6%
    2017$7,744 +4.4%$37,987
    2016$7,419 $37,987 +2.4%
    2015$7,419 +85.5%$37,080 +4.3%
    2014$4,000 $35,566 +6%
    2013-- $33,554 +6%
    2012-- $31,656
    2011-- $31,656 +0.8%
    2010-- $31,417 +6%
    2009-- $29,639 +6%
    2008-- $27,962 +6%
    2007-- $26,380
    2006-- $26,380 +0.8%
    2005-- $26,182 +6%
    2004-- $24,700 +6%
    2003-- $23,302 +6%
    2002-- $21,984
    2001-- $21,984 +0.8%
    2000-- $21,819
    Find assessor info on the county website

    Neighborhood: Morris Park

    Nearby schools

    GreatSchools rating
    Schools provided by the listing agent
    • Middle: Bronx Academy Of Health Careers
    • High: Bronx Health Sciences High School

    Source: OneKey® MLS as distributed by MLS GRID. This data may not be complete. We recommend contacting the local school district to confirm school assignments for this home.