Skip main navigation
Sold for $690,000
  • $690,000

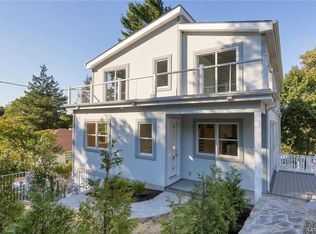
    60 Embree Street, Tarrytown, NY 10591

    3beds
    1,474sqft
    Single Family Residence, Residential
    Built in 1950
    4,792 Square Feet Lot
    $811,800 Zestimate®
    $468/sqft
    $4,943 Estimated rent

    Home value

    $811,800

    $771,000 - $852,000

    $4,943/mo

    Zestimate® history
    Loading
    Loading...

    Owner options

    List your home for rent

    $4,943/mo

    Rent Zestimate®

    Find your next renter with Zillow Rental Manager. Plus, with online applications, you can quickly screen prospective tenants – for free.

    Learn more

    $4,943/mo

    Rent Zestimate®

    Refinance and save

    $4,561/mo

    Est. payment

    Refinancing to a lower rate could help reduce your monthly payments and save thousands over the life of the loan.

    See today's rates

    $4,561/mo

    Est. payment

    Explore your selling options

    Work with a Zillow partner agent

    Leverage their expertise and Zillow's premium Showcase listings to get your home seen by more buyers.

    Get started

    List with your own agent

    Get your home in front of millions of buyers by listing it on Zillow.

    Learn how to do it

    Sell it yourself

    Take full control of how buyers see your home on Zillow by listing For Sale by Owner (FSBO).

    List your home

    What's special

    Natural lightCentral acGarden oasisGreat patioWonderful parksBrand - new refrigeratorLaundry room
    Welcome to this charming 3-bedroom home nestled on a quiet, low traffic, no-outlet street in the desirable Pennybridge area of Tarrytown within the Irvington school district. Step inside the entry foyer to discover the timeless allure of hardwood floors throughout, creating an inviting atmosphere. The spacious living room is bathed in natural light, courtesy of large picture window that fills the home with warmth. Authentic details include French doors, chair rails, arched doorways, and built-in shelves. Upstairs, enjoy the view and evening sunsets from the second-floor porch, offering a serene retreat to unwind. Additional features include central AC, brand-new refrigerator & dishwasher, fresh interior paint, cedar closets, and a versatile third-floor bonus space. Discover more possibilities in the lower level, with a flexible open space, laundry room, and ample storage. Outside, a tiered fenced-in yard awaits, with a great patio for entertaining guests and cultivating your own garden oasis or a quick hockey game! Take advantage of Village of Tarrytown amenities such as the terrific community pool, Metro North express trains to GCT, and wonderful parks. Don't miss the opportunity to make this delightful home yours, where contemporary comforts complement classic charm. Additional Information: ParkingFeatures:1 Car Attached,

    Zillow last checked:

    Listing updated:

    Listed by:

    Michael Criscuolo 914-588-2759,

    Houlihan Lawrence Inc. 914-591-2700

    Bought with:

    Dalia H. Valdes, 10301200548

    Julia B Fee Sothebys Int. Rlty

    Source: OneKey® MLS as distributed by MLS GRID,MLS#: H6298068MLS Logo

    Facts & features

    Interior

    Bedrooms & bathrooms
    • Bedrooms: 3
    • Bathrooms: 2
    • Full bathrooms: 1
    • 1/2 bathrooms: 1
    Other
    • Description: Entry hall, Living room, Dining room, Kitchen with door to yard, Powder room.
    • Level: First
    Other
    • Description: Primary bedroom with door to deck, Bedroom, Bedroom, Hall Bath
    • Level: Second
    Other
    • Description: Finished attic storage
    • Level: Third
    Other
    • Description: Full unfinished
    • Level: Basement
    Heating
    • Hot Water
    Cooling
    • Central Air
    Appliances
    • Included: Dishwasher, Dryer, Microwave, Refrigerator, Stainless Steel Appliance(s), Washer, Gas Water Heater
    Features
    • Entrance Foyer
    • Flooring: Hardwood
    • Basement: Unfinished
    • Attic: See Remarks,Walkup
    Interior area
    • Total structure area: 1,474
    • Total interior livable area: 1,474 sqft

    Property

    Parking
    • Total spaces: 1
    • Parking features: Attached, Driveway
    • Has uncovered spaces: Yes
    Features
    • Levels: Two
    • Stories: 2
    • Patio & porch: Patio
    • Fencing: Fenced
    Lot
    • Size: 4,792 Square Feet
    • Features: Cul-De-Sac, Near Public Transit, Near Shops
    Details
    • Parcel number: 2611001190001150000019

    Construction

    Type & style
    • Home type: SingleFamily
    • Architectural style: Colonial
    • Property subtype: Single Family Residence, Residential
    Materials
    • Stone, Vinyl Siding
    Condition
    • Actual
    • Year built: 1950

    Utilities & green energy

    • Sewer: Public Sewer
    • Water: Public
    • Utilities for property: Trash Collection Public

    Community & HOA

    Community
    • Features: Park
    HOA
    • Has HOA: No
    • Amenities included: Park
    Location
    • Region: North Tarrytown

    Financial & listing details

    • Price per square foot: $468/sqft
    • Tax assessed value: $645,900
    • Annual tax amount: $19,574
    • Date on market: 4/12/2024
    • Listing agreement: Exclusive Right To Sell
    • Inclusions: Oven/Range

    Price history

    DateEventPrice
    6/20/2024Sold$690,000+3.8%$468/sqft
    Source: OneKey® MLS as distributed by MLS GRID #H6298068 Report a problem
    5/3/2024Pending sale$665,000$451/sqft
    Source: OneKey® MLS as distributed by MLS GRID #H6298068 Report a problem
    4/12/2024Listed for sale$665,000$451/sqft
    Source: OneKey® MLS as distributed by MLS GRID #H6298068 Report a problem

    Public tax history

    YearProperty taxesTax assessment
    2025-- $659,000 +10%
    2024-- $599,100 -7.2%
    2023-- $645,900 +6%
    2022-- $609,400
    2021-- $609,400 +7.1%
    2020-- $569,100
    2019-- $569,100 +1.9%
    2018-- $558,600 +1.9%
    2017-- $548,000 +4%
    2016-- $527,000 +5016.5%
    2015$5,529 $10,300
    2014$5,529 $10,300
    2013$5,529 $10,300
    2012-- $10,300
    2011-- $10,300
    2010-- $10,300
    Find assessor info on the county website

    Neighborhood: 10591

    Nearby schools

    GreatSchools rating
    Schools provided by the listing agent
    • Elementary: Dows Lane (K-3) School
    • Middle: Irvington Middle School
    • High: Irvington High School

    Source: OneKey® MLS as distributed by MLS GRID. This data may not be complete. We recommend contacting the local school district to confirm school assignments for this home.

    Get a cash offer in 3 minutes
    Find out how much your home could sell for in as little as 3 minutes with a no-obligation cash offer.
    Estimated market value
    $811,800
    Get a cash offer in 3 minutes
    Find out how much your home could sell for in as little as 3 minutes with a no-obligation cash offer.
    Estimated market value
    $811,800