Located in the sought-after Ardsley School District, this classic Cape Cod-style home offers a flexible layout, generously proportioned rooms, and wonderful potential for its next owner to make it their own. Lovingly cared for over the years and now ready for its next chapter, the home’s timeless design and solid layout provide an excellent foundation for updating and personalizing. The main level features a spacious living room with charming built-in bookcases, adding both character and functional storage. A large dining room sits adjacent to the kitchen and presents an exciting opportunity to open the space and create the contemporary, open-concept kitchen and dining area so many buyers are looking for today. Two well-sized bedrooms and a full bath complete this level. Upstairs, you’ll find two additional generously proportioned bedrooms and a second full bath, providing plenty of flexibility for a variety of living needs. Out back, the yard and patio offer a wonderful setting for outdoor dining, entertaining, gardening, or simply relaxing. A long driveway plus garage provides plenty of off-street parking, adding another layer of everyday convenience. Ideally located close to village shops, dining, and everyday conveniences, with nearby bus service providing easy access to area train stations for a convenient commute. With great space, a versatile floor plan, and plenty of possibilities, 11 Riverview Ave is ready to be reimagined for today’s lifestyle. Bring your ideas, add your personal style, and come join the Ardsley Community
For sale
$815,000
11 Riverview Avenue, Ardsley, NY 10502
4beds
1,853sqft
Single Family Residence, Residential
Built in 1955
7,583 Square Feet Lot
$-- Zestimate®
$440/sqft
$-- HOA
What's special
- 31 days
- 3,455
- 195
Likely to sell faster than
Zillow last checked:
Listing updated:
Listed by:
Houlihan Lawrence Inc. 914-591-2700,
Wendy A. Holt 914-462-1265
Source: OneKey® MLS as distributed by MLS GRID,MLS#: 1040183
Facts & features
Interior
Bedrooms & bathrooms
- Bedrooms: 4
- Bathrooms: 2
- Full bathrooms: 2
Other
- Description: Living Room, Dining Room, Kitchen, Full Bath, Bedroom, Bedroom
- Level: First
Other
- Description: Bedroom, Full Bath, Bedroom
- Level: Second
Heating
- Oil
Cooling
- Wall/Window Unit(s)
Appliances
- Included: Dishwasher, Dryer, Microwave, Range, Refrigerator, Washer, Oil Water Heater
- Laundry: Washer/Dryer Hookup, Electric Dryer Hookup, In Basement, Washer Hookup
Features
- First Floor Bedroom, Built-in Features, Ceiling Fan(s), Eat-in Kitchen, Formal Dining
- Flooring: Hardwood
- Basement: Full
- Attic: Scuttle
- Has fireplace: No
Interior area
- Total structure area: 2,353
- Total interior livable area: 1,853 sqft
Property
Parking
- Total spaces: 1
- Parking features: Driveway, Garage
- Garage spaces: 1
- Has uncovered spaces: Yes
Features
- Levels: Two
Lot
- Size: 7,583 Square Feet
Details
- Parcel number: 2601006080000730000015
- Special conditions: None
Construction
Type & style
- Home type: SingleFamily
- Architectural style: Cape Cod
- Property subtype: Single Family Residence, Residential
Materials
- Vinyl Siding
Condition
- Year built: 1955
Utilities & green energy
- Sewer: Public Sewer
- Water: Public
- Utilities for property: Cable Available, Electricity Connected, Sewer Connected, Trash Collection Public, Water Connected
Community & HOA
HOA
- Has HOA: No
Location
- Region: Ardsley
Financial & listing details
- Price per square foot: $440/sqft
- Tax assessed value: $838,700
- Annual tax amount: $27,740
- Date on market: 9/24/2026
- Cumulative days on market: 28 days
- Listing agreement: Exclusive Right To Sell
- Inclusions: Refrigerator, Range, Dishwasher, Washer, Dryer, Ceiling Fans,
- Exclusions: None
- Electric utility on property: Yes
Estimated market value
Not available
Estimated sales range
Not available
Not available
Price history
| Date | Event | Price |
|---|---|---|
| 9/24/2026 | Listed for sale | $815,000$440/sqft |
Source:  OneKey® MLS as distributed by MLS GRID #1040183 Report a problem | ||
Public tax history
| Year | Property taxes | Tax assessment |
|---|---|---|
| 2025 | -- | $838,700 +9% |
| 2024 | -- | $769,500 +12.7% |
| 2023 | -- | $682,700 +3.7% |
| 2022 | -- | $658,500 +9% |
| 2021 | -- | $604,100 +19.6% |
| 2020 | -- | $504,900 |
| 2019 | -- | $504,900 |
| 2018 | -- | $504,900 +3.9% |
| 2017 | -- | $486,000 +3% |
| 2016 | -- | $471,900 +2612.1% |
| 2015 | $14,922 | $17,400 |
| 2014 | $14,922 | $17,400 |
| 2013 | $14,922 | $17,400 |
| 2012 | -- | $17,400 |
| 2011 | -- | $17,400 |
| 2010 | -- | $17,400 |
| 2009 | -- | $17,400 |
| 2008 | -- | $17,400 |
| 2007 | -- | $17,400 |
| 2006 | -- | $17,400 |
| 2005 | -- | $17,400 |
| 2004 | -- | $17,400 |
| 2003 | -- | $17,400 |
| 2002 | -- | $17,400 |
| 2001 | -- | $17,400 |
| 2000 | -- | $17,400 |
| 1999 | -- | $17,400 |
Find assessor info on the county website
Monthly payment
Climate risks
Neighborhood: 10502
Nearby schools
Schools provided by the listing agent
- Elementary: Concord Road Elementary School
- Middle: Ardsley Middle School
- High: Ardsley High School
Source: OneKey® MLS as distributed by MLS GRID. This data may not be complete. We recommend contacting the local school district to confirm school assignments for this home.

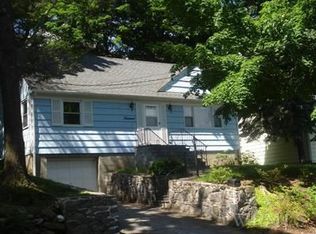
Similar homes
- $--3 bd2 ba1.3k sqft10 Colony St, Ardsley, NY 10502Auction
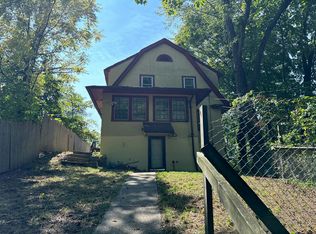 Auction.com 2
- $795,0004 bd2 ba1.5k sqft9 Chimney Pot Lane, Ardsley, NY 10502For Sale
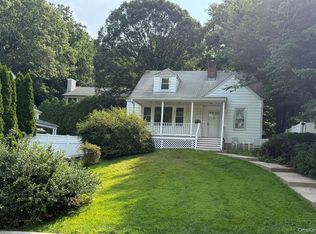
 MLS ID #1039121, Jonathan Minerick, Listing by: HomeCoin.com. OneKey® MLS as distributed by MLS GRID
- $839,0004 bd2 ba1.6k sqft57 King Street, Dobbs Ferry, NY 10522For Sale
 MLS ID #1052049, James Mulvey, Jr., Listing by: Houlihan Lawrence Inc.. OneKey® MLS as distributed by MLS GRID
- $800,0004 bd3 ba1.6k sqft35 Holbrook Avenue, Yonkers, NY 10710For Sale
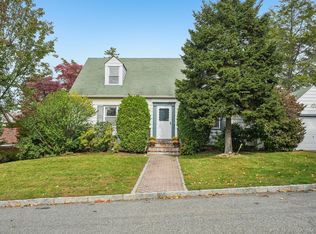 MLS ID #1064378, Jean Tickell, Listing by: Howard Hanna Rand Realty. OneKey® MLS as distributed by MLS GRID
- $810,0003 bd2 ba1.9k sqft29 Beechwood Road, Hartsdale, NY 10530For SaleMLS ID #1064264, L. Sharleen Fleming, Listing by: Julia B Fee Sothebys Int. Rlty. OneKey® MLS as distributed by MLS GRID
- $839,0003 bd2 ba1.8k sqft219 Remsen Road, Yonkers, NY 10710For SaleMLS ID #1062826, James D'Amato, Listing by: RE/MAX Town & Country. OneKey® MLS as distributed by MLS GRID
- $859,0004 bd2 ba1.8k sqft9 Verne Place, Hartsdale, NY 10530For SaleMLS ID #1049791, Kristen Cuddy, Listing by: Howard Hanna Rand Realty. OneKey® MLS as distributed by MLS GRID
- $825,0003 bd2 ba2.2k sqft162 AKA 164 Rosedale Road, Yonkers, NY 10710For SaleMLS ID #1058630, Sherry Wiggs, Listing by: Houlihan Lawrence Inc.. OneKey® MLS as distributed by MLS GRID
- $799,0004 bd3 ba2.4k sqft100 Pembrook Drive, Yonkers, NY 10710For SaleMLS ID #1051460, Alicia M. Albano, Listing by: Houlihan Lawrence Inc.. OneKey® MLS as distributed by MLS GRID
- $849,0006 bd2 ba1.9k sqft91 Columbia Avenue, Hartsdale, NY 10530For SaleMLS ID #1063090, George John, Listing by: CENTURY 21 ROYAL. OneKey® MLS as distributed by MLS GRID
- $899,0004 bd3 ba2.2k sqft7 Frost Lane, Hartsdale, NY 10530For SaleMLS ID #1042822, L. Sharleen Fleming, Listing by: Julia B Fee Sothebys Int. Rlty. OneKey® MLS as distributed by MLS GRID
- $879,9004 bd2 ba2.2k sqft140 Whitman Road, Yonkers, NY 10710For SaleMLS ID #1050087, Luis F. Peralta Pena, Listing by: Douglas Elliman Real Estate. OneKey® MLS as distributed by MLS GRID
- $775,0004 bd3 ba1.6k sqft9 Valley View Drive, Yonkers, NY 10710For SaleMLS ID #1045608, Veronica Suarez, Listing by: Connect RE Corp.. OneKey® MLS as distributed by MLS GRID
- $839,9003 bd2 ba1.8k sqft22 Somerset Drive, Yonkers, NY 10710For SaleMLS ID #1048033, Terese N. Carey, Listing by: Berkshire Hathaway HS NY Prop. OneKey® MLS as distributed by MLS GRID
- $799,0004 bd2 ba1.5k sqft58 Dexter Road, Yonkers, NY 10710For SaleMLS ID #1026199, Nael K. Dassan, Listing by: Century 21 Elite Realty. OneKey® MLS as distributed by MLS GRID
- $825,0005 bd2 ba2k sqft3 Greenwood Lane, White Plains, NY 10607For SaleMLS ID #1021512, Carmen R. Cerron, Listing by: Great Homes Real Estate Svcs.. OneKey® MLS as distributed by MLS GRID
- $835,0003 bd2 ba1.6k sqft173 Pembrook Drive, Yonkers, NY 10710For SaleMLS ID #1049778, Isabel Suspiro, Listing by: Four Seasons RealEstate Center. OneKey® MLS as distributed by MLS GRID
- $850,0005 bd2 ba2.5k sqft62 Van Wart Street, Elmsford, NY 10523For SaleMLS ID #1057316, Clayton Jeffrey, Listing by: Keller Williams NY Realty. OneKey® MLS as distributed by MLS GRID
- $1,079,0003 bd3 ba2k sqft2 Longview Drive, Scarsdale, NY 10583For SaleMLS ID #1064518, Alfred J. Dobbs II, Listing by: Compass Greater NY, LLC. OneKey® MLS as distributed by MLS GRID
- $799,0004 bd2 ba1.6k sqft86 Maple Street, Dobbs Ferry, NY 10522For SaleMLS ID #1024486, Carmen A. Bauman, Listing by: Bauman Realtors. OneKey® MLS as distributed by MLS GRID
