EXCELLENT OPPORTUNITY for today's buyers, come to see this spacious 5 bedroom, 2 full-bath home and discover the value it offers!. Now offered at $825,000, this home presents an excellent opportunity for buyers looking for space, comfort, and exceptional value in today's market. A fresh market position makes this exceptional 5 bedroom home an even more versatile to accommodate a variety of lifestyles. Feel a peaceful atmosphere stepping outside to a spacious back yard, perfect for relaxing. Schedule your private showing and discovery the value for yourself. Your dream home is awaiting your personal touch to enjoy in comfort, elegance and convenience. YOU MUST SEE IT TO APPRECIATE IT.
For sale
Price cut: $50K (10/3)
$825,000
3 Greenwood Lane, White Plains, NY 10607
5beds
2,000sqft
Single Family Residence, Residential
Built in 1961
10,021 Square Feet Lot
$-- Zestimate®
$413/sqft
$-- HOA
What's special
Peaceful atmosphere stepping outside
- 77 days
- 1,785
- 65
Zillow last checked:
Listing updated:
Listed by:
Great Homes Real Estate Svcs. 914-469-8383,
Carmen R. Cerron 914-469-8383
Source: OneKey® MLS as distributed by MLS GRID,MLS#: 1021512
Facts & features
Interior
Bedrooms & bathrooms
- Bedrooms: 5
- Bathrooms: 2
- Full bathrooms: 2
Primary bedroom
- Description: Good size Master bedroom
- Level: First
Bedroom 2
- Description: medium size
- Level: First
Bedroom 3
- Description: good size bedroom
- Level: First
Bedroom 4
- Description: good size bedroom
- Level: Lower
Bedroom 5
- Description: medium size bedroom
- Level: Lower
Primary bathroom
- Description: Master bathroom
- Level: First
Bathroom 2
- Description: Second bathroom
- Level: Lower
Kitchen
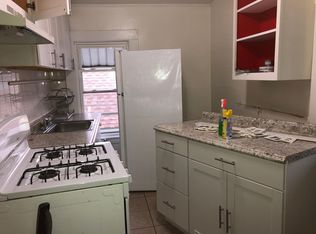
- Description: good size kitchen
- Level: First
Kitchen
- Description: In law kitchen
- Level: Lower
Living room
- Description: combine living and dinning room
- Level: First
Heating
- Natural Gas
Cooling
- Wall/Window Unit(s)
Appliances
- Included: Convection Oven, Cooktop, Dishwasher, Dryer, Range, Refrigerator, Stainless Steel Appliance(s)
- Laundry: Electric Dryer Hookup, In Basement, Laundry Room, Washer Hookup
Features
- First Floor Bedroom, First Floor Full Bath, Ceiling Fan(s), Chandelier, Marble Counters
- Flooring: Hardwood
- Basement: Finished,Walk-Out Access
- Attic: Pull Stairs
- Has fireplace: No
Interior area
- Total structure area: 9,583
- Total interior livable area: 2,000 sqft
Video & virtual tour
Property
Parking
- Total spaces: 3
- Parking features: Carport, Driveway, Garage
- Garage spaces: 2
- Carport spaces: 1
- Has uncovered spaces: Yes
Features
- Levels: Two
Lot
- Size: 10,021 Square Feet
- Features: Back Yard, Corner Lot, Front Yard, Near Public Transit, Near Shops
Details
- Parcel number: 2689007460002640000009
- Special conditions: None
Construction
Type & style
- Home type: SingleFamily
- Architectural style: Ranch
- Property subtype: Single Family Residence, Residential
Materials
- Block
Condition
- Year built: 1961
Utilities & green energy
- Sewer: Public Sewer
- Water: Public
- Utilities for property: Electricity Connected, Sewer Connected
Community & HOA
HOA
- Has HOA: No
Location
- Region: White Plains
Financial & listing details
- Price per square foot: $413/sqft
- Tax assessed value: $664,400
- Annual tax amount: $18,779
- Date on market: 8/1/2026
- Cumulative days on market: 77 days
- Listing agreement: Exclusive Right To Sell
- Electric utility on property: Yes
Estimated market value
Not available
Estimated sales range
Not available
Not available
Price history
| Date | Event | Price |
|---|---|---|
| 10/3/2026 | Price change | $825,000-5.7%$413/sqft |
Source:  OneKey® MLS as distributed by MLS GRID #1021512 Report a problem OneKey® MLS as distributed by MLS GRID #1021512 Report a problem | ||
| 8/1/2026 | Listed for sale | $875,000$438/sqft |
Source: OneKey® MLS as distributed by MLS GRID #1021512 Report a problem | ||
Public tax history
| Year | Property taxes | Tax assessment |
|---|---|---|
| 2025 | -- | $664,400 +5% |
| 2024 | -- | $632,800 +13.3% |
| 2023 | -- | $558,600 +5.5% |
| 2022 | -- | $529,500 +12.4% |
| 2021 | -- | $471,200 +10.9% |
| 2020 | -- | $425,000 |
| 2019 | -- | $425,000 +3.9% |
| 2018 | -- | $409,200 |
| 2017 | -- | $409,200 +4% |
| 2016 | -- | $393,500 +2201.2% |
| 2015 | $14,023 | $17,100 |
| 2014 | $14,023 | $17,100 |
| 2013 | $14,023 | $17,100 |
| 2012 | -- | $17,100 |
| 2011 | -- | $17,100 |
| 2010 | -- | $17,100 |
| 2009 | -- | $17,100 |
| 2008 | -- | $17,100 |
| 2007 | -- | $17,100 |
| 2006 | -- | $17,100 |
| 2005 | -- | $17,100 |
| 2004 | -- | $17,100 |
| 2003 | -- | $17,100 |
| 2002 | -- | $17,100 |
| 2001 | -- | $17,100 |
| 2000 | -- | $17,100 |
| 1999 | -- | $17,100 |
Find assessor info on the county website
Monthly payment
Climate risks
Neighborhood: 10607
Nearby schools
Schools provided by the listing agent
- Elementary: Carl L Dixson Elementary School
- Middle: Alexander Hamilton High School
- High: Alexander Hamilton High School
Source: OneKey® MLS as distributed by MLS GRID. This data may not be complete. We recommend contacting the local school district to confirm school assignments for this home.
- $773,300-- bd1 ba1.2k sqft20 Greenwood Ln, White Plains, NY 10607Off Market
- $594,700-- bd1 ba1.2k sqft245 Canterbury Rd, White Plains, NY 10607Off Market
- $687,4003 bd2 ba1.5k sqft15 Greenwood Ln, White Plains, NY 10607Off Market
- $841,300-- bd3 ba1.8k sqft243 Canterbury Rd, White Plains, NY 10607Off Market
Similar homes
- $885,0004 bd4 ba2.2k sqft61 Kathwood Road, White Plains, NY 10607For Sale

 MLS ID #980577, Katheryn E. DeClerck, Listing by: Howard Hanna Rand Realty. OneKey® MLS as distributed by MLS GRID
 - $879,0003 bd3 ba2.3k sqft1 Beaufort Street, White Plains, NY 10607For Sale
 MLS ID #976522, Jason Hudson, Listing by: Keller Williams Realty Partner. OneKey® MLS as distributed by MLS GRID
 - $850,0005 bd2 ba2.5k sqft62 Van Wart Street, Elmsford, NY 10523For Sale
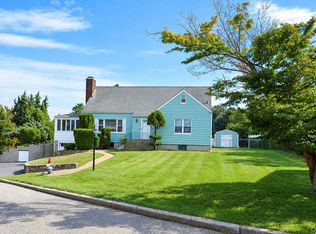 MLS ID #1057316, Clayton Jeffrey, Listing by: Keller Williams NY Realty. OneKey® MLS as distributed by MLS GRID
 - $849,0006 bd2 ba1.9k sqft91 Columbia Avenue, Hartsdale, NY 10530For Sale
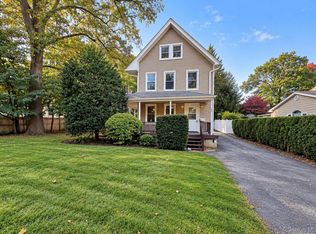 MLS ID #1063090, George John, Listing by: CENTURY 21 ROYAL. OneKey® MLS as distributed by MLS GRID
 - $799,0003 bd2 ba1.7k sqft16 Saratoga Road, White Plains, NY 10607For SaleMLS ID #1051571, Usuru R. Tucker, Listing by: Keller Williams Prestige Prop. OneKey® MLS as distributed by MLS GRID
- $899,0004 bd3 ba2.2k sqft7 Frost Lane, Hartsdale, NY 10530For SaleMLS ID #1042822, L. Sharleen Fleming, Listing by: Julia B Fee Sothebys Int. Rlty. OneKey® MLS as distributed by MLS GRID
- $999,0005 bd2 ba2.7k sqft24 Old Knollwood Road, White Plains, NY 10607For SaleMLS ID #1036297, Debra Tricarico, Listing by: Houlihan Lawrence Inc.. OneKey® MLS as distributed by MLS GRID
- $839,0004 bd2 ba1.6k sqft57 King Street, Dobbs Ferry, NY 10522For SaleMLS ID #1052049, James Mulvey, Jr., Listing by: Houlihan Lawrence Inc.. OneKey® MLS as distributed by MLS GRID
- $859,0004 bd2 ba1.8k sqft9 Verne Place, Hartsdale, NY 10530For SaleMLS ID #1049791, Kristen Cuddy, Listing by: Howard Hanna Rand Realty. OneKey® MLS as distributed by MLS GRID
- $869,0003 bd2 ba1.9k sqft54 Hartsdale Road, Elmsford, NY 10523For SaleMLS ID #1043459, Deirdre Coffey, Listing by: Compass Greater NY, LLC. OneKey® MLS as distributed by MLS GRID
- $799,0003 bd2 ba1.3k sqft40 South Road, White Plains, NY 10603For SaleMLS ID #1060687, Glorianne Mattesi, Listing by: Douglas Elliman Real Estate. OneKey® MLS as distributed by MLS GRID
- $699,0004 bd2 ba1.8k sqft29 Clinton Street, White Plains, NY 10603For SaleMLS ID #1061336, Renata Douglass, Listing by: Houlihan Lawrence Inc.. OneKey® MLS as distributed by MLS GRID
- $645,0005 bd3 ba1.1k sqft82 Riverdale Avenue, White Plains, NY 10607For SaleMLS ID #1010308, Erika N. King, Listing by: YourHomeSold Guaranteed Realty. OneKey® MLS as distributed by MLS GRID
- $869,0005 bd2 ba2.8k sqft4 Manitou Trail, White Plains, NY 10603For SaleMLS ID #1024428, Tony Murphy, Listing by: Houlihan Lawrence Inc.. OneKey® MLS as distributed by MLS GRID
- $769,0013 bd2 ba1.3k sqft34 General Heath Avenue, White Plains, NY 10603For SaleMLS ID #1061698, Cynthia Leite, Listing by: ERA Insite Realty Services. OneKey® MLS as distributed by MLS GRID
- $725,0003 bd3 ba1.4k sqft25 Greenvale Circle, White Plains, NY 10607For SaleMLS ID #1039523, Chelsea Georgio, Listing by: Compass Greater NY, LLC. OneKey® MLS as distributed by MLS GRID
- $975,0004 bd2 ba2.2k sqft410 S Chelsea Road, White Plains, NY 10603For SaleMLS ID #1044837, Pearlita Davis, Listing by: Howard Hanna Rand Realty. OneKey® MLS as distributed by MLS GRID
- $950,0004 bd2 ba2.2k sqft208 Woodhampton Drive, White Plains, NY 10603For SaleMLS ID #1027547, Pearlita Davis, Listing by: Howard Hanna Rand Realty. OneKey® MLS as distributed by MLS GRID
- $815,0004 bd2 ba1.8k sqft11 Riverview Avenue, Ardsley, NY 10502For SaleMLS ID #1040183, Wendy A. Holt, Listing by: Houlihan Lawrence Inc.. OneKey® MLS as distributed by MLS GRID
