The sale is of two adjacent 50 x 100 foot lots. One coming with a Cap Cod Style home, being sold in "As is condition." There have been many updates to the roof, plumbing, electric, heating and AC of the house. Walls and ceilings all redone. Time for you to come in and finish it specific to your taste. Have the final say in how your new home is finished. Adjacent lot will give you added opportunities for additions, a garage and the backyard you want spend your time in.
For sale
Price cut: $155K (10/12)
$795,000
9 Chimney Pot Lane, Ardsley, NY 10502
4beds
1,586sqft
Single Family Residence, Residential
Built in 1952
5,000 Square Feet Lot
$-- Zestimate®
$501/sqft
$-- HOA
What's special
Updates to the roof
- 60 days
- 1,503
- 48
Zillow last checked:
Listing updated:
Listed by:
HomeCoin.com 888-400-2513,
Jonathan Minerick 888-400-2513
Source: OneKey® MLS as distributed by MLS GRID,MLS#: 1039121
Facts & features
Interior
Bedrooms & bathrooms
- Bedrooms: 4
- Bathrooms: 2
- Full bathrooms: 2
Heating
- Electric
Cooling
- Central Air
Appliances
- Included: None
Features
- First Floor Bedroom, First Floor Full Bath
- Flooring: Other
- Basement: Full,Unfinished
- Attic: Partial
Interior area
- Total structure area: 1,586
- Total interior livable area: 1,586 sqft
Property
Parking
- Parking features: None
Features
- Levels: One and One Half
- Exterior features: Rain Gutters
Lot
- Size: 5,000 Square Feet
- Dimensions: 50 x 100
- Features: Back Yard, Front Yard
Details
- Parcel number: 2601006050000210000028 , 2601006050000210
- Special conditions: None
Construction
Type & style
- Home type: SingleFamily
- Architectural style: Cape Cod
- Property subtype: Single Family Residence, Residential
Materials
- Aluminum Siding
- Foundation: Block
Condition
- Year built: 1952
Utilities & green energy
- Sewer: Public Sewer
- Water: Public
- Utilities for property: Natural Gas Connected, Sewer Connected, Trash Collection Public, Water Connected
Community & HOA
HOA
- Has HOA: No
Location
- Region: Ardsley
Financial & listing details
- Price per square foot: $501/sqft
- Tax assessed value: $713,800
- Annual tax amount: $9,300
- Date on market: 8/18/2026
- Cumulative days on market: 61 days
- Listing agreement: Exclusive Agency
Estimated market value
Not available
Estimated sales range
Not available
Not available
Price history
| Date | Event | Price |
|---|---|---|
| 10/12/2026 | Price change | $795,000-16.3%$501/sqft |
Source:  OneKey® MLS as distributed by MLS GRID #1039121 Report a problem OneKey® MLS as distributed by MLS GRID #1039121 Report a problem | ||
| 8/18/2026 | Listed for sale | $950,000$599/sqft |
Source: OneKey® MLS as distributed by MLS GRID #1039121 Report a problem | ||
Public tax history
| Year | Property taxes | Tax assessment |
|---|---|---|
| 2025 | -- | $713,800 +9% |
| 2024 | -- | $654,900 +15.5% |
| 2023 | -- | $567,100 +3.7% |
| 2022 | -- | $547,000 +9% |
| 2021 | -- | $501,900 +2.7% |
| 2020 | -- | $488,800 |
| 2019 | -- | $488,800 |
| 2018 | -- | $488,800 +3.9% |
| 2017 | -- | $470,500 +3% |
| 2016 | -- | $456,800 +3598.8% |
| 2015 | $9,006 | $12,350 |
| 2014 | $9,006 | $12,350 |
| 2013 | $9,006 | $12,350 |
| 2012 | -- | $12,350 |
| 2011 | -- | $12,350 |
| 2010 | -- | $12,350 |
| 2009 | -- | $12,350 |
| 2008 | -- | $12,350 |
| 2007 | -- | $12,350 |
| 2006 | -- | $12,350 |
| 2005 | -- | $12,350 |
| 2004 | -- | $12,350 |
| 2003 | -- | $12,350 |
| 2002 | -- | $12,350 |
| 2001 | -- | $12,350 |
| 2000 | -- | $12,350 |
| 1999 | -- | $12,350 |
Find assessor info on the county website
Monthly payment
Climate risks
Neighborhood: 10502
Nearby schools
Schools provided by the listing agent
- Elementary: Concord Road Elementary School
- Middle: Ardsley Middle School
- High: Ardsley High School
Source: OneKey® MLS as distributed by MLS GRID. This data may not be complete. We recommend contacting the local school district to confirm school assignments for this home.
Similar homes
- $815,0004 bd2 ba1.8k sqft11 Riverview Avenue, Ardsley, NY 10502For Sale
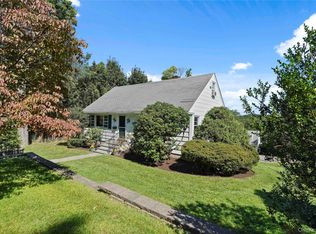
 MLS ID #1040183, Wendy A. Holt, Listing by: Houlihan Lawrence Inc.. OneKey® MLS as distributed by MLS GRID
 - $839,0004 bd2 ba1.6k sqft57 King Street, Dobbs Ferry, NY 10522For Sale
 MLS ID #1052049, James Mulvey, Jr., Listing by: Houlihan Lawrence Inc.. OneKey® MLS as distributed by MLS GRID
 - $899,0003 bd2 ba1.6k sqft15 Beacon Hill Road, Ardsley, NY 10502For Sale
 MLS ID #1053127, Mari Grosso, Listing by: Coldwell Banker Signature Prop. OneKey® MLS as distributed by MLS GRID
 - $839,0003 bd2 ba1.8k sqft219 Remsen Road, Yonkers, NY 10710For Sale
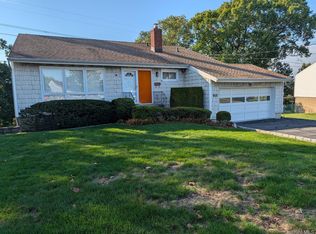 MLS ID #1062826, James D'Amato, Listing by: RE/MAX Town & Country. OneKey® MLS as distributed by MLS GRID
 - $875,0004 bd2 ba1.4k sqft4 Briary Road, Dobbs Ferry, NY 10522For SaleMLS ID #1046482, Janine Jacobs, Listing by: Houlihan Lawrence Inc.. OneKey® MLS as distributed by MLS GRID
- $949,0003 bd3 ba2k sqft73 Bramblebrook Road, Ardsley, NY 10502For SaleMLS ID #994038, Timothy Miller, Listing by: J. Morreale, LTD. OneKey® MLS as distributed by MLS GRID
- $899,0004 bd3 ba2.2k sqft7 Frost Lane, Hartsdale, NY 10530For SaleMLS ID #1042822, L. Sharleen Fleming, Listing by: Julia B Fee Sothebys Int. Rlty. OneKey® MLS as distributed by MLS GRID
- $775,0003 bd2 ba1.1k sqft1 Tudor Place, Hartsdale, NY 10530For SaleMLS ID #1050397, Gino Bello, Listing by: Howard Hanna Rand Realty. OneKey® MLS as distributed by MLS GRID
- $849,0006 bd2 ba1.9k sqft91 Columbia Avenue, Hartsdale, NY 10530For SaleMLS ID #1063090, George John, Listing by: CENTURY 21 ROYAL. OneKey® MLS as distributed by MLS GRID
- $799,0004 bd2 ba1.5k sqft58 Dexter Road, Yonkers, NY 10710For SaleMLS ID #1026199, Nael K. Dassan, Listing by: Century 21 Elite Realty. OneKey® MLS as distributed by MLS GRID
- $799,0004 bd2 ba1.9k sqft79 Southgate Avenue, Hastings-on-Hudson, NY 10706For SaleMLS ID #1054438, William Boeckelman, Listing by: Coldwell Banker Realty. OneKey® MLS as distributed by MLS GRID
- $775,0004 bd3 ba1.6k sqft9 Valley View Drive, Yonkers, NY 10710For SaleMLS ID #1045608, Veronica Suarez, Listing by: Connect RE Corp.. OneKey® MLS as distributed by MLS GRID
- $799,0004 bd2 ba1.6k sqft86 Maple Street, Dobbs Ferry, NY 10522For SaleMLS ID #1024486, Carmen A. Bauman, Listing by: Bauman Realtors. OneKey® MLS as distributed by MLS GRID
- $859,0004 bd2 ba1.8k sqft9 Verne Place, Hartsdale, NY 10530For SaleMLS ID #1049791, Kristen Cuddy, Listing by: Howard Hanna Rand Realty. OneKey® MLS as distributed by MLS GRID
- $799,0003 bd2 ba1.7k sqft16 Saratoga Road, White Plains, NY 10607For SaleMLS ID #1051571, Usuru R. Tucker, Listing by: Keller Williams Prestige Prop. OneKey® MLS as distributed by MLS GRID
- $700,0003 bd2 ba1.2k sqft53 Stanley Avenue, Hastings-on-Hudson, NY 10706For SaleMLS ID #1035276, Lisa Cassella, Listing by: Compass Greater NY, LLC. OneKey® MLS as distributed by MLS GRID
- $875,0003 bd2 ba2.2k sqft162 AKA 164 Rosedale Road, Yonkers, NY 10710For SaleMLS ID #1058630, Sherry Wiggs, Listing by: Houlihan Lawrence Inc.. OneKey® MLS as distributed by MLS GRID
- $825,0005 bd2 ba2k sqft3 Greenwood Lane, White Plains, NY 10607For SaleMLS ID #1021512, Carmen R. Cerron, Listing by: Great Homes Real Estate Svcs.. OneKey® MLS as distributed by MLS GRID
- $750,0003 bd2 ba1.5k sqft87 Lakeview Avenue, Hartsdale, NY 10530For SaleMLS ID #1053321, L. Sharleen Fleming, Listing by: Julia B Fee Sothebys Int. Rlty. OneKey® MLS as distributed by MLS GRID
- $899,0003 bd2 ba1.8k sqft13 Vista Place, Hartsdale, NY 10530For SaleMLS ID #1043979, Michael Finger, Listing by: RE/MAX Distinguished Hms.&Prop. OneKey® MLS as distributed by MLS GRID
