Welcome to 15 Chimney Pot Lane, a charming 4-bedroom, 2-bath Cape Cod-style home located in the heart of the Village of Ardsley. This home has been lovingly cared for and maintained by the same family for over 60+ years. Step inside and you’re immediately greeted by gleaming hardwood floors, abundant natural light and a warm, comfortable layout designed for everyday living. The main level offers plenty of space to spread out, with a spacious living room, family room, dining room and kitchen, along with a full bath. Multiple living and entertaining spaces provide flexibility for today’s lifestyle, whether you’re hosting friends and family, working from home or simply looking for room to relax. Upstairs, you’ll find generously sized bedrooms, including an impressively spacious primary bedroom, along with a second full bath. One of the highlights of the home is the huge rear deck, offering a wonderful extension of the living space and overlooking a great backyard—perfect for outdoor dining, entertaining, play or simply enjoying a quiet afternoon. The large basement is over 800 sqft of potential additional space with plenty of possibilities and a door out to the yard.
All of this in a convenient Ardsley location close to shops, schools, restaurants, parks, public transportation and Metro-North, with easy access to everything Westchester or NYC has to offer. .
Pending
$739,000
15 Chimney Pot Lane, Ardsley, NY 10502
4beds
1,697sqft
Single Family Residence, Residential
Built in 1948
7,283 Square Feet Lot
$-- Zestimate®
$435/sqft
$-- HOA
What's special
- 2 days
- 87
- 4
Likely to sell faster than
Zillow last checked:
Listing updated:
Listed by:
Houlihan Lawrence Inc. 914-591-2700,
Aileen P. Riordan 914-522-0307,
James Mulvey, Jr. 914-447-6422,
Houlihan Lawrence Inc.
Source: OneKey® MLS as distributed by MLS GRID,MLS#: 1058106
Facts & features
Interior
Bedrooms & bathrooms
- Bedrooms: 4
- Bathrooms: 2
- Full bathrooms: 2
Heating
- Hot Water, Oil, See Remarks
Cooling
- Wall/Window Unit(s)
Appliances
- Included: Oven, Range, Refrigerator
- Laundry: In Basement
Features
- First Floor Bedroom, First Floor Full Bath, Eat-in Kitchen
- Flooring: Hardwood
- Basement: Full,Unfinished,Walk-Out Access
- Attic: Dormer
- Has fireplace: No
Interior area
- Total structure area: 1,697
- Total interior livable area: 1,697 sqft
Property
Parking
- Total spaces: 6
- Parking features: Driveway
- Has uncovered spaces: Yes
Features
- Patio & porch: Deck, Porch
- Exterior features: Mailbox
Lot
- Size: 7,283 Square Feet
- Dimensions: 75 x 100
- Features: Front Yard, Landscaped, Near Public Transit, Near School, Near Shops, Private
- Residential vegetation: Partially Wooded
Details
- Parcel number: 2601006050000210000026
- Special conditions: None
Construction
Type & style
- Home type: SingleFamily
- Architectural style: Cape Cod
- Property subtype: Single Family Residence, Residential
Materials
- Block, Frame
Condition
- Year built: 1948
Utilities & green energy
- Sewer: Public Sewer
- Water: Public
- Utilities for property: Electricity Connected
Community & HOA
Community
- Features: Park, Playground, Pool, Sidewalks, Tennis Court(s)
HOA
- Has HOA: No
Location
- Region: Ardsley
Financial & listing details
- Price per square foot: $435/sqft
- Tax assessed value: $762,500
- Annual tax amount: $15,530
- Date on market: 10/9/2026
- Cumulative days on market: 8 days
- Listing agreement: Exclusive Right To Sell
- Electric utility on property: Yes
Estimated market value
Not available
Estimated sales range
Not available
Not available
Price history
| Date | Event | Price |
|---|---|---|
| 10/21/2026 | Pending sale | $739,000$435/sqft |
Source:  OneKey® MLS as distributed by MLS GRID #1058106 Report a problem | ||
| 10/14/2026 | Listing removed | $739,000$435/sqft |
Source: OneKey® MLS as distributed by MLS GRID #1058106 Report a problem | ||
| 10/9/2026 | Listed for sale | $739,000$435/sqft |
Source: OneKey® MLS as distributed by MLS GRID #1058106 Report a problem | ||
Public tax history
| Year | Property taxes | Tax assessment |
|---|---|---|
| 2025 | -- | $762,500 +9% |
| 2024 | -- | $699,600 +14% |
| 2023 | -- | $613,700 +3.7% |
| 2022 | -- | $591,900 +9% |
| 2021 | -- | $543,100 +10.7% |
| 2020 | -- | $490,500 |
| 2019 | -- | $490,500 |
| 2018 | -- | $490,500 +3.9% |
| 2017 | -- | $472,200 +3% |
| 2016 | -- | $458,400 +2792.1% |
| 2015 | $10,474 | $15,850 |
| 2014 | $10,474 | $15,850 |
| 2013 | $10,474 | $15,850 |
| 2012 | -- | $15,850 |
| 2011 | -- | $15,850 |
| 2010 | -- | $15,850 |
| 2009 | -- | $15,850 |
| 2008 | -- | $15,850 |
| 2007 | -- | $15,850 |
| 2006 | -- | $15,850 |
| 2005 | -- | $15,850 |
| 2004 | -- | $15,850 |
| 2003 | -- | $15,850 |
| 2002 | -- | $15,850 |
| 2001 | -- | $15,850 |
| 2000 | -- | $15,850 |
| 1999 | -- | $15,850 |
Find assessor info on the county website
Monthly payment
Climate risks
Neighborhood: 10502
Nearby schools
Schools provided by the listing agent
- Elementary: Concord Road Elementary School
- Middle: Ardsley Middle School
- High: Ardsley High School
Source: OneKey® MLS as distributed by MLS GRID. This data may not be complete. We recommend contacting the local school district to confirm school assignments for this home.

Similar homes
- $839,0004 bd2 ba1.6k sqft57 King Street, Dobbs Ferry, NY 10522For Sale

 MLS ID #1052049, James Mulvey, Jr., Listing by: Houlihan Lawrence Inc.. OneKey® MLS as distributed by MLS GRID
- $750,0003 bd2 ba1.5k sqft87 Lakeview Avenue, Hartsdale, NY 10530For Sale
 MLS ID #1053321, L. Sharleen Fleming, Listing by: Julia B Fee Sothebys Int. Rlty. OneKey® MLS as distributed by MLS GRID
- $699,0004 bd2 ba2.2k sqft47 Whitman Road, Yonkers, NY 10710For Sale
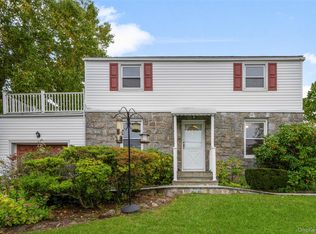 MLS ID #1057476, Eric Stein, Listing by: RE/MAX Distinguished Hms.&Prop. OneKey® MLS as distributed by MLS GRID
- $825,0003 bd2 ba1.6k sqft84 aka 78 Hayward Street, Yonkers, NY 10704For Sale
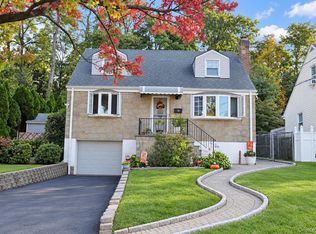 MLS ID #1061484, Esther Andreana-Snetzko, Listing by: Houlihan Lawrence Inc.. OneKey® MLS as distributed by MLS GRID
- $725,0004 bd2 ba1.4k sqft330 Holt Drive, Pearl River, NY 10965For SaleMLS ID #1050729, Timothy J. Wolfe, Listing by: Howard Hanna Rand Realty. OneKey® MLS as distributed by MLS GRID
- $749,9994 bd3 ba2.4k sqft3 Tara Drive, Pomona, NY 10970For SaleMLS ID #1039361, Joseph Lippolis, Listing by: BHHS River Towns Real Estate. OneKey® MLS as distributed by MLS GRID
- $670,0003 bd2 ba1.9k sqft202 Tecumseh Avenue, Mount Vernon, NY 10553For SaleMLS ID #1062869, Erika N. King, Listing by: YourHomeSold Guaranteed Realty. OneKey® MLS as distributed by MLS GRID
- $649,9994 bd3 ba1.7k sqft385 Yorktown Road, Croton-on-Hudson, NY 10520For SaleMLS ID #1040432, Jampa Nyandak, Listing by: Keller Williams Realty Group. OneKey® MLS as distributed by MLS GRID
- $875,0004 bd3 ba1.9k sqft15 Holly Ridge Road, Valhalla, NY 10595For SaleMLS ID #1061679, Joan Mancini, Listing by: Mancini Realty Inc.. OneKey® MLS as distributed by MLS GRID
- $760,0003 bd2 ba1.7k sqft72 Hartsdale Road, Elmsford, NY 10523For SaleMLS ID #1043283, Douglas J. Tricarico, Listing by: Houlihan Lawrence Inc.. OneKey® MLS as distributed by MLS GRID
- $748,0004 bd2 ba1.4k sqft39 Hillcrest Road, Hartsdale, NY 10530For SaleMLS ID #1002756, Madramoothu Chinapen, Listing by: Voro LLC. OneKey® MLS as distributed by MLS GRID
- $825,9983 bd2 ba1.4k sqft234 Ferdon Avenue, Piermont, NY 10968For SaleMLS ID #1061430, Naomi Vargas, Listing by: Ellis Sotheby's Intl Realty. OneKey® MLS as distributed by MLS GRID
- $799,0004 bd3 ba2.4k sqft100 Pembrook Drive, Yonkers, NY 10710For SaleMLS ID #1051460, Alicia M. Albano, Listing by: Houlihan Lawrence Inc.. OneKey® MLS as distributed by MLS GRID
- $750,0003 bd2 ba1.5k sqft396 Farragut Avenue, Hastings-on-Hudson, NY 10706For SaleMLS ID #1017880, Lisa Cassella, Listing by: Compass Greater NY, LLC. OneKey® MLS as distributed by MLS GRID
- $835,0003 bd2 ba1.6k sqft173 Pembrook Drive, Yonkers, NY 10710For SaleMLS ID #1049778, Isabel Suspiro, Listing by: Four Seasons RealEstate Center. OneKey® MLS as distributed by MLS GRID
- $729,9995 bd3 ba2.1k sqft27 Pierce Street, Nanuet, NY 10954For SaleMLS ID #1059344, Wayne C. Tucker, Listing by: Howard Hanna Rand Realty. OneKey® MLS as distributed by MLS GRID
- $699,0003 bd2 ba1.3k sqft51 Sunrise Terrace, Yonkers, NY 10703For SaleMLS ID #1058799, Jessica Cuevas-Vinales, Listing by: Locqube New York, Inc.. OneKey® MLS as distributed by MLS GRID
- $824,0004 bd2 ba2k sqft201 Bardonia Road, Bardonia, NY 10954For SaleMLS ID #1058985, Mary A. McCabe, Listing by: William Raveis-New York LLC. OneKey® MLS as distributed by MLS GRID
- $869,0003 bd2 ba1.9k sqft54 Hartsdale Road, Elmsford, NY 10523For SaleMLS ID #1043459, Deirdre Coffey, Listing by: Compass Greater NY, LLC. OneKey® MLS as distributed by MLS GRID
- $885,0004 bd4 ba2.2k sqft61 Kathwood Road, White Plains, NY 10607For SaleMLS ID #980577, Katheryn E. DeClerck, Listing by: Howard Hanna Rand Realty. OneKey® MLS as distributed by MLS GRID
