This beautiful, spacious and meticulously maintained stucco colonial offers 4 bedrooms, 2.5 baths and a dramatic 2-story entry. Ideally located in the Green Knolls neighborhood, within the Eastchester School district and with a Scarsdale P.O. address, 19 Maple St. is conveniently situated near the Scarsdale Metro-North station, shopping, restaurants and schools.
The main level features a wonderful open flow from the kitchen to the family room, complete with gas fireplace, sliding doors leading to the deck and expansive patio. An additional door from the eat-in kitchen provides direct access to the deck as well. Exceptional outdoor space for al fresco dining, entertaining or simply relaxing. A formal dining room and living room with Palladian-style windows complete the main level.
Upstairs are 4 large bedrooms, including a spacious primary suite with high ceilings, an en-suite bath, and two closets, one of which is a large walk-in. Another large bedroom also has a walk-in closet. A hallway bath and laundry room add everyday convenience.
The expansive lower level provides plenty of bonus space--perfect for a playroom, home office, gym, media room and more--and opens to a sunroom with access to the backyard. Additional highlights include stainless steel appliances, hardwood floors, central a/c, a large 2 car garage, and a large driveway. Enjoy exclusive resident rates at the wonderful Lake Isle Country Club, offering golf, swimming, tennis, dining and a variety of activities.
This bright and airy house is a wonderful place to call home!
For sale
$1,500,000
19 Maple Street, Scarsdale, NY 10583
4beds
3,396sqft
Single Family Residence, Residential
Built in 1995
7,331 Square Feet Lot
$-- Zestimate®
$442/sqft
$-- HOA
What's special
- 21 days
- 4,845
- 296
Likely to sell faster than
Zillow last checked:
Listing updated:
Listed by:
Compass Greater NY, LLC 914-725-7737,
Cindy Waxman 914-261-9534
Source: OneKey® MLS as distributed by MLS GRID,MLS#: 1054733
Facts & features
Interior
Bedrooms & bathrooms
- Bedrooms: 4
- Bathrooms: 3
- Full bathrooms: 2
- 1/2 bathrooms: 1
Other
- Description: Spacious primary with en-suite plus great walk-in closets and high ceiling, 3 additional bedrooms all generously sized, hall full bath.
- Level: Second
Other
- Description: Sun-filled interior greets you with a double-height entry, formal living room with exceptional windows and high ceilings, formal dining room, meticulous eat-in kitchen opens to family room with fireplace and doors to the deck.
- Level: First
Other
- Description: Door to 2 car garage, large bonus space with windows, great for multi purpose areas, sliders to sun room which leads to out door property.
- Level: Lower
Heating
- Baseboard, Forced Air
Cooling
- Central Air
Appliances
- Included: Dishwasher, Dryer, Gas Cooktop, Gas Oven, Gas Range, Oven, Range, Refrigerator, Stainless Steel Appliance(s), Washer, Gas Water Heater, Wine Refrigerator
- Laundry: Washer/Dryer Hookup
Features
- Bidet, Cathedral Ceiling(s), Eat-in Kitchen, Formal Dining, Granite Counters, High Ceilings, Natural Woodwork, Open Kitchen, Primary Bathroom, Recessed Lighting
- Flooring: Hardwood, Other
- Basement: Full,See Remarks
- Attic: See Remarks
- Number of fireplaces: 1
- Fireplace features: Family Room, Gas
Interior area
- Total structure area: 3,396
- Total interior livable area: 3,396 sqft
Property
Parking
- Total spaces: 2
- Parking features: Driveway, Oversized
- Garage spaces: 2
- Has uncovered spaces: Yes
Features
- Levels: Tri-Level
- Patio & porch: Deck, Patio
- Fencing: Fenced
Lot
- Size: 7,331 Square Feet
Details
- Parcel number: 248906300D000010000057C
- Special conditions: None
Construction
Type & style
- Home type: SingleFamily
- Architectural style: Colonial
- Property subtype: Single Family Residence, Residential
Materials
- Stucco
Condition
- Year built: 1995
Utilities & green energy
- Sewer: Public Sewer
- Water: Public
- Utilities for property: Cable Available, Electricity Connected, Natural Gas Connected
Community & HOA
Community
- Security: Security System, Video Cameras
HOA
- Has HOA: No
Location
- Region: Scarsdale
Financial & listing details
- Price per square foot: $442/sqft
- Tax assessed value: $10,300
- Annual tax amount: $27,188
- Date on market: 10/17/2026
- Cumulative days on market: 15 days
- Listing agreement: Exclusive Right To Sell
- Inclusions: Refrigerator, oven, range, dishwasher, washer, dryer
- Electric utility on property: Yes
Estimated market value
Not available
Estimated sales range
Not available
Not available
Price history
| Date | Event | Price |
|---|---|---|
| 10/18/2026 | Listed for sale | $1,500,000+1100%$442/sqft |
Source:  OneKey® MLS as distributed by MLS GRID #1054733 Report a problem | ||
| 12/14/1995 | Sold | $125,000$37/sqft |
Source: Public Record Report a problem | ||
Public tax history
| Year | Property taxes | Tax assessment |
|---|---|---|
| 2025 | -- | $10,300 |
| 2024 | -- | $10,300 |
| 2023 | -- | $10,300 |
| 2022 | -- | $10,300 |
| 2021 | -- | $10,300 |
| 2020 | -- | $10,300 |
| 2019 | -- | $10,300 |
| 2018 | -- | $10,300 |
| 2017 | -- | $10,300 |
| 2016 | -- | $10,300 |
| 2015 | -- | $10,300 |
| 2014 | -- | $10,300 |
| 2013 | -- | $10,300 -31.3% |
| 2012 | -- | $15,000 |
| 2011 | -- | $15,000 |
| 2010 | -- | $15,000 |
| 2009 | -- | $15,000 |
| 2008 | -- | $15,000 |
| 2007 | -- | $15,000 |
| 2006 | -- | $15,000 |
| 2005 | -- | $15,000 |
| 2004 | -- | $15,000 |
| 2003 | -- | $15,000 |
| 2002 | -- | $15,000 |
| 2001 | -- | $15,000 |
| 2000 | -- | $15,000 |
| 1999 | -- | $15,000 |
Find assessor info on the county website
Monthly payment
Climate risks
Neighborhood: 10583
Nearby schools
Schools provided by the listing agent
- Elementary: Greenvale
- Middle: Eastchester Middle School
- High: Eastchester Senior High School
Source: OneKey® MLS as distributed by MLS GRID. This data may not be complete. We recommend contacting the local school district to confirm school assignments for this home.

Similar homes
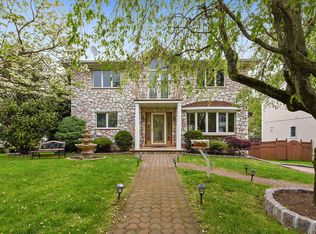
- $1,575,0005 bd3 ba2.7k sqft32 Dogwood Drive, Scarsdale, NY 10583For Sale
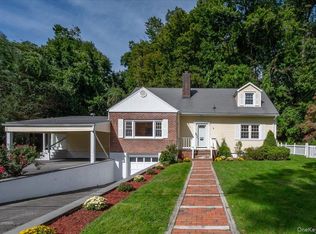
 MLS ID #1052267, April Gasparino, Listing by: King Merritt Realty. OneKey® MLS as distributed by MLS GRID
- $1,599,0004 bd4 ba3.9k sqft280 Sprain Road, Scarsdale, NY 10583For Sale
 MLS ID #1064799, John Pilla III, Listing by: EXIT Realty Private Client. OneKey® MLS as distributed by MLS GRID
- $1,600,0004 bd4 ba2.3k sqft170 Nelson Road, Scarsdale, NY 10583For Sale
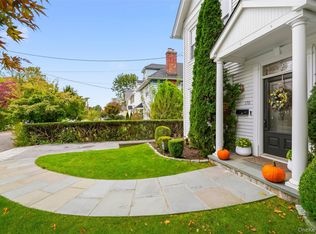 MLS ID #1066271, Margarita A Kocovic, Listing by: Keller Williams Realty Group. OneKey® MLS as distributed by MLS GRID
- $1,450,0003 bd2 ba2k sqft112 Brown Road, Scarsdale, NY 10583For Sale
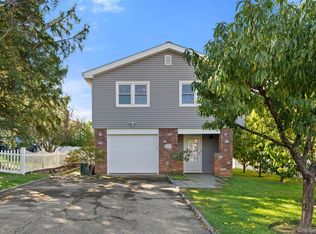 MLS ID #1063590, Heather D. Harrison, Listing by: Compass Greater NY, LLC. OneKey® MLS as distributed by MLS GRID
- $1,595,0005 bd4 ba3.3k sqft3 Norwood Road, Scarsdale, NY 10583For SaleMLS ID #1065822, Andrea K. Weiss, Listing by: Julia B Fee Sothebys Int. Rlty. OneKey® MLS as distributed by MLS GRID
- $1,399,0005 bd4 ba3.8k sqft31 Brendon Hill Road, Scarsdale, NY 10583For SaleMLS ID #1061797, Sokol Biberaj, Listing by: Century 21 Dawns Gold Realty. OneKey® MLS as distributed by MLS GRID
- $1,299,0004 bd2 ba2.3k sqft38 Harney Road, Scarsdale, NY 10583For SaleMLS ID #1038885, John C. Pisa, Listing by: eRealty Advisors, Inc. OneKey® MLS as distributed by MLS GRID
- $1,339,0004 bd4 ba1.8k sqft314 Fort Hill Road, Scarsdale, NY 10583For SaleMLS ID #1067377, Cindy Schwall, Listing by: Houlihan Lawrence Inc.. OneKey® MLS as distributed by MLS GRID
- $1,495,0003 bd4 ba2.5k sqft344 Sprain Road, Scarsdale, NY 10583For SaleMLS ID #1036367, Elizabeth Hargraves, Listing by: Julia B Fee Sothebys Int. Rlty. OneKey® MLS as distributed by MLS GRID
- $1,759,0004 bd4 ba2.9k sqft6 River Road, Scarsdale, NY 10583For SaleMLS ID #1066253, Michele Lilly, Listing by: Houlihan Lawrence Inc.. OneKey® MLS as distributed by MLS GRID
- $1,400,0004 bd3 ba1.8k sqft594 Fort Hill Road, Scarsdale, NY 10583For SaleMLS ID #1051539, Sheri H. Wolfe, Listing by: Berkshire Hathaway HS NY Prop. OneKey® MLS as distributed by MLS GRID
- $1,350,0004 bd2 ba1.8k sqft25 Rugby Lane, Scarsdale, NY 10583For SaleMLS ID #1061311, Tracy Isaacs, Listing by: Julia B Fee Sothebys Int. Rlty. OneKey® MLS as distributed by MLS GRID
- $1,700,0004 bd4 ba2.3k sqft1239 Post Road, Scarsdale, NY 10583For SaleMLS ID #1050684, Ali Alvarez, Listing by: Houlihan Lawrence Inc.. OneKey® MLS as distributed by MLS GRID
- $1,495,0006 bd5 ba4k sqft36 Crosshill Road, Hartsdale, NY 10530For SaleMLS ID #1046412, Roman Vladimirsky, Listing by: Keller Williams NY Realty. OneKey® MLS as distributed by MLS GRID
- $1,249,0004 bd3 ba2.4k sqft3 Baldwin Lane, Scarsdale, NY 10583For SaleMLS ID #954117, Sana Gilani, Listing by: Houlihan Lawrence Inc.. OneKey® MLS as distributed by MLS GRID
- $1,085,0003 bd3 ba2.2k sqft68 Mt Joy Avenue, Scarsdale, NY 10583For SaleMLS ID #1068683, Beth Acocella, Listing by: Coldwell Banker Realty. OneKey® MLS as distributed by MLS GRID
- $1,199,0004 bd4 ba2.7k sqft140 Taymil Road, New Rochelle, NY 10804For SaleMLS ID #1053423, Elizabeth Winkler, Listing by: Compass Greater NY, LLC. OneKey® MLS as distributed by MLS GRID
- $1,395,0003 bd2 ba1.9k sqft79 Park Avenue, Eastchester, NY 10709For SaleMLS ID #1065839, Sula Pearlman, Listing by: Coldwell Banker Realty. OneKey® MLS as distributed by MLS GRID
