Welcome to 31 Brendon Hill Road! Nestled on a desirable corner lot in the highly sought-after Beech Hill community of Scarsdale, this beautifully renovated, move-in-ready home offers the perfect blend of modern luxury, elegance, and convenience. Featuring a stunning brand-new kitchen with granite countertops and stainless steel appliances, beautifully updated bathrooms, gleaming hardwood floors, elegant crown molding, and exquisite marble arches that add a touch of timeless sophistication and architectural charm throughout. The exterior is equally impressive, boasting a circular driveway, charming flagstone patio, and an unfinished in-ground pool with a waterfall feature, offering incredible potential to create your own backyard oasis. Conveniently located near the Crestwood Metro-North train station, major highways, public transportation, shopping, and dining, with New York City just a short drive away. Situated in one of the area’s most desirable communities, this exceptional property offers comfort, style, and an unbeatable location. A truly move-in-ready gem you won’t want to miss. Schedule your private showing today!
For sale
$1,399,000
31 Brendon Hill Road, Scarsdale, NY 10583
5beds
3,870sqft
Single Family Residence, Residential
Built in 1960
0.46 Acres Lot
$-- Zestimate®
$361/sqft
$-- HOA
What's special
Waterfall featureDesirable corner lotCharming flagstone patioElegant crown moldingBeautifully updated bathroomsGleaming hardwood floorsCircular driveway
- 29 days
- 4,233
- 340
Zillow last checked:
Listing updated:
Listed by:
Century 21 Dawns Gold Realty 914-793-8800,
Sokol Biberaj 917-676-1044,
Nadim Hussain 347-449-8235,
Century 21 Dawns Gold Realty
Source: OneKey® MLS as distributed by MLS GRID,MLS#: 1061797
Facts & features
Interior
Bedrooms & bathrooms
- Bedrooms: 5
- Bathrooms: 4
- Full bathrooms: 4
Heating
- Baseboard, Hot Air, Natural Gas
Cooling
- Central Air
Appliances
- Included: Dishwasher, Gas Range, Microwave, Washer
- Laundry: Washer/Dryer Hookup, Gas Dryer Hookup
Features
- Chefs Kitchen, Eat-in Kitchen, Entertainment Cabinets, Entrance Foyer, Formal Dining, Galley Type Kitchen, Granite Counters
- Basement: Unfinished
- Attic: Crawl
- Number of fireplaces: 1
- Fireplace features: Wood Burning
Interior area
- Total structure area: 4,350
- Total interior livable area: 3,870 sqft
Property
Parking
- Total spaces: 6
- Parking features: Garage
- Garage spaces: 2
- Carport spaces: 2
Features
- Has private pool: Yes
- Pool features: In Ground
Lot
- Size: 0.46 Acres
Details
- Parcel number: 180000400004959000005052
- Special conditions: None
Construction
Type & style
- Home type: SingleFamily
- Architectural style: Ranch
- Property subtype: Single Family Residence, Residential
Materials
- Brick, Stone
- Foundation: Concrete Perimeter
Condition
- Year built: 1960
Utilities & green energy
- Sewer: Public Sewer
- Water: Public
- Utilities for property: Cable Available, Cable Connected, Electricity Available, Electricity Connected, Natural Gas Available
Community & HOA
HOA
- Has HOA: No
Location
- Region: Scarsdale
Financial & listing details
- Price per square foot: $361/sqft
- Tax assessed value: $872,093
- Annual tax amount: $20,719
- Date on market: 10/16/2026
- Cumulative days on market: 21 days
- Listing agreement: Exclusive Right To Sell
- Listing terms: 1031 Exchange,Cash,Conventional,FHA
- Electric utility on property: Yes
Estimated market value
Not available
Estimated sales range
Not available
Not available
Price history
| Date | Event | Price |
|---|---|---|
| 10/16/2026 | Listed for sale | $1,399,000+122.1%$361/sqft |
Source:  OneKey® MLS as distributed by MLS GRID #1061797 Report a problem | ||
| 3/3/2021 | Sold | $630,000$163/sqft |
Source: Public Record Report a problem | ||
| 3/13/2018 | Sold | $630,000-2.3%$163/sqft |
Source: OneKey® MLS as distributed by MLS GRID #H4748249 Report a problem | ||
| 12/11/2017 | Listing removed | $645,000$167/sqft |
Source: Rising Realty NY LLC #4748249 Report a problem | ||
| 11/17/2017 | Price change | $645,000-3.7%$167/sqft |
Source: Rising Realty NY LLC #4748249 Report a problem | ||
| 11/1/2017 | Listed for sale | $670,000+16.3%$173/sqft |
Source: Rising Realty NY LLC #4748249 Report a problem | ||
| 2/22/2017 | Sold | $576,109-14%$149/sqft |
Source: Public Record Report a problem | ||
| 12/16/2016 | Price change | $670,000-13%$173/sqft |
Source: Rising Realty NY LLC #4643042 Report a problem | ||
| 11/17/2016 | Price change | $770,000-6.1%$199/sqft |
Source: Rising Realty NY LLC #4643042 Report a problem | ||
| 9/28/2016 | Listed for sale | $820,000+10.8%$212/sqft |
Source: Rising Realty NY LLC #4643042 Report a problem | ||
| 12/11/2002 | Sold | $740,000$191/sqft |
Source: Public Record Report a problem | ||
Public tax history
| Year | Property taxes | Tax assessment |
|---|---|---|
| 2025 | -- | $15,000 -37.5% |
| 2024 | -- | $24,000 |
| 2023 | -- | $24,000 |
| 2022 | -- | $24,000 |
| 2021 | -- | $24,000 |
| 2020 | -- | $24,000 |
| 2019 | -- | $24,000 |
| 2018 | -- | $24,000 |
| 2017 | -- | $24,000 |
| 2016 | -- | $24,000 |
| 2015 | -- | $24,000 |
| 2014 | -- | $24,000 |
| 2013 | -- | $24,000 |
| 2012 | -- | $24,000 |
| 2011 | -- | $24,000 |
| 2010 | -- | $24,000 |
| 2009 | -- | $24,000 |
| 2008 | -- | $24,000 |
| 2007 | -- | $24,000 |
| 2006 | -- | $24,000 |
| 2005 | -- | $24,000 |
| 2004 | -- | $24,000 |
| 2003 | -- | $24,000 |
| 2002 | -- | $24,000 |
| 2001 | -- | $24,000 |
| 2000 | -- | $24,000 |
| 1999 | -- | $24,000 |
Find assessor info on the county website
Monthly payment
Climate risks
Neighborhood: Beech Hill
Nearby schools
Schools provided by the listing agent
- Elementary: Yonkers (School Choice)
- Middle: Yonkers (School Choice)
- High: Yonkers (School Choice)
Source: OneKey® MLS as distributed by MLS GRID. This data may not be complete. We recommend contacting the local school district to confirm school assignments for this home.


Similar homes
- $1,475,0005 bd3 ba2.7k sqft32 Dogwood Drive, Scarsdale, NY 10583For Sale
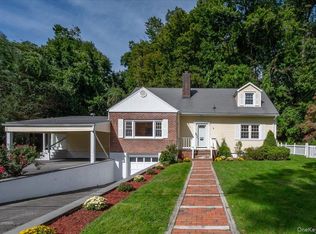
 MLS ID #1052267, April Gasparino, Listing by: King Merritt Realty. OneKey® MLS as distributed by MLS GRID
- $1,500,0004 bd3 ba3.3k sqft19 Maple Street, Scarsdale, NY 10583For Sale
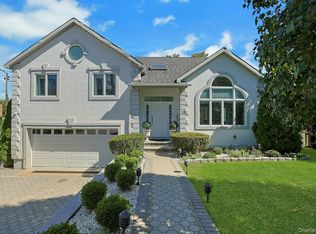 MLS ID #1054733, Cindy Waxman, Listing by: Compass Greater NY, LLC. OneKey® MLS as distributed by MLS GRID
- $1,299,0004 bd2 ba2.3k sqft38 Harney Road, Scarsdale, NY 10583For Sale
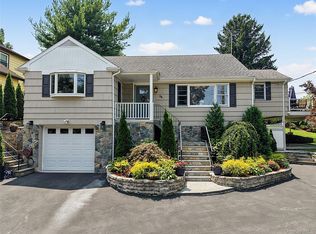 MLS ID #1038885, John C. Pisa, Listing by: eRealty Advisors, Inc. OneKey® MLS as distributed by MLS GRID
- $--4 bd4 ba3.7k sqft718 Scarsdale Rd, Yonkers, NY 10701Auction
 Auction.com 1
- $1,599,0004 bd4 ba3.9k sqft280 Sprain Road, Scarsdale, NY 10583For SaleMLS ID #1064799, John Pilla III, Listing by: EXIT Realty Private Client. OneKey® MLS as distributed by MLS GRID
- $1,399,0005 bd4 ba4.4k sqft48 Westchester View Lane, White Plains, NY 10607For SaleMLS ID #1047906, Lizette Sinhart, Listing by: One Rock Real Estate, LLC. OneKey® MLS as distributed by MLS GRID
- $1,395,0006 bd4 ba3.1k sqft79 Cliff Street, Hastings-on-Hudson, NY 10706For SaleMLS ID #1050579, Katherine A. Doherty, Listing by: Compass Greater NY, LLC. OneKey® MLS as distributed by MLS GRID
- $1,495,0006 bd5 ba4k sqft36 Crosshill Road, Hartsdale, NY 10530For SaleMLS ID #1046412, Roman Vladimirsky, Listing by: Keller Williams NY Realty. OneKey® MLS as distributed by MLS GRID
- $1,495,0003 bd4 ba2.5k sqft344 Sprain Road, Scarsdale, NY 10583For SaleMLS ID #1036367, Elizabeth Hargraves, Listing by: Julia B Fee Sothebys Int. Rlty. OneKey® MLS as distributed by MLS GRID
- $1,395,0003 bd2 ba2k sqft9 Carman Road, Scarsdale, NY 10583For SaleMLS ID #1064157, Philip Simonetti, Listing by: Redfin Real Estate. OneKey® MLS as distributed by MLS GRID
- $1,650,0004 bd5 ba3.3k sqft45 Pondfield Parkway, Mount Vernon, NY 10552For SaleMLS ID #1068761, Mary Karen O'Shaughnessy, Listing by: Houlihan Lawrence Inc.. OneKey® MLS as distributed by MLS GRID
- $1,600,0004 bd4 ba2.3k sqft170 Nelson Road, Scarsdale, NY 10583For SaleMLS ID #1066271, Margarita A Kocovic, Listing by: Keller Williams Realty Group. OneKey® MLS as distributed by MLS GRID
- $1,250,0004 bd3 ba2.3k sqft498 Winding Road N, Ardsley, NY 10502For SaleMLS ID #1045812, Lizette Sinhart, Listing by: One Rock Real Estate, LLC. OneKey® MLS as distributed by MLS GRID
- $1,475,0005 bd4 ba3.5k sqft17 Villard Avenue, Hastings-on-Hudson, NY 10706For SaleMLS ID #1038001, William Ford Sussman, Listing by: Coldwell Banker Realty. OneKey® MLS as distributed by MLS GRID
- $1,298,0005 bd6 ba3.7k sqft5 Forkland Lane, Dobbs Ferry, NY 10522For SaleMLS ID #1068433, Iris Kalt, Listing by: Berkshire Hathaway HS NY Prop. OneKey® MLS as distributed by MLS GRID
- $1,249,0004 bd3 ba2.4k sqft3 Baldwin Lane, Scarsdale, NY 10583For SaleMLS ID #954117, Sana Gilani, Listing by: Houlihan Lawrence Inc.. OneKey® MLS as distributed by MLS GRID
- $1,079,0003 bd3 ba2k sqft2 Longview Drive, Scarsdale, NY 10583For SaleMLS ID #1064518, Alfred J. Dobbs II, Listing by: Compass Greater NY, LLC. OneKey® MLS as distributed by MLS GRID
- $1,150,0005 bd4 ba3.1k sqft20 Old Farm Lane, Hartsdale, NY 10530For SaleMLS ID #1012502, Wendy A. Holt, Listing by: Houlihan Lawrence Inc.. OneKey® MLS as distributed by MLS GRID
- $1,500,0005 bd5 ba4.1k sqft200 Judson Avenue, Dobbs Ferry, NY 10522AuctionMLS ID #1007480, Christopher A. Rose, REALHome Services & Solutions. OneKey® MLS as distributed by MLS GRID
