Like new bright and sunny Edgemont Colonial set on a level 1/2 acre of property with room for expansion. Welcome home to this beautifully renovated Colonial-style home merging timeless charm with modern updates, making it a standout choice for discerning buyers. In 2017, a second story was added almost doubling the living space, mechanical systems were updated and a new roof installed. When designed, the local architect Howard Cohen, added a lot of highly efficient features including blown-in insulation, copper & cast iron plumbing, low VOC paints, little to no plastics, along with thoughtful use of space in design including a walk-up attic for additional storage. Situated on a deep half-acre lot, this property offers ample room for additional expansion—whether envisioning an outdoor oasis or increasing the living space. This prime location provides easy access to desirable amenities: 7 minute walk to express bus BXM4C to Manhattan, 20 minute walk or close commuter bus stop to Scarsdale Village and train, 5 minute walk to nearby shopping and dining, 5 minute drive to major highways, and one block from the Greenville Elementary School, simplifying daily routines. The home features four spacious bedrooms and three-and-a-half baths, including a first-floor guest suite, offering privacy and comfort, new windows, fenced backyard, security system and more. This welcoming neighborhood exudes tranquility and neighborly spirit, perfect for those looking for a balanced lifestyle and seeking quality education in this highly desirable community!
Pending
$1,339,000
314 Fort Hill Road, Scarsdale, NY 10583
4beds
1,808sqft
Single Family Residence, Residential
Built in 1949
0.54 Acres Lot
$-- Zestimate®
$741/sqft
$-- HOA
What's special
Beautifully renovated colonial-style homeLow voc paintsFour spacious bedroomsDeep half-acre lotThree-and-a-half bathsSecurity systemNew windows
- 19 days
- 3,851
- 323
Likely to sell faster than
Zillow last checked:
Listing updated:
Listed by:
Houlihan Lawrence Inc. 914-723-8877,
Cindy Schwall 914-672-6424
Source: OneKey® MLS as distributed by MLS GRID,MLS#: 1067377
Facts & features
Interior
Bedrooms & bathrooms
- Bedrooms: 4
- Bathrooms: 4
- Full bathrooms: 3
- 1/2 bathrooms: 1
Other
- Description: Living Room, Dining Area, Kitchen, Bedroom w//en-suite bath, Powder Room, Office, Mudroom, Attached 1 car garage
- Level: First
Other
- Description: Primary Bedroom, Primary Bath, Bedroom, Bedroom, Hall Bath
- Level: Second
Other
- Description: Walk-up Attic with A/C
- Level: Other
Other
- Description: unfinished basement, one storage room currently being used as an office
- Level: Lower
Heating
- Forced Air
Cooling
- Central Air
Appliances
- Included: Dishwasher, Dryer, Range, Refrigerator, Washer
Features
- First Floor Bedroom, First Floor Full Bath, Ceiling Fan(s), Double Vanity, Open Floorplan, Open Kitchen
- Flooring: Ceramic Tile, Hardwood
- Windows: Double Pane Windows, New Windows
- Basement: Storage Space,Unfinished
- Attic: Walkup
- Has fireplace: No
Interior area
- Total structure area: 1,808
- Total interior livable area: 1,808 sqft
Property
Parking
- Total spaces: 1
- Parking features: Garage
- Garage spaces: 1
Features
- Patio & porch: Patio
- Fencing: Back Yard,Fenced
Lot
- Size: 0.54 Acres
- Features: Level
Details
- Parcel number: 2689008520003570000007
- Special conditions: None
Construction
Type & style
- Home type: SingleFamily
- Architectural style: Colonial
- Property subtype: Single Family Residence, Residential
Materials
- Frame
Condition
- Year built: 1949
Utilities & green energy
- Sewer: Public Sewer
- Water: Public
- Utilities for property: Sewer Connected, Trash Collection Public, Water Connected
Community & HOA
HOA
- Has HOA: No
Location
- Region: Scarsdale
Financial & listing details
- Price per square foot: $741/sqft
- Tax assessed value: $1,084,600
- Annual tax amount: $34,626
- Date on market: 10/27/2026
- Cumulative days on market: 19 days
- Listing agreement: Exclusive Right To Sell
- Inclusions: refrigeration, range, dishwasher, washer/dryer, all light fixtures and window treatments
- Exclusions: none
Estimated market value
Not available
Estimated sales range
Not available
Not available
Price history
| Date | Event | Price |
|---|---|---|
| 11/10/2026 | Pending sale | $1,339,000$741/sqft |
Source:  OneKey® MLS as distributed by MLS GRID #1067377 Report a problem | ||
| 10/27/2026 | Listed for sale | $1,339,000+99.9%$741/sqft |
Source: OneKey® MLS as distributed by MLS GRID #1067377 Report a problem | ||
| 9/19/2014 | Sold | $670,000-10.5%$371/sqft |
Source: OneKey® MLS as distributed by MLS GRID #H4402067 Report a problem | ||
| 4/30/2014 | Price change | $749,000-6.3%$414/sqft |
Source: New York Real Estate Experts #4402067 Report a problem | ||
| 4/11/2014 | Listed for sale | $799,000$442/sqft |
Source: New York Real Estate Experts #4402067 Report a problem | ||
Public tax history
| Year | Property taxes | Tax assessment |
|---|---|---|
| 2025 | -- | $1,084,600 -3.6% |
| 2024 | -- | $1,125,000 +19.6% |
| 2023 | -- | $940,500 +5.6% |
| 2022 | -- | $891,000 -2.8% |
| 2021 | -- | $916,500 -3.1% |
| 2020 | -- | $946,200 |
| 2019 | -- | $946,200 +19.6% |
| 2018 | -- | $791,400 +17.1% |
| 2017 | -- | $675,800 +4% |
| 2016 | -- | $649,800 +4396.9% |
| 2015 | $4,410 | $14,450 |
| 2014 | $4,410 | $14,450 |
| 2013 | $4,410 | $14,450 |
| 2012 | -- | $14,450 |
| 2011 | -- | $14,450 |
| 2010 | -- | $14,450 |
| 2009 | -- | $14,450 |
| 2008 | -- | $14,450 |
| 2007 | -- | $14,450 |
| 2006 | -- | $14,450 |
| 2005 | -- | $14,450 |
| 2004 | -- | $14,450 |
| 2003 | -- | $14,450 |
| 2002 | -- | $14,450 |
| 2001 | -- | $14,450 |
| 2000 | -- | $14,450 |
| 1999 | -- | $14,450 |
Find assessor info on the county website
Monthly payment
Climate risks
Neighborhood: Greenville
Nearby schools
Schools provided by the listing agent
- Elementary: Greenville
- Middle: Edgemont Junior-Senior High School
- High: Edgemont Junior-Senior High School
Source: OneKey® MLS as distributed by MLS GRID. This data may not be complete. We recommend contacting the local school district to confirm school assignments for this home.
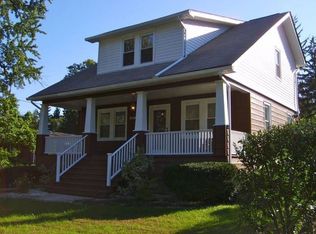
Similar homes
- $--4 bd4 ba1.4k sqft9 Crest Ln, Scarsdale, NY 10583Auction
 ServiceLink Auction
- $1,350,0004 bd2 ba1.8k sqft25 Rugby Lane, Scarsdale, NY 10583For Sale

 MLS ID #1061311, Tracy Isaacs, Listing by: Julia B Fee Sothebys Int. Rlty. OneKey® MLS as distributed by MLS GRID
- $1,085,0003 bd3 ba2.2k sqft68 Mt Joy Avenue, Scarsdale, NY 10583For Sale
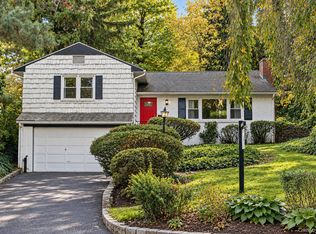 MLS ID #1068683, Beth Acocella, Listing by: Coldwell Banker Realty. OneKey® MLS as distributed by MLS GRID
- $1,299,0004 bd2 ba2.3k sqft38 Harney Road, Scarsdale, NY 10583For Sale
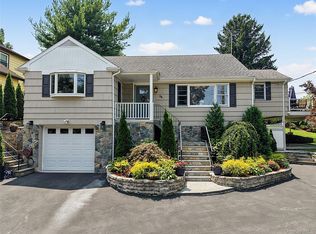 MLS ID #1038885, John C. Pisa, Listing by: eRealty Advisors, Inc. OneKey® MLS as distributed by MLS GRID
- $1,079,0003 bd3 ba2k sqft2 Longview Drive, Scarsdale, NY 10583For SaleMLS ID #1064518, Alfred J. Dobbs II, Listing by: Compass Greater NY, LLC. OneKey® MLS as distributed by MLS GRID
- $1,495,0003 bd4 ba2.5k sqft344 Sprain Road, Scarsdale, NY 10583For SaleMLS ID #1036367, Elizabeth Hargraves, Listing by: Julia B Fee Sothebys Int. Rlty. OneKey® MLS as distributed by MLS GRID
- $1,395,0003 bd2 ba2k sqft9 Carman Road, Scarsdale, NY 10583For SaleMLS ID #1064157, Philip Simonetti, Listing by: Redfin Real Estate. OneKey® MLS as distributed by MLS GRID
- $1,475,0005 bd3 ba2.7k sqft32 Dogwood Drive, Scarsdale, NY 10583For SaleMLS ID #1052267, April Gasparino, Listing by: King Merritt Realty. OneKey® MLS as distributed by MLS GRID
- $1,250,0004 bd3 ba2.3k sqft498 Winding Road N, Ardsley, NY 10502For SaleMLS ID #1045812, Lizette Sinhart, Listing by: One Rock Real Estate, LLC. OneKey® MLS as distributed by MLS GRID
- $1,600,0004 bd4 ba2.3k sqft170 Nelson Road, Scarsdale, NY 10583For SaleMLS ID #1066271, Margarita A Kocovic, Listing by: Keller Williams Realty Group. OneKey® MLS as distributed by MLS GRID
- $1,249,0004 bd3 ba2.4k sqft3 Baldwin Lane, Scarsdale, NY 10583For SaleMLS ID #954117, Sana Gilani, Listing by: Houlihan Lawrence Inc.. OneKey® MLS as distributed by MLS GRID
- $1,299,9993 bd3 ba2.2k sqft5 Harrison Street #B, Tuckahoe, NY 10707For SaleMLS ID #1073810, Valon Nikci, Listing by: Link NY Realty. OneKey® MLS as distributed by MLS GRID
- $1,395,0003 bd2 ba1.9k sqft79 Park Avenue, Eastchester, NY 10709For SaleMLS ID #1065839, Sula Pearlman, Listing by: Coldwell Banker Realty. OneKey® MLS as distributed by MLS GRID
- $1,050,0003 bd2 ba1.7k sqft4 Richard Terrace, Hartsdale, NY 10530For SaleMLS ID #1061364, Ellen Schwartz, Listing by: Julia B Fee Sothebys Int. Rlty. OneKey® MLS as distributed by MLS GRID
- $1,090,0003 bd3 ba1.5k sqft42 Stratford Road, Scarsdale, NY 10583For SaleMLS ID #1033850, Xiaomeng C. Zhang PSA, Listing by: Keller Williams Realty Greater. OneKey® MLS as distributed by MLS GRID
- $1,350,0004 bd4 ba2.3k sqft71 Northfield Avenue, Dobbs Ferry, NY 10522For SaleMLS ID #1039136, Shpresa Camaj, Listing by: Real Broker NY LLC. OneKey® MLS as distributed by MLS GRID
- $1,450,8804 bd3 ba1.9k sqft128 RALPH Avenue, White Plains, NY 10606For SaleMLS ID #1046373, Anne Moretti, Listing by: Julia B Fee Sothebys Int. Rlty. OneKey® MLS as distributed by MLS GRID
- $1,299,0003 bd3 ba1.5k sqft208 Lincoln Avenue, Eastchester, NY 10709For SaleMLS ID #1055430, Matthew J. Bizzarro, Listing by: Bizzarro Agency, LLC. OneKey® MLS as distributed by MLS GRID
- $935,0003 bd2 ba1.6k sqft26 Reynolds Place, Scarsdale, NY 10583For SaleMLS ID #1034459, Kelly Castiglione, Listing by: Coldwell Banker Realty. OneKey® MLS as distributed by MLS GRID
- $1,228,0003 bd3 ba2.5k sqft30 Hidden Ridge Court, Scarsdale, NY 10583For SaleMLS ID #1040428, Andrea K. Weiss, Listing by: Julia B Fee Sothebys Int. Rlty. OneKey® MLS as distributed by MLS GRID
