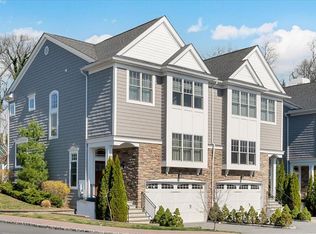
Whether you are downsizing or buying your first home, do so without compromise at Hidden Ridge at Scarsdale, a desirable gated townhome community offering exceptional convenience, comfort and remarkably low carrying costs. Ideally located near the Scarsdale-Edgemont corridor, this beautifully updated residence provides a more manageable alternative to single-family living while allowing you to live close to the shops and restaurants.
An internal elevator connects all three levels, making every part of the home easily accessible. The sun-filled interior features high ceilings, hardwood floors, crown moldings and generously proportioned rooms designed for both comfortable everyday living and gracious entertaining. The main level includes a spacious living room with a gas fireplace and oversized windows, an open dining area and a well-appointed kitchen with an enlarged center island. Sliding glass doors open to a private patio—an inviting extension of the living space for outdoor dining and relaxation.
The serene primary suite offers two walk-in closets with custom closet systems and a beautifully refreshed bath with updated quartz countertops, sinks and faucets. Two additional bedrooms provide comfortable accommodations for family and guests, while the finished lower-level family room, with full-size windows, offers valuable flexibility for a home office, gym, media room and/or recreation space.
Thoughtful improvements include custom-fitted closets throughout, appliances replaced in May, a newer hot-water heater, a new air-conditioning condenser coil, Restoration Hardware light fixtures, a Flo by Moen smart water-monitoring system and a Ring doorbell. A two-car garage completes the home.
Residents enjoy professionally maintained landscaping and snow removal, along with a community clubhouse, gathering space and fitness center. Convenient to the Scarsdale Metro-North station, Central Avenue shopping and dining, and major parkways, this is an exceptional opportunity to enjoy a simplified, low-maintenance lifestyle without giving up space, privacy or proximity to Scarsdale.
Coming soon 09/16
$1,228,000
30 Hidden Ridge Court, Scarsdale, NY 10583
3beds
2,500sqft
Condominium, Residential
Built in 2015
-- sqft lot
$-- Zestimate®
$491/sqft
$674/mo HOA
What's special
- 5 days
- 351
- 15
Zillow last checked:
Listing updated:
Listed by:
Julia B Fee Sothebys Int. Rlty 914-725-3305,
Andrea K. Weiss 917-324-4505,
Lisa R. Cohen 914-907-4623,
Julia B Fee Sothebys Int. Rlty
Source: OneKey® MLS as distributed by MLS GRID,MLS#: 1040428
Facts & features
Interior
Bedrooms & bathrooms
- Bedrooms: 3
- Bathrooms: 3
- Full bathrooms: 2
- 1/2 bathrooms: 1
Other
- Description: Entry level with double height celiing and spacious walk-in coat closet.
- Level: Other
Other
- Description: Main level features an updated kitchen with expanded island, dining area, access to outdoor deck, living room with gas fireplace, over sized windows, powder room
- Level: First
Other
- Description: Second level features a spacious primary suite with updated en suite bathroom with soaking tub and separate shower, tray ceiling, multiple closets, 2 additional bedrooms and a hall bathroom
- Level: Second
Other
- Description: Lower level provides flexibility for a home office, gym, media room and/or recreation space, laundry, storage, walk-out access through the 2-car garage, elevator access that allows for no-step access to all levels of the unit.
- Level: Lower
Heating
- Forced Air, Natural Gas
Cooling
- Central Air
Appliances
- Included: Dishwasher, Disposal, Dryer, Gas Range, Microwave, Refrigerator, Stainless Steel Appliance(s), Washer, Gas Water Heater
- Laundry: In Basement, Laundry Room
Features
- Cathedral Ceiling(s), Ceiling Fan(s), Chandelier, Chefs Kitchen, Crown Molding, Double Vanity, Eat-in Kitchen, Elevator, Entrance Foyer, Granite Counters, His and Hers Closets, Kitchen Island, Open Floorplan, Open Kitchen, Pantry, Primary Bathroom, Quartz/Quartzite Counters, Recessed Lighting, Soaking Tub, Storage, Walk-In Closet(s)
- Flooring: Carpet, Hardwood
- Windows: Blinds, Drapes, ENERGY STAR Qualified Windows, Oversized Windows, Screens, Skylight(s), Wood Frames
- Basement: Finished,Full,Storage Space,Walk-Out Access
- Attic: Scuttle
- Number of fireplaces: 1
- Fireplace features: Gas, Living Room
- Common walls with other units/homes: 1 Common Wall
Interior area
- Total structure area: 2,500
- Total interior livable area: 2,500 sqft
Property
Parking
- Total spaces: 4
- Parking features: Attached, Driveway, Garage, Garage Door Opener
- Garage spaces: 2
- Has uncovered spaces: Yes
Accessibility
- Accessibility features: Accessible Elevator Installed
Features
- Levels: Three Or More
- Exterior features: Lighting, Private Entrance, Rain Gutters
Lot
- Size: 2,599 Square Feet
Details
- Parcel number: 1800004000048590000114
- Special conditions: None
Construction
Type & style
- Home type: Condo
- Property subtype: Condominium, Residential
- Attached to another structure: Yes
Materials
- Frame
Condition
- Year built: 2015
Utilities & green energy
- Sewer: Public Sewer
- Water: Public
- Utilities for property: Cable Connected, Electricity Connected, Natural Gas Connected, Sewer Connected, Trash Collection Private, Underground Utilities
Community & HOA
Community
- Features: Clubhouse, Fitness Center, Gated
- Security: Gated Community, Security Gate, Security System, Smoke Detector(s)
- Subdivision: Hidden Ridge at Scarsdale
HOA
- Has HOA: Yes
- Services included: Common Area Maintenance, Maintenance Grounds, Snow Removal, Trash
- HOA fee: $674 monthly
- HOA name: Hidden Ridge at Scarsdale
Location
- Region: Scarsdale
Financial & listing details
- Price per square foot: $491/sqft
- Tax assessed value: $11,000
- Annual tax amount: $13,129
- Date on market: 9/16/2026
- Listing agreement: Exclusive Right To Sell
- Exclusions: none
- Electric utility on property: Yes
Estimated market value
Not available
Estimated sales range
Not available
Not available
Price history
Price history is unavailable.
Public tax history
Tax history is unavailable.
Monthly payment
Climate risks
Neighborhood: Hearthstone
Nearby schools
Schools provided by the listing agent
- Elementary: Yonkers (School Choice)
- Middle: Yonkers (School Choice)
- High: Yonkers (School Choice)
Source: OneKey® MLS as distributed by MLS GRID. This data may not be complete. We recommend contacting the local school district to confirm school assignments for this home.
Similar homes
- $1,225,0003 bd3 ba2k sqft1 Scarsdale Road #321, Tuckahoe, NY 10707For Sale

 MLS ID #1047741, Deborah Valentino, Listing by: Houlihan Lawrence Inc.. OneKey® MLS as distributed by MLS GRID
 - $999,0003 bd3 ba2.5k sqft15 Hidden Ridge Court, Scarsdale, NY 10583For Sale
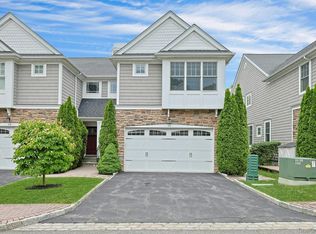 MLS ID #1016363, Laura Miller, Listing by: Houlihan Lawrence Inc.. OneKey® MLS as distributed by MLS GRID
 - $779,0003 bd3 ba2k sqft11 Jackson Avenue #27, Scarsdale, NY 10583For Sale
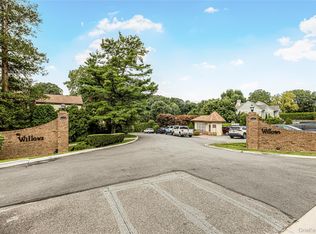 MLS ID #1045284, Laji Varghese, Listing by: RE/MAX Distinguished Hms.&Prop. OneKey® MLS as distributed by MLS GRID
 - $799,0004 bd4 ba2.5k sqft11 Wyndham Road, Scarsdale, NY 10583For Sale
 MLS ID #988100, Christine E. Judge, Listing by: Julia B Fee Sothebys Int. Rlty. OneKey® MLS as distributed by MLS GRID
 - $999,0002 bd4 ba2.7k sqft22 Berrybush Lane #70, Hastings-on-Hudson, NY 10706For SaleMLS ID #1046963, Zoya Litinetskaya, Listing by: Compass Greater NY, LLC. OneKey® MLS as distributed by MLS GRID
- $1,425,0003 bd3 ba2.2k sqft1 Sage Terrace, Scarsdale, NY 10583For SaleMLS ID #1048112, Cindy Schwall, Listing by: Houlihan Lawrence Inc.. OneKey® MLS as distributed by MLS GRID
- $1,359,9993 bd3 ba3k sqft136 Wilmot Circle, Scarsdale, NY 10583For SaleMLS ID #1043497, David Gaudio, Listing by: Houlihan Lawrence Inc.. OneKey® MLS as distributed by MLS GRID
- $1,299,0004 bd3 ba1.5k sqft24 Dogwood Drive, Scarsdale, NY 10583For SaleMLS ID #1040324, John C. Pisa, Listing by: eRealty Advisors, Inc. OneKey® MLS as distributed by MLS GRID
- $1,299,9994 bd3 ba3.6k sqft81 Avondale Road, Yonkers, NY 10710For SaleMLS ID #1044113, Jeffrie Pena, Listing by: Locqube New York, Inc.. OneKey® MLS as distributed by MLS GRID
- $1,190,0003 bd3 ba1.5k sqft42 Stratford Road, Scarsdale, NY 10583For SaleMLS ID #1033850, Xiaomeng C. Zhang PSA, Listing by: Keller Williams Realty Greater. OneKey® MLS as distributed by MLS GRID
- $649,0002 bd2 ba1.4k sqft153 Montgomery Avenue #B, Scarsdale, NY 10583For SaleMLS ID #1049956, Jorge A. Guerrero Jr, Listing by: Home Sweet Home Properties. OneKey® MLS as distributed by MLS GRID
- $1,299,0004 bd3 ba2.4k sqft3 Baldwin Lane, Scarsdale, NY 10583For SaleMLS ID #954117, Sana Gilani, Listing by: Houlihan Lawrence Inc.. OneKey® MLS as distributed by MLS GRID
- $1,150,0003 bd3 ba3.2k sqft121 Newport Road, Yonkers, NY 10710For SaleMLS ID #1036801, Kieran Dwyer, Listing by: Double C Realty. OneKey® MLS as distributed by MLS GRID
- $1,250,0002 bd2 ba1.8k sqft1 Scarsdale Road #319, Tuckahoe, NY 10707For SaleMLS ID #988288, Andrea Strone, Listing by: Julia B Fee Sothebys Int. Rlty. OneKey® MLS as distributed by MLS GRID
- $1,499,0004 bd2 ba2.3k sqft38 Harney Road, Scarsdale, NY 10583For SaleMLS ID #1038885, John C. Pisa, Listing by: eRealty Advisors, Inc. OneKey® MLS as distributed by MLS GRID
- $1,180,0004 bd3 ba2.7k sqft25 Allen Street, Dobbs Ferry, NY 10522For SaleMLS ID #1045499, James Mulvey, Jr., Listing by: Houlihan Lawrence Inc.. OneKey® MLS as distributed by MLS GRID
- $1,100,0003 bd2 ba1.7k sqft144 Bell Road, Scarsdale, NY 10583For SaleMLS ID #1026179, Joseph Lukic, Listing by: Compass Greater NY, LLC. OneKey® MLS as distributed by MLS GRID
- $749,9993 bd2 ba1.5k sqft44 Montrose Road, Yonkers, NY 10710For SaleMLS ID #1049210, Geno M. George, Listing by: Compass Greater NY, LLC. OneKey® MLS as distributed by MLS GRID
