Welcome to this beautifully maintained 5-bedroom, 4-bath semi-attached home built in 2021, offering approximately 2,400 sq ft above grade, plus a fully finished basement that provides substantial additional living space.
The home features a spacious, thoughtfully designed layout, abundant natural light, modern finishes, and a beautifully upgraded kitchen. Generously sized rooms, ample storage, and a versatile lower level offer exceptional flexibility and endless possibilities for a variety of living arrangements and lifestyle needs, enhancing the home's comfort and functionality.
Enjoy a private deck with pleasant views and a prime location in one of Spring Valley's most desirable neighborhoods, close to shopping, parks, transportation, and everyday conveniences. This rare opportunity offers a modern home with exceptional space, comfort, and flexibility.
For sale
$1,299,000
34 Union Road #214, Spring Valley, NY 10977
5beds
2,395sqft
Condominium, Residential
Built in 2021
-- sqft lot
$1,276,300 Zestimate®
$542/sqft
$-- HOA
What's special
Modern finishesAbundant natural lightGenerously sized roomsSpacious thoughtfully designed layoutAmple storageBeautifully upgraded kitchen
- 7 days
- 113
- 3
Zillow last checked:
Listing updated:
Listed by:
Nationwide Houses LLC 203-482-0102,
Shimon Leibowitz 845-554-3363
Source: OneKey® MLS as distributed by MLS GRID,MLS#: 1015848
Facts & features
Interior
Bedrooms & bathrooms
- Bedrooms: 5
- Bathrooms: 4
- Full bathrooms: 3
- 1/2 bathrooms: 1
Primary bedroom
- Level: Second
Bedroom 1
- Level: Second
Bedroom 2
- Level: Second
Bedroom 3
- Level: Second
Bedroom 4
- Level: Second
Primary bathroom
- Level: Second
Bathroom 1
- Level: First
Bathroom 3
- Level: Second
Bathroom 4
- Level: Second
Dining room
- Level: First
Family room
- Level: Basement
Kitchen
- Level: First
Laundry
- Level: Second
Living room
- Level: First
Office
- Level: First
Heating
- Baseboard
Cooling
- Central Air
Appliances
- Included: None
- Laundry: Laundry Room
Features
- Central Vacuum, Granite Counters, High Ceilings, Storage
- Basement: Partially Finished,Storage Space,Walk-Out Access
- Attic: Pull Stairs
- Common walls with other units/homes: 1 Common Wall
Interior area
- Total structure area: 2,395
- Total interior livable area: 2,395 sqft
Property
Parking
- Total spaces: 1
- Parking features: Parking Lot
Features
- Levels: Three Or More
Lot
- Size: 7,579 Square Feet
Details
- Parcel number: 39260505702200020010000214
- Special conditions: None
Construction
Type & style
- Home type: Condo
- Architectural style: Other
- Property subtype: Condominium, Residential
- Attached to another structure: Yes
Materials
- Frame
Condition
- Year built: 2021
Utilities & green energy
- Sewer: Public Sewer
- Water: Public
- Utilities for property: Electricity Connected, Natural Gas Connected, Sewer Connected, Water Connected
Community & HOA
HOA
- Has HOA: No
Location
- Region: Spring Valley
Financial & listing details
- Price per square foot: $542/sqft
- Tax assessed value: $33,300
- Annual tax amount: $16,180
- Date on market: 7/5/2026
- Cumulative days on market: 72 days
- Listing agreement: Exclusive Right To Sell
- Electric utility on property: Yes
Estimated market value
$1,276,300
$1.21M - $1.34M
$4,922/mo
Price history
| Date | Event | Price |
|---|---|---|
| 10/8/2026 | Listed for sale | $1,299,000-6.9%$542/sqft |
Source:  OneKey® MLS as distributed by MLS GRID #1015848 Report a problem OneKey® MLS as distributed by MLS GRID #1015848 Report a problem | ||
| 9/8/2026 | Listing removed | $1,395,000$582/sqft |
Source: OneKey® MLS as distributed by MLS GRID #1015848 Report a problem | ||
| 7/27/2026 | Price change | $1,395,000-0.3%$582/sqft |
Source: OneKey® MLS as distributed by MLS GRID #1015848 Report a problem | ||
| 7/5/2026 | Listed for sale | $1,399,000$584/sqft |
Source: OneKey® MLS as distributed by MLS GRID #1015848 Report a problem | ||
Public tax history
Tax history is unavailable.
Monthly payment
Climate risks
Neighborhood: 10977
Nearby schools
Schools provided by the listing agent
- Elementary: Elmwood Elementary School
- Middle: Chestnut Ridge Middle School
- High: Ramapo High School
Source: OneKey® MLS as distributed by MLS GRID. This data may not be complete. We recommend contacting the local school district to confirm school assignments for this home.
Similar homes
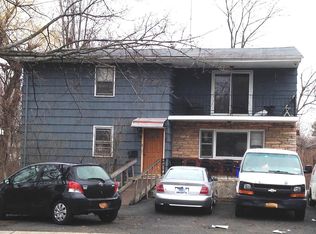
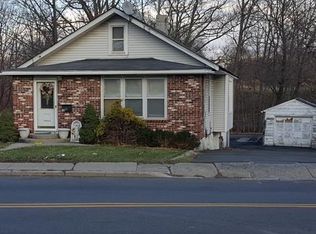
- $1,250,0004 bd3 ba2.6k sqft92 Scotland Hill Road, Chestnut Ridge, NY 10977For Sale

 MLS ID #987963, Anthony Marion, Listing by: Howard Hanna Rand Realty. OneKey® MLS as distributed by MLS GRID
 - $--4 bd4 ba2.7k sqft44 Central Dr, Nanuet, NY 10954Auction
 Auction.com 2
 - $1,350,0006 bd3 ba3.2k sqft1 Charlotte Drive, Spring Valley, NY 10977For Sale
 MLS ID #H6336195, Miriam Perkowski, Listing by: Q Home Sales. OneKey® MLS as distributed by MLS GRID
 - $999,0005 bd4 ba2.7k sqft9 Charlotte Drive, Spring Valley, NY 10977For Sale
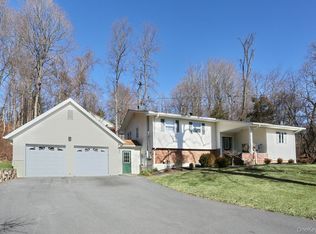 MLS ID #1023150, Miriam Perkowski, Listing by: Q Home Sales. OneKey® MLS as distributed by MLS GRID
 - $1,649,0005 bd4 ba3.1k sqft7 Birdie Drive, Suffern, NY 10901For SaleMLS ID #1060352, Shainie Kovitz, Listing by: Q Home Sales. OneKey® MLS as distributed by MLS GRID
- $850,0004 bd2 ba1.7k sqft2 Hempstead Lane, Spring Valley, NY 10977For SaleMLS ID #1016144, Kathleen Finn, Listing by: Christie's Int. Real Estate. OneKey® MLS as distributed by MLS GRID
- $769,0004 bd3 ba1.9k sqft4 Great Oaks Drive, New City, NY 10956For SaleMLS ID #1054334, Eliezer Z. Farkas, Listing by: Keller Williams Valley Realty. OneKey® MLS as distributed by MLS GRID
- $859,0005 bd3 ba2.6k sqft6 Fayva Court, New City, NY 10956For SaleMLS ID #1001248, Charnie Guttmann, Listing by: eRealty Advisors, Inc. OneKey® MLS as distributed by MLS GRID
- $849,0004 bd3 ba2.9k sqft3 Five Oaks Lane, Valley Cottage, NY 10989For SaleMLS ID #1050581, Ryan Paige, Listing by: Corcoran Baer & McIntosh. OneKey® MLS as distributed by MLS GRID
- $949,0004 bd3 ba2.1k sqft5 Newport Court, Suffern, NY 10901For SaleMLS ID #1028686, Gitty Berkovic, Listing by: Q Home Sales. OneKey® MLS as distributed by MLS GRID
- $850,0004 bd3 ba2.3k sqft4 Woolf Road, Pomona, NY 10980For SaleMLS ID #1059175, Sholom Kass, Listing by: HERE4UREALTY INC.. OneKey® MLS as distributed by MLS GRID
- $899,0005 bd4 ba3.5k sqft22 N Lorna Lane, Airmont, NY 10952For SaleMLS ID #1037122, David Jacobi, Listing by: Keller Williams Valley Realty. OneKey® MLS as distributed by MLS GRID
- $1,079,0004 bd2 ba1.7k sqft208 Saddle River Road, Monsey, NY 10952For SaleMLS ID #959068, Asher Frankel, Listing by: Mark One Real Estate. OneKey® MLS as distributed by MLS GRID
- $725,0004 bd2 ba1.4k sqft330 Holt Drive, Pearl River, NY 10965For SaleMLS ID #1050729, Timothy J. Wolfe, Listing by: Howard Hanna Rand Realty. OneKey® MLS as distributed by MLS GRID
- $663,9004 bd2 ba1.6k sqft12 Short Hill Road, New City, NY 10956For SaleMLS ID #1021593, Jane C Nguyen, Listing by: Coldwell Banker Realty. OneKey® MLS as distributed by MLS GRID
- $929,9995 bd4 ba3.2k sqft21 Argow Place, Nanuet, NY 10954For SaleMLS ID #1045259, Kathleen A Kennedy, Listing by: Imagine Properties NY. OneKey® MLS as distributed by MLS GRID
- $775,0005 bd3 ba2k sqft136 Orchid Drive, Pearl River, NY 10965For SaleMLS ID #1044266, Susan R Kopec, Listing by: Howard Hanna Rand Realty. OneKey® MLS as distributed by MLS GRID
- $750,0004 bd3 ba2.2k sqft118 Ridge Road, Valley Cottage, NY 10989For SaleMLS ID #1054550, Linda Fernandez, Listing by: Keller Williams Hudson Valley. OneKey® MLS as distributed by MLS GRID
