
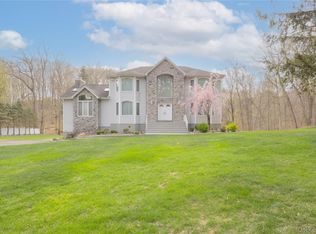
Montebello Pines! Great layout in this beautiful center hall colonial. Grand two story entry way, high ceilings, updated kitchen, two new bathrooms, office, family room, and laundry on main level.
Upstairs has four large bedrooms. Extra large primary bathroom, spacious primary bedroom with tray ceilings. Lots of high hats spots throughout. Roof 2 years old, updated central air. New hot water heater. Fabulous finished basement with bathroom (780 square feet, plus additional 800 unfinished square feet). Located on magnificent property on cul de sac.
For sale
Price cut: $100K (6/29)
$1,699,000
7 Birdie Drive, Suffern, NY 10901
5beds
3,123sqft
Single Family Residence, Residential
Built in 1998
1.11 Acres Lot
$-- Zestimate®
$544/sqft
$-- HOA
What's special
High ceilingsLaundry on main levelExtra large primary bathroomBeautiful center hall colonialUpdated kitchenFour large bedroomsFamily room
- 48 days |
- 597 |
- 22 |
Zillow last checked:
Listing updated:
Listed by:
Q Home Sales 845-357-4663,
Shainie Kovitz 914-329-1958
Source: OneKey® MLS as distributed by MLS GRID,MLS#: 1013587
Facts & features
Interior
Bedrooms & bathrooms
- Bedrooms: 5
- Bathrooms: 4
- Full bathrooms: 3
- 1/2 bathrooms: 1
Primary bedroom
- Level: Second
Bedroom 2
- Level: Second
Bedroom 3
- Level: Second
Bedroom 4
- Level: Second
Bedroom 5
- Level: Basement
Primary bathroom
- Level: Second
Bathroom 2
- Level: Second
Bathroom 3
- Level: Basement
Bonus room
- Description: storage room
- Level: Basement
Dining room
- Level: First
Family room
- Level: First
Family room
- Level: Basement
Kitchen
- Level: First
Laundry
- Level: First
Lavatory
- Level: First
Living room
- Level: First
Office
- Level: First
Heating
- Baseboard
Cooling
- Central Air
Appliances
- Included: Convection Oven, Dishwasher, Gas Oven, Microwave, Refrigerator, Stainless Steel Appliance(s)
Features
- Eat-in Kitchen, Formal Dining, Granite Counters, Primary Bathroom, Tray Ceiling(s), Walk-In Closet(s)
- Windows: Blinds
- Basement: Full
- Attic: Pull Stairs
- Number of fireplaces: 1
- Fireplace features: Family Room
Interior area
- Total structure area: 3,883
- Total interior livable area: 3,123 sqft
Property
Parking
- Total spaces: 2
- Parking features: Garage
- Garage spaces: 2
Lot
- Size: 1.11 Acres
Details
- Parcel number: 39261704801900010520000000
- Special conditions: None
Construction
Type & style
- Home type: SingleFamily
- Architectural style: Colonial
- Property subtype: Single Family Residence, Residential
Materials
- Frame
Condition
- Year built: 1998
Utilities & green energy
- Sewer: Public Sewer
- Water: Public
- Utilities for property: Cable Connected, Electricity Connected, Natural Gas Available, Natural Gas Connected
Community & HOA
HOA
- Has HOA: No
Location
- Region: Montebello
Financial & listing details
- Price per square foot: $544/sqft
- Tax assessed value: $82,900
- Annual tax amount: $27,061
- Date on market: 6/21/2026
- Cumulative days on market: 43 days
- Listing agreement: Exclusive Right To Sell
- Exclusions: washer/dryer
- Electric utility on property: Yes
Estimated market value
Not available
Estimated sales range
Not available
Not available
Price history
| Date | Event | Price |
|---|---|---|
| 6/29/2026 | Price change | $1,699,000-5.6%$544/sqft |
Source:  OneKey® MLS as distributed by MLS GRID #1013587 Report a problem OneKey® MLS as distributed by MLS GRID #1013587 Report a problem | ||
| 6/19/2026 | Listed for sale | $1,799,000+80.4%$576/sqft |
Source: OneKey® MLS as distributed by MLS GRID #1013587 Report a problem | ||
| 3/1/2022 | Sold | $997,500+11%$319/sqft |
Source: Public Record Report a problem | ||
| 1/18/2021 | Listing removed | -- |
Source: OneKey® MLS as distributed by MLS GRID #H6088659 Report a problem | ||
| 1/4/2021 | Listed for sale | $899,000+28.6%$288/sqft |
Source: OneKey® MLS as distributed by MLS GRID #H6088659 Report a problem | ||
| 10/6/2019 | Listing removed | $699,000$224/sqft |
Source: Q Home Sales #4966449 Report a problem | ||
| 7/16/2019 | Price change | $699,000-4.1%$224/sqft |
Source: Q Home Sales #4966449 Report a problem | ||
| 7/9/2019 | Price change | $729,000-1.4%$233/sqft |
Source: Q Home Sales #4966449 Report a problem | ||
| 6/26/2019 | Listed for sale | $739,000-23%$237/sqft |
Source: Q Home Sales #4966449 Report a problem | ||
| 7/18/2005 | Sold | $960,000+26.1%$307/sqft |
Source: Public Record Report a problem | ||
| 1/2/2003 | Sold | $761,000+72.2%$244/sqft |
Source: Public Record Report a problem | ||
| 2/18/1999 | Sold | $442,020$142/sqft |
Source: Public Record Report a problem | ||
Public tax history
| Year | Property taxes | Tax assessment |
|---|---|---|
| 2025 | -- | $82,900 |
| 2024 | -- | $82,900 |
| 2023 | -- | $82,900 |
| 2022 | -- | $82,900 |
| 2021 | -- | $82,900 |
| 2020 | -- | $82,900 -16% |
| 2019 | -- | $98,700 |
| 2018 | -- | $98,700 |
| 2017 | $26,474 | $98,700 |
| 2016 | -- | $98,700 |
| 2015 | -- | $98,700 -5.6% |
| 2014 | -- | $104,600 |
| 2013 | -- | $104,600 |
| 2012 | -- | $104,600 |
| 2011 | -- | $104,600 |
| 2010 | -- | $104,600 |
| 2009 | -- | $104,600 |
| 2007 | -- | $104,600 -5.2% |
| 2006 | -- | $110,300 +6.8% |
| 2005 | -- | $103,300 -8.8% |
| 2004 | -- | $113,300 |
| 2003 | -- | $113,300 |
| 2002 | -- | $113,300 |
| 2001 | -- | $113,300 |
| 2000 | -- | $113,300 |
Find assessor info on the county website
Monthly payment
Climate risks
Neighborhood: 10901
Nearby schools
GreatSchools rating
- 6/10Montebello Road SchoolGrades: 3-5Distance: 0.5 mi
- 5/10Suffern Middle SchoolGrades: 6-8Distance: 0.7 mi
- 7/10Suffern Senior High SchoolGrades: 9-12Distance: 0.8 mi
Schools provided by the listing agent
- Elementary: Montebello Road School
- Middle: Suffern Middle School
- High: Suffern Senior High School
Source: OneKey® MLS as distributed by MLS GRID. This data may not be complete. We recommend contacting the local school district to confirm school assignments for this home.
- $1,437,4004 bd4 ba3.1k sqft2 Chip Cir, Suffern, NY 10901Off Market
- $1,496,0004 bd2 ba3k sqft9 Birdie Dr, Montebello, NY 10901Off Market
- $---- bd-- ba-- sqft20 Montebello Rd, Suffern, NY 10901Off Market
- $1,725,0005 bd3 ba4.6k sqft6 Birdie Dr, Montebello, NY 10901Sold
- $1,669,0005 bd6 ba4.2k sqft8 Birdie Dr, Montebello, NY 10901Sold
- $1,700,0005 bd4 ba3.7k sqft4 Chip Cir, Suffern, NY 10901Sold
- $592,5002 bd1 ba800 sqft22 Montebello Rd, Suffern, NY 10901Off Market
- $841,0003 bd2 ba1.4k sqft24 Montebello Rd, Suffern, NY 10901Off Market
A local agent can set up tours, give advice and negotiate with sellers.
Similar homes
- $--5 bd3 ba3.8k sqft2 Rosebud Ln, Airmont, NY 10952AuctionAuction.com 2
- $1,800,0006 bd6 ba4.3k sqft22 Golden Road, Suffern, NY 10901For Sale

 MLS ID #1011051, Lonna H Ralbag, Listing by: Rodeo Realty Inc. OneKey® MLS as distributed by MLS GRID
 - $1,629,0005 bd5 ba4.1k sqft25 Charnwood Drive, Suffern, NY 10901For Sale
 MLS ID #970127, Naomi Streicher, Listing by: Q Home Sales. OneKey® MLS as distributed by MLS GRID
 - $1,549,0005 bd3 ba3.4k sqft774 Haverstraw Road, Suffern, NY 10901For Sale
 MLS ID #986447, Abraham Spitzer, Listing by: Keller Williams Hudson Valley. OneKey® MLS as distributed by MLS GRID
 - $1,599,0005 bd3 ba3.5k sqft6 S Post Lane, Airmont, NY 10952For SaleMLS ID #1005828, Chaim Katz, Listing by: Metrex Realty INC. OneKey® MLS as distributed by MLS GRID
- $1,150,0005 bd2 ba3.3k sqft11 Hillside Court, Suffern, NY 10901For SaleMLS ID #1031525, Sharon Kushner, Listing by: eXp Realty. OneKey® MLS as distributed by MLS GRID
- $--4 bd3 ba2.8k sqft436 Call Hollow Rd, Stony Pt, NY 10980AuctionXome
- $1,990,0005 bd5 ba3.5k sqftLot 6 StoneHedge Road, Suffern, NY 10901New ConstructionMLS ID #951779, Naomi Streicher, Listing by: Q Home Sales. OneKey® MLS as distributed by MLS GRID
- $899,0005 bd3 ba2k sqft9 Adams Lane, Suffern, NY 10901For SaleMLS ID #1015151, Feige R. Fried, Listing by: eRealty Advisors, Inc. OneKey® MLS as distributed by MLS GRID
- $1,350,0005 bd3 ba3.1k sqft5 Lea Court, Pomona, NY 10970For SaleMLS ID #1030930, Naphtali Dan Marrus, Listing by: Keller Williams Hudson Valley. OneKey® MLS as distributed by MLS GRID
- $1,700,0006 bd6 ba4.2k sqft10 Rockingham Road, Spring Valley, NY 10977For SaleMLS ID #992251, Jill Minsky, Listing by: Fuerst & Fuerst Inc. OneKey® MLS as distributed by MLS GRID
- $859,0004 bd3 ba2.8k sqft500 Haverstraw Road, Suffern, NY 10901For SaleMLS ID #1010338, Naomi Streicher, Listing by: Q Home Sales. OneKey® MLS as distributed by MLS GRID
- $970,0004 bd3 ba2.1k sqft10 Sabin Drive, Airmont, NY 10901For SaleMLS ID #996084, Leon Klein, Listing by: Keller Williams Hudson Valley. OneKey® MLS as distributed by MLS GRID
- $1,500,0005 bd4 ba2.4k sqft31 Beckett Court, Spring Valley, NY 10977For SaleMLS ID #1017458, Dov Tessler, Listing by: Keller Williams Hudson Valley. OneKey® MLS as distributed by MLS GRID
- $--3 bd2 ba2k sqft14 Carlton Rd, Monsey, NY 10952AuctionAuction.com 2
- $1,250,0005 bd3 ba2.4k sqft1 Frontier Lane, Monsey, NY 10952For SaleMLS ID #1028311, Shlome Knobloch, Listing by: Nationwide Houses LLC. OneKey® MLS as distributed by MLS GRID
- $1,499,0006 bd3 ba3k sqft1 Greg Sikorsky Drive, Monsey, NY 10952For SaleMLS ID #1008049, Kayla Wiederman, Listing by: Q Home Sales. OneKey® MLS as distributed by MLS GRID
- $1,560,0008 bd4 ba3.6k sqft8 Algonquin Cir, Airmont, NY 10952For Sale By Owner
- $--4 bd3 ba2.6k sqft1 Saddle Ridge Ln, Park Ridge, NJ 07656AuctionAuction.com 2
- $1,789,0006 bd3 ba2.1k sqft24 Waverly Place, Monsey, NY 10952For SaleMLS ID #937518, Ephraim Weissmandl, Listing by: Fuerst & Fuerst Inc. OneKey® MLS as distributed by MLS GRID
