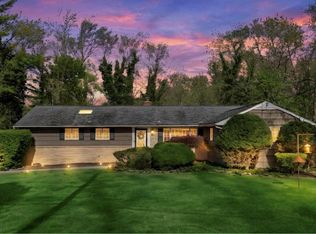
Privacy. Space. A home that delivers. Welcome to 10 Sabin Drive, a spacious bi-level tucked away at the end of a quiet, private cul-de-sac shared by just three homes. Perched atop a gentle hill and surrounded by mature trees, this is the kind of setting that commands attention without asking for it, nearly 0.8 acres of peace, privacy, and room to breathe.
From the moment you arrive, you're greeted by solid curb appeal, a large driveway with ample space, and an attached two-car garage. The fully fenced yard is just a portion of the total lot, the property extends well beyond the fence line, offering even more space to enjoy. Out back, a generous deck and porch serves as the heart of the outdoor living area, accessible through three separate sliding doors from the master bedroom, kitchen, and formal dining room. The fenced pool area is being conveyed as-is, a great opportunity for the next owner to bring it back to full use. Backing up to a cemetery, you'll enjoy unmatched quiet and privacy with no rear neighbors in sight.
Inside, beautiful hardwood floors flow through the main living areas. The layout is both functional and inviting, featuring a bright living room, a formal dining room perfect for entertaining, and a well-appointed kitchen with ceramic tile floors, a pantry, ample cabinetry, generous counter space, and a sliding door that opens directly to the deck. The master bedroom is a true retreat, boasting two closets, private deck access, and an en-suite with a full shower and vanity. Two additional bedrooms and a full shared bath round out the main level.
The lower level expands your living space significantly. A large family room offers the perfect flex space, while a fourth bedroom with a closet and windows is ideal for guests or an in-law setup. A half bath is already in place, with the option to easily add a shower for full bath functionality. The laundry room, boiler, and hot water heater are also neatly tucked away on this level, along with access to the two-car garage.
Central air conditioning and baseboard heating keep the home comfortable year-round. With peaceful winter views from the hilltop lot and a setting that feels worlds away from the everyday, 10 Sabin Road is a rare find for buyers who truly value space, privacy, and quiet living.
Homes like this don't wait. Schedule your private showing today and come see why 10 Sabin Drive is exactly what you've been looking for.
For sale
$989,000
10 Sabin Drive, Airmont, NY 10901
4beds
2,186sqft
Single Family Residence, Residential
Built in 1992
0.79 Acres Lot
$-- Zestimate®
$452/sqft
$-- HOA
What's special
- 71 days |
- 225 |
- 14 |
Zillow last checked:
Listing updated:
Listed by:
Keller Williams Hudson Valley 845-639-0300,
Leon Klein 845-774-9052
Source: OneKey® MLS as distributed by MLS GRID,MLS#: 996084
Facts & features
Interior
Bedrooms & bathrooms
- Bedrooms: 4
- Bathrooms: 3
- Full bathrooms: 2
- 1/2 bathrooms: 1
Primary bedroom
- Level: First
Bedroom 2
- Level: First
Bedroom 3
- Level: First
Bedroom 4
- Level: Lower
Primary bathroom
- Description: Full bath
- Level: First
Bathroom 1
- Description: Full Bath
- Level: First
Bathroom 3
- Description: Half bath
Dining room
- Level: First
Family room
- Level: Lower
Kitchen
- Level: First
Living room
- Level: First
Heating
- Baseboard
Cooling
- Central Air
Appliances
- Included: Other
- Laundry: Inside
Features
- First Floor Bedroom, Formal Dining, Original Details, Primary Bathroom
- Flooring: Ceramic Tile, Hardwood
- Attic: None
- Has fireplace: No
Interior area
- Total structure area: 2,186
- Total interior livable area: 2,186 sqft
Video & virtual tour
Property
Parking
- Total spaces: 2
- Parking features: Driveway, Garage
- Garage spaces: 2
- Has uncovered spaces: Yes
Features
- Levels: Bi-Level
- Patio & porch: Deck
- Has private pool: Yes
- Pool features: Electric Heat, In Ground
- Fencing: Fenced,Front Yard,Perimeter,Wood
Lot
- Size: 0.79 Acres
- Features: Cul-De-Sac, Near School, Private
Details
- Parcel number: 39262105501500020650000000
- Special conditions: None
Construction
Type & style
- Home type: SingleFamily
- Architectural style: Raised Ranch
- Property subtype: Single Family Residence, Residential
Materials
- Frame, Vinyl Siding
Condition
- Year built: 1992
- Major remodel year: 2020
Utilities & green energy
- Sewer: Public Sewer
- Water: Public
- Utilities for property: Electricity Available, Water Available
Community & HOA
HOA
- Has HOA: No
Location
- Region: Airmont
Financial & listing details
- Price per square foot: $452/sqft
- Tax assessed value: $55,000
- Annual tax amount: $17,302
- Date on market: 5/17/2026
- Cumulative days on market: 68 days
- Listing agreement: Exclusive Right To Sell
- Electric utility on property: Yes
Estimated market value
Not available
Estimated sales range
Not available
Not available
Price history
| Date | Event | Price |
|---|---|---|
| 5/17/2026 | Listed for sale | $989,000+320.9%$452/sqft |
Source:  OneKey® MLS as distributed by MLS GRID #996084 Report a problem OneKey® MLS as distributed by MLS GRID #996084 Report a problem | ||
| 10/28/1992 | Sold | $235,000$108/sqft |
Source: Agent Provided Report a problem | ||
Public tax history
| Year | Property taxes | Tax assessment |
|---|---|---|
| 2025 | -- | $55,000 |
| 2024 | -- | $55,000 |
| 2023 | -- | $55,000 |
| 2022 | -- | $55,000 |
| 2021 | -- | $55,000 -15.4% |
| 2020 | -- | $65,000 |
| 2019 | -- | $65,000 |
| 2018 | -- | $65,000 |
| 2017 | $17,301 | $65,000 |
| 2016 | -- | $65,000 |
| 2015 | -- | $65,000 |
| 2014 | -- | $65,000 |
| 2013 | -- | $65,000 |
| 2012 | -- | $65,000 |
| 2011 | -- | $65,000 |
| 2010 | -- | $65,000 |
| 2009 | -- | $65,000 |
| 2007 | -- | $65,000 +9.8% |
| 2006 | -- | $59,200 -8.9% |
| 2005 | -- | $65,000 |
| 2004 | -- | $65,000 |
| 2003 | -- | $65,000 |
| 2002 | -- | $65,000 |
| 2001 | -- | $65,000 -5.8% |
| 2000 | -- | $69,000 |
Find assessor info on the county website
Monthly payment
Climate risks
Neighborhood: 10901
Nearby schools
GreatSchools rating
- NARichard P Connor Elementary SchoolGrades: PK-2Distance: 1 mi
- 5/10Suffern Middle SchoolGrades: 6-8Distance: 1.4 mi
- 7/10Suffern Senior High SchoolGrades: 9-12Distance: 2.1 mi
Schools provided by the listing agent
- Elementary: Cherry Lane Elementary School
- Middle: Suffern Middle School
- High: Suffern Senior High School
Source: OneKey® MLS as distributed by MLS GRID. This data may not be complete. We recommend contacting the local school district to confirm school assignments for this home.
- $937,3004 bd2 ba2k sqft8 Sabin Dr, Airmont, NY 10901Off Market
- $926,0005 bd3 ba2.4k sqft6 Sabin Dr, Airmont, NY 10901Off Market
- $1,648,5005 bd6 ba3.5k sqft83 Campbell Ave, Airmont, NY 10901Off Market
- $---- bd-- ba-- sqft83 Campbell Ave, Suffern, NY 10901Off Market
- $1,435,1006 bd4 ba4.1k sqft17 Autumn Ct, Airmont, NY 10901Off Market
- $1,327,3004 bd4 ba3.2k sqft9 Autumn Ct, Airmont, NY 10901Off Market
- $1,775,0006 bd5 ba4.3k sqft13 Autumn Ct, Airmont, NY 10901For Sale
- $1,152,2004 bd4 ba3.4k sqft15 Autumn Ct, Airmont, NY 10901Off Market
A local agent can set up tours, give advice and negotiate with sellers.
Similar homes
- $999,0003 bd3 ba1.9k sqft35 Mayer Drive, Suffern, NY 10901For Sale
 MLS ID #990635, Yvonne Cohen, Listing by: Coldwell Banker Realty. OneKey® MLS as distributed by MLS GRID
 - $750,0003 bd3 ba1.6k sqft5 River Road, Suffern, NY 10901For Sale
 MLS ID #1014389, David Jacobi, Listing by: Keller Williams Valley Realty. OneKey® MLS as distributed by MLS GRID
 - $778,0504 bd2 ba1.8k sqft4 Forest Knoll Drive, Suffern, NY 10901For Sale
 MLS ID #1005775, Melanie Perraglia, Listing by: Century 21 Full Service Realty. OneKey® MLS as distributed by MLS GRID
 - $979,0005 bd3 ba2.5k sqft341 Call Hollow Road, Stony Point, NY 10980For Sale
 MLS ID #1019327, Olga Pidgeon, Listing by: Joseph Baratta Company Realty. OneKey® MLS as distributed by MLS GRID
 - $999,0004 bd3 ba2.5k sqft425 White Oak Road, Palisades, NY 10964For SaleMLS ID #1023680, Rebecca M. Day, Listing by: Prominent Properties Sotheby's. OneKey® MLS as distributed by MLS GRID
- $899,0003 bd3 ba2.1k sqft38 Haller Crescent, Spring Valley, NY 10977For SaleMLS ID #953576, Mary Lukens, Listing by: Howard Hanna Rand Realty. OneKey® MLS as distributed by MLS GRID
- $999,0003 bd4 ba3.1k sqft908 Route 9W S, Nyack, NY 10960For SaleMLS ID #1027095, Adam J Blankfort, Listing by: Corcoran Baer & McIntosh. OneKey® MLS as distributed by MLS GRID
- $860,0004 bd3 ba2.1k sqft635 S Pascack Road, Chestnut Ridge, NY 10977For SaleMLS ID #986624, Theresa M. Russo, Listing by: Coldwell Banker Realty. OneKey® MLS as distributed by MLS GRID
- $899,0005 bd3 ba1.8k sqft4 Faist Drive, Spring Valley, NY 10977For SaleMLS ID #983864, Aron Wertzberger, Listing by: eRealty Advisors, Inc. OneKey® MLS as distributed by MLS GRID
- $899,0005 bd5 ba2.3k sqft91 Eagle Valley Road, Sloatsburg, NY 10974For SaleMLS ID #910305, Kevin L Brentnall, Listing by: Howard Hanna Rand Realty. OneKey® MLS as distributed by MLS GRID
- $925,0003 bd2 ba2.1k sqft284 Germonds Road, West Nyack, NY 10994For SaleMLS ID #1005012, Mark Boyland, Listing by: Keller Williams Realty Partner. OneKey® MLS as distributed by MLS GRID
- $849,0003 bd3 ba1.9k sqft268 W Central Avenue, Pearl River, NY 10965For SaleMLS ID #1019448, Eileen Fennell, Listing by: Keller Williams Hudson Valley. OneKey® MLS as distributed by MLS GRID
- $639,0005 bd2 ba2.1k sqft13 Prospect Place, Suffern, NY 10901For SaleMLS ID #1007913, Irene M Mc Carthy, Listing by: Keller Williams Hudson Valley. OneKey® MLS as distributed by MLS GRID
- $1,249,0004 bd4 ba2.5k sqft277 Saddle River Road, Airmont, NY 10952For SaleMLS ID #964550, Tirtza Beer, Listing by: Q Home Sales. OneKey® MLS as distributed by MLS GRID
- $869,0004 bd3 ba3.2k sqft168 Orchid Drive, Pearl River, NY 10965For SaleMLS ID #1016589, Steve R Bernasconi, Listing by: Howard Hanna Rand Realty. OneKey® MLS as distributed by MLS GRID
- $799,9004 bd4 ba2.6k sqft15 Central Highway, New City, NY 10956For SaleMLS ID #1002535, Samantha Ortiz, Listing by: Howard Hanna Rand Realty. OneKey® MLS as distributed by MLS GRID
- $825,0004 bd3 ba2.6k sqft302 Laurel Road, Pearl River, NY 10965For SaleMLS ID #987363, Eileen Fennell, Listing by: Keller Williams Hudson Valley. OneKey® MLS as distributed by MLS GRID
- $1,025,0006 bd3 ba3k sqft27 Van Tassel Court, Highland Mills, NY 10930For SaleMLS ID #1010358, Nathen Singer, Listing by: MK Realty Inc. OneKey® MLS as distributed by MLS GRID
- $1,075,0004 bd4 ba2.3k sqft1285 Lakes Road, Monroe, NY 10950For SaleMLS ID #975059, Pete Wolven, Listing by: Hudson Valley Home Connection. OneKey® MLS as distributed by MLS GRID
- $710,0004 bd3 ba2k sqft150 Schweizer Lane, Bardonia, NY 10954For SaleMLS ID #1010071, Karen A Ciccone, Listing by: Keller Williams Hudson Valley. OneKey® MLS as distributed by MLS GRID
