Finally, a four-bedroom ranch! Enjoy the ease of one-floor living in this charming, sun-filled home, set on beautiful, park-like grounds in a sought-after location. Lovingly maintained and thoughtfully updated, this inviting residence is completely move-in ready. The fabulous floor plan features a bright living room and dining room with a stunning wall of windows overlooking the picturesque backyard. The eat-in kitchen offers extensive solid wood cabinetry and granite countertops. The primary bedroom features an en-suite bath and generous closet space, while all four bedrooms are nicely sized. An additional 962 square feet of bonus space on the lower level offers flexibility for a family room, home gym, or recreation area. For added convenience, laundry is available on both the first floor and lower level. New windows, handsome hardwood floors and central air conditioning throughout complete the appeal. Ideally situated on a peaceful residential street in one of New Rochelle’s most convenient locations, this special home is moments from Davis Elementary School, shopping, restaurants, and bus service to Scarsdale Village and the train station. The low taxes seal the deal!
For sale
$999,000
31 Rogers Drive, New Rochelle, NY 10804
4beds
1,395sqft
Single Family Residence, Residential
Built in 1953
0.32 Acres Lot
$-- Zestimate®
$716/sqft
$-- HOA
What's special
Charming sun-filled homeCentral air conditioning throughoutOne-floor livingFour-bedroom ranchHandsome hardwood floorsGenerous closet spacePeaceful residential street
- 12 days
- 2,008
- 168
Likely to sell faster than
Zillow last checked:
Listing updated:
Listed by:
Houlihan Lawrence Inc. 914-636-6700,
Jocelyn H. Burton 917-693-3557
Source: OneKey® MLS as distributed by MLS GRID,MLS#: 1061934
Facts & features
Interior
Bedrooms & bathrooms
- Bedrooms: 4
- Bathrooms: 2
- Full bathrooms: 2
Other
- Description: Foyer, Living Room, Dining Room, Eat-in Kitchen, Full Bathroom, Bedroom, Bedroom, Bedroom, Primary Bedroom with ensuite Bathroom, Laundry, Garage
- Level: First
Other
- Description: 962 sq ft of Bonus Space; Recreation Room, Laundry, Utilities, Storage
- Level: Basement
Heating
- Forced Air
Cooling
- Central Air
Appliances
- Included: Dishwasher, Dryer, Oven, Refrigerator, Washer
Features
- First Floor Bedroom, First Floor Full Bath, Eat-in Kitchen, Primary Bathroom
- Flooring: Hardwood
- Windows: Double Pane Windows, Oversized Windows
- Basement: Partially Finished
- Attic: Pull Stairs
- Has fireplace: No
Interior area
- Total structure area: 2,397
- Total interior livable area: 1,395 sqft
Property
Parking
- Total spaces: 1
- Parking features: Driveway, Garage
- Garage spaces: 1
- Has uncovered spaces: Yes
Features
- Levels: One
- Patio & porch: Patio
- Exterior features: Garden
Lot
- Size: 0.32 Acres
- Features: Landscaped, Level
Details
- Parcel number: 1000000008032220000061
- Special conditions: None
Construction
Type & style
- Home type: SingleFamily
- Architectural style: Ranch
- Property subtype: Single Family Residence, Residential
Materials
- Frame
Condition
- Updated/Remodeled
- Year built: 1953
Utilities & green energy
- Sewer: Public Sewer
- Water: Public
- Utilities for property: Natural Gas Connected
Community & HOA
Community
- Security: Security System
HOA
- Has HOA: No
Location
- Region: New Rochelle
Financial & listing details
- Price per square foot: $716/sqft
- Tax assessed value: $12,800
- Annual tax amount: $18,222
- Date on market: 10/21/2026
- Cumulative days on market: 13 days
- Listing agreement: Exclusive Right To Sell
- Inclusions: Appliances and Light Fixtures
- Exclusions: None
Estimated market value
Not available
Estimated sales range
Not available
Not available
Price history
| Date | Event | Price |
|---|---|---|
| 10/22/2026 | Listed for sale | $999,000$716/sqft |
Source:  OneKey® MLS as distributed by MLS GRID #1061934 Report a problem | ||
Public tax history
| Year | Property taxes | Tax assessment |
|---|---|---|
| 2025 | -- | $12,800 |
| 2024 | -- | $12,800 |
| 2023 | -- | $12,800 |
| 2022 | -- | $12,800 |
| 2021 | -- | $12,800 |
| 2020 | -- | $12,800 |
| 2019 | -- | $12,800 |
| 2018 | -- | $12,800 -9.2% |
| 2017 | -- | $14,100 |
| 2016 | -- | $14,100 -6% |
| 2015 | $17,127 +0% | $15,000 |
| 2014 | $17,127 0% | $15,000 |
| 2013 | $17,127 | $15,000 |
| 2012 | -- | $15,000 |
| 2011 | -- | $15,000 |
| 2010 | -- | $15,000 -24.8% |
| 2009 | -- | $19,950 |
| 2008 | -- | $19,950 |
| 2007 | -- | $19,950 |
| 2006 | -- | $19,950 |
| 2005 | -- | $19,950 |
| 2004 | -- | $19,950 |
| 2003 | -- | $19,950 |
| 2002 | -- | $19,950 |
| 2001 | -- | $19,950 |
| 2000 | -- | $19,950 |
| 1999 | -- | $19,950 |
Find assessor info on the county website
Monthly payment
Climate risks
Neighborhood: Wykagyl
Nearby schools
Schools provided by the listing agent
- Elementary: George M Davis Elementary School
- Middle: Albert Leonard Middle School
- High: New Rochelle High School
Source: OneKey® MLS as distributed by MLS GRID. This data may not be complete. We recommend contacting the local school district to confirm school assignments for this home.

Similar homes
- $975,0004 bd3 ba1.9k sqft12 Deans Lane, Bayville, NY 11709For Sale
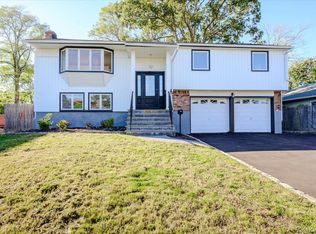
 MLS ID #1067864, Ronald J. Ruggiero Jr, Listing by: Keller Williams Points North. OneKey® MLS as distributed by MLS GRID
- $799,0003 bd2 ba1.7k sqft27 Harvard Drive, Hartsdale, NY 10530For Sale
 MLS ID #1068457, Darnell James, Listing by: Brown Harris Stevens. OneKey® MLS as distributed by MLS GRID
- $979,0004 bd3 ba2k sqft40 Donald Drive, Hastings-on-Hudson, NY 10706For Sale
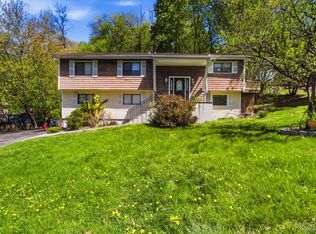 MLS ID #992422, Eric Bernstein, Listing by: Compass Greater NY, LLC. OneKey® MLS as distributed by MLS GRID
- $998,0004 bd2 ba1.1k sqft58-24 Clearview Expressway, Oakland Gardens, NY 11364For Sale
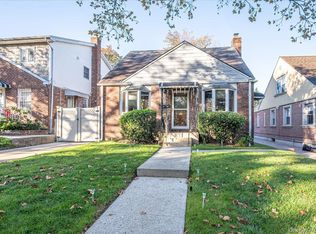 MLS ID #1058153, Eva Casoria, Listing by: eXp Realty. OneKey® MLS as distributed by MLS GRID
- $900,0004 bd2 ba2k sqft29 Montrose Road, Yonkers, NY 10710For SaleMLS ID #1001729, Geno M. George, Listing by: Compass Greater NY, LLC. OneKey® MLS as distributed by MLS GRID
- $875,0003 bd2 ba1.5k sqft201 Park Drive, Eastchester, NY 10709For SaleMLS ID #1052207, Joseph Lukic, Listing by: Compass Greater NY, LLC. OneKey® MLS as distributed by MLS GRID
- $810,0003 bd2 ba1.9k sqft29 Beechwood Road, Hartsdale, NY 10530For SaleMLS ID #1064264, L. Sharleen Fleming, Listing by: Julia B Fee Sothebys Int. Rlty. OneKey® MLS as distributed by MLS GRID
- $699,0004 bd2 ba1.5k sqft39 Saint Joseph Street, New Rochelle, NY 10805For SaleMLS ID #1050474, Julia Mazza, Listing by: Berkshire Hathaway HS NY Prop. OneKey® MLS as distributed by MLS GRID
- $794,5003 bd2 ba1.6k sqft173 Pembrook Drive, Yonkers, NY 10710For SaleMLS ID #1049778, Isabel Suspiro, Listing by: Four Seasons RealEstate Center. OneKey® MLS as distributed by MLS GRID
- $945,0003 bd2 ba1.6k sqft93 Haven Avenue, Port Washington, NY 11050For SaleMLS ID #1068187, Michael Pesce, Listing by: BERKSHIRE HATHAWAY. OneKey® MLS as distributed by MLS GRID
- $799,9995 bd2 ba2k sqft20 Tyler Place, White Plains, NY 10603For SaleMLS ID #1064502, Keisha Mack, Listing by: Real Broker NY LLC. OneKey® MLS as distributed by MLS GRID
- $990,0004 bd3 ba2k sqft20 Lancaster Lane, Monsey, NY 10952For SaleMLS ID #1028526, Janet M Farsetta, Listing by: Howard Hanna Rand Realty. OneKey® MLS as distributed by MLS GRID
- $1,048,0003 bd2 ba1.7k sqft5600 Mosholu Avenue, Bronx, NY 10471For SaleMLS ID #1014897, Charles G. Brophy, Listing by: Douglas Elliman Real Estate. OneKey® MLS as distributed by MLS GRID
- $919,0004 bd2 ba1.8k sqft1562 Paulding Avenue, Bronx, NY 10462For SaleMLS ID #1068691, Gregory Kafcos, Listing by: Century 21 Kafcos Realty. OneKey® MLS as distributed by MLS GRID
- $899,0003 bd2 ba1.4k sqft6 Dorcas Avenue, Syosset, NY 11791For SaleMLS ID #1026647, Lucas Paley, Listing by: Keller Williams Points North. OneKey® MLS as distributed by MLS GRID
- $889,0003 bd3 ba1.9k sqft1812 Tenbroeck Avenue, Bronx, NY 10461For SaleMLS ID #1068347, Joseph Cosentino, Listing by: Morris Park Realty Group. OneKey® MLS as distributed by MLS GRID
- $1,199,0003 bd3 ba1.6k sqft40 Pine Brook Drive, Larchmont, NY 10538For SaleMLS ID #931784, Sylvia Brown Woods, Listing by: Weichert Realtors Heritage Pro. OneKey® MLS as distributed by MLS GRID
- $1,150,0004 bd3 ba2k sqft11 Laurie Place, Glen Cove, NY 11542For SaleMLS ID #1037259, MaryAnn I. Clara, Listing by: Douglas Elliman Real Estate. OneKey® MLS as distributed by MLS GRID
- $725,0004 bd2 ba1.5k sqft141 Homewood Avenue, Yonkers, NY 10701For SaleMLS ID #1048735, Carla DeMarsh, Listing by: DeMarsh Properties Inc.. OneKey® MLS as distributed by MLS GRID
