Welcome to 3 Lewiston Court! Located in the highly sought-after Rosecliff community, this beautifully updated Brasilia model offers approximately 3,000 square feet of finished living space across three levels. Known for its dramatic architecture, the Brasilia features a distinctive curved staircase, soaring ceilings and an abundance of natural light, all complemented here by a thoughtfully reimagined and modernized interior.
The centerpiece is the brand-new kitchen and redesigned open-concept main level, thoughtfully opened up to create a bright and seamless connection between the kitchen, family room and surrounding living spaces. The kitchen features crisp custom cabinetry, expansive quartz countertops and backsplash, stainless steel appliances, abundant storage and an oversized center island with seating for four. New hardwood floors throughout the main level further enhance the fresh, cohesive feel of the home. A separate dining area opens to the rear deck, recently refurbished and repainted, while the soaring living room and signature curved staircase add architectural character and wonderful natural light.
Upstairs, the spacious primary suite includes a generous bedroom, walk-in closet and private bath, along with two additional bedrooms and a hall bath. New stair runners on both staircases add a polished finishing touch.
The lower level was extensively renovated in 2025 with new flooring and walls and provides approximately 624 additional square feet of flexible recreation space. A renovated lower-level bath, substantial storage and a cedar closet add even more functionality. An oversized two-car garage and whole-house generator provide additional convenience.
Set within the beautifully maintained Rosecliff community, residents enjoy exceptional amenities including a pool, clubhouse, tennis courts, basketball court and playground, along with grounds maintenance and snow removal. A turnkey opportunity combining one of Rosecliff’s most recognizable floor plans with the open, modern living space and thoughtful recent improvements today’s buyers are looking for.
For sale
$1,499,000
3 Lewiston Court, Briarcliff Manor, NY 10510
3beds
3,000sqft
Single Family Residence, Residential
Built in 1991
0.3 Acres Lot
$-- Zestimate®
$500/sqft
$915/mo HOA
What's special
- 22 days
- 2,318
- 180
Zillow last checked:
Listing updated:
Listed by:
Schunk Realty Group 914-788-6339,
James W. Schunk 914-557-1202
Source: OneKey® MLS as distributed by MLS GRID,MLS#: 1046925
Facts & features
Interior
Bedrooms & bathrooms
- Bedrooms: 3
- Bathrooms: 4
- Full bathrooms: 2
- 1/2 bathrooms: 2
Heating
- Forced Air
Cooling
- Central Air
Appliances
- Included: Dishwasher, Dryer, Gas Range, Refrigerator, Washer
Features
- Bidet, Breakfast Bar, Built-in Features, Cathedral Ceiling(s), Ceiling Fan(s), Central Vacuum, Chandelier, Chefs Kitchen, Crown Molding, Double Vanity, Dry Bar, Eat-in Kitchen, Entertainment Cabinets, Entrance Foyer, High Ceilings, High Speed Internet, His and Hers Closets, Kitchen Island, Open Floorplan, Open Kitchen, Pantry, Primary Bathroom, Quartz/Quartzite Counters, Recessed Lighting, Smart Thermostat, Soaking Tub, Walk Through Kitchen, Walk-In Closet(s)
- Basement: Finished,Full,Storage Space,Walk-Out Access
- Attic: Partial,Storage
- Has fireplace: Yes
- Fireplace features: Living Room, Wood Burning
Interior area
- Total structure area: 3,015
- Total interior livable area: 3,000 sqft
Property
Parking
- Total spaces: 4
- Parking features: Driveway, Garage
- Garage spaces: 2
- Has uncovered spaces: Yes
Accessibility
- Accessibility features: Accessible Hallway(s)
Features
- Levels: Three Or More
- Patio & porch: Deck
- Has view: Yes
- View description: Trees/Woods
Lot
- Size: 0.3 Acres
- Features: Back Yard, Landscaped, Private, Wooded
Details
- Parcel number: 420110501300000000003400001
- Special conditions: None
- Other equipment: Generator
Construction
Type & style
- Home type: SingleFamily
- Architectural style: Contemporary
- Property subtype: Single Family Residence, Residential
Materials
- Clapboard, Frame, Wood Siding
- Foundation: Concrete Perimeter
Condition
- Actual,Updated/Remodeled
- Year built: 1991
Details
- Builder model: Brasilia
Utilities & green energy
- Sewer: Public Sewer
- Water: Public
- Utilities for property: Cable Connected, Electricity Connected, Natural Gas Connected, Sewer Connected, Underground Utilities, Water Connected
Community & HOA
Community
- Features: Clubhouse, Fitness Center, Gated, Other, Park, Playground, Pool, Sidewalks, Tennis Court(s)
- Subdivision: Rosecliff
HOA
- Has HOA: Yes
- Amenities included: Basketball Court, Clubhouse, Fitness Center, Gated, Landscaping, Maintenance, Maintenance Grounds, Playground, Pool, Snow Removal, Tennis Court(s)
- Services included: Common Area Maintenance, Maintenance Grounds, Snow Removal
- HOA fee: $915 monthly
- HOA name: Rosecliff
- HOA phone: 914-276-2750
Location
- Region: Briarcliff Manor
Financial & listing details
- Price per square foot: $500/sqft
- Tax assessed value: $1,164,400
- Annual tax amount: $31,278
- Date on market: 9/19/2026
- Listing agreement: Exclusive Right To Sell
- Inclusions: Dishwasher, Refrigerator, Oven/Range, Washer, Dryer, Light Fixtures and Door Hardware,
- Electric utility on property: Yes
Estimated market value
Not available
Estimated sales range
Not available
Not available
Price history
| Date | Event | Price |
|---|---|---|
| 9/16/2026 | Listed for sale | $1,499,000+36.3%$500/sqft |
Source:  OneKey® MLS as distributed by MLS GRID #1046925 Report a problem OneKey® MLS as distributed by MLS GRID #1046925 Report a problem | ||
| 1/13/2023 | Sold | $1,100,000$367/sqft |
Source: OneKey® MLS as distributed by MLS GRID #H6200011 Report a problem | ||
| 9/2/2022 | Pending sale | $1,100,000$367/sqft |
Source: OneKey® MLS as distributed by MLS GRID #H6200011 Report a problem | ||
| 8/4/2022 | Listed for sale | $1,100,000+28.7%$367/sqft |
Source: OneKey® MLS as distributed by MLS GRID #H6200011 Report a problem | ||
| 1/11/2021 | Sold | $855,000-2.7%$285/sqft |
Source: OneKey® MLS as distributed by MLS GRID #H6059871 Report a problem | ||
| 10/8/2020 | Listing removed | $879,000$293/sqft |
Source: ERA Insite Realty Services #H6059871 Report a problem | ||
| 8/15/2020 | Price change | $879,000-2.2%$293/sqft |
Source: ERA Insite Realty Services #H6059871 Report a problem | ||
| 8/10/2020 | Listed for sale | $899,000+8.3%$300/sqft |
Source: ERA Insite Realty Services #H6059871 Report a problem | ||
| 5/3/2016 | Sold | $830,000$277/sqft |
Source: OneKey® MLS as distributed by MLS GRID #H4550632 Report a problem | ||
| 12/23/2015 | Listing removed | $830,000$277/sqft |
Source: Houlihan Lawrence #4550632 Report a problem | ||
| 11/30/2015 | Listed for sale | $830,000$277/sqft |
Source: Houlihan Lawrence #4550632 Report a problem | ||
Public tax history
| Year | Property taxes | Tax assessment |
|---|---|---|
| 2025 | -- | $1,164,400 +5.7% |
| 2024 | -- | $1,101,700 +17.1% |
| 2023 | -- | $940,500 +10.1% |
| 2022 | -- | $854,300 +2.9% |
| 2021 | -- | $830,200 |
| 2020 | -- | $830,200 -1.5% |
| 2019 | -- | $843,000 +1.9% |
| 2018 | -- | $826,900 |
| 2017 | -- | $826,900 +3% |
| 2016 | -- | $802,800 +2158.2% |
| 2015 | $17,020 | $35,550 |
| 2014 | $17,020 | $35,550 |
| 2013 | $17,020 | $35,550 |
| 2012 | -- | $35,550 -9.6% |
| 2011 | -- | $39,330 |
| 2010 | -- | $39,330 |
| 2009 | -- | $39,330 |
| 2008 | -- | $39,330 |
| 2007 | -- | $39,330 |
| 2006 | -- | $39,330 |
| 2005 | -- | $39,330 |
| 2004 | -- | $39,330 +0.8% |
| 2003 | -- | $39,006 |
| 2002 | -- | $39,006 +7.4% |
| 2001 | -- | $36,325 |
| 2000 | -- | $36,325 |
| 1999 | -- | $36,325 |
Find assessor info on the county website
Monthly payment
Climate risks
Neighborhood: 10510
Nearby schools
Schools provided by the listing agent
- Elementary: Todd Elementary School
- Middle: Briarcliff Middle School
- High: Briarcliff High School
Source: OneKey® MLS as distributed by MLS GRID. This data may not be complete. We recommend contacting the local school district to confirm school assignments for this home.
- $1,525,0003 bd4 ba4.4k sqft2 Lewiston Ct, Briarcliff Manor, NY 10510Sold

- $1,281,6003 bd2 ba2.9k sqft4 Lewiston Ct, Briarcliff Manor, NY 10510Off Market
- $1,199,8002 bd4 ba3.6k sqft4 Sunnyside Ct, Briarcliff Manor, NY 10510Off Market
- $1,583,3004 bd4 ba4.2k sqft3 Sunnyside Ct, Briarcliff Manor, NY 10510Off Market
Similar homes
- $1,388,8883 bd3 ba2.7k sqft15 Tulip Road, Briarcliff Manor, NY 10510For Sale
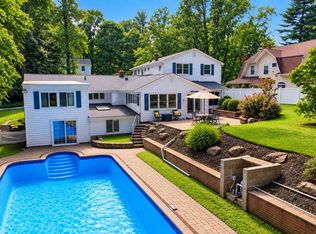
 MLS ID #1044782, Melvin Ramos, Listing by: Coldwell Banker Realty. OneKey® MLS as distributed by MLS GRID
 - $1,875,0004 bd4 ba3.6k sqft156 River Road, Briarcliff Manor, NY 10510For Sale
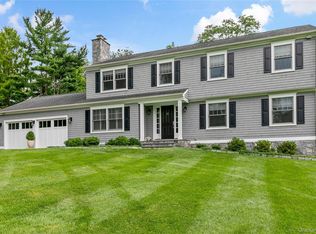 MLS ID #1036308, Maureen Verre, Listing by: Houlihan Lawrence Inc.. OneKey® MLS as distributed by MLS GRID
 - $1,499,0003 bd3 ba3k sqft15 Deerfield Lane S, Pleasantville, NY 10570For Sale
 MLS ID #1012440, Nancy J. Beard, Listing by: Houlihan Lawrence Inc.. OneKey® MLS as distributed by MLS GRID
 - $1,475,0004 bd3 ba2.8k sqft52 Mount Airy Road, Croton-on-Hudson, NY 10520For Sale
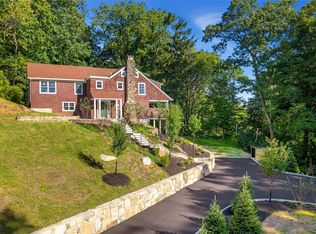 MLS ID #1043827, Valerio Santucci, Listing by: Link NY Realty. OneKey® MLS as distributed by MLS GRID
 - $1,500,0005 bd5 ba3.5k sqft182 Elizabeth Street, Pearl River, NY 10965For SaleMLS ID #1043103, Elena Bertussi-Bachman, Listing by: Howard Hanna Rand Realty. OneKey® MLS as distributed by MLS GRID
- $1,495,0006 bd5 ba4k sqft34 Old Mountain Road, Nyack, NY 10960For SaleMLS ID #1020267, Kim Adele Rosner, Listing by: Wright Bros Real Estate Inc.. OneKey® MLS as distributed by MLS GRID
- $1,199,9993 bd2 ba2.9k sqft72 Eastview Drive, Valhalla, NY 10595For SaleMLS ID #1045466, Michael E. LaMorte, Listing by: eXp Realty. OneKey® MLS as distributed by MLS GRID
- $1,475,0004 bd5 ba4.2k sqft23 Barnaby Lane, Hartsdale, NY 10530For SaleMLS ID #1029995, Margaret A. Farran, Listing by: Houlihan Lawrence Inc.. OneKey® MLS as distributed by MLS GRID
- $1,425,0003 bd3 ba2.7k sqft68 Parry Road, Stamford, CT 06907For Sale
 MLS ID #24206822, Jorge Cintron, Vylla Home (CT) LLC. Smart MLS
 - $1,299,0005 bd4 ba3.3k sqft14 Lowell Drive, New City, NY 10956For SaleMLS ID #1045938, Hedva Y Dahan, Listing by: Q Home Sales. OneKey® MLS as distributed by MLS GRID
- $1,450,0005 bd4 ba4.1k sqft121 Parry Road, Stamford, CT 06907For SaleMLS ID #24191833, Tara Chlupsa, Coldwell Banker Realty. Smart MLS
- $1,399,0004 bd4 ba2.4k sqft15 Green Hedges Lane, Blauvelt, NY 10913For SaleMLS ID #1028163, Wilson Vasquez, Listing by: Roundhouse Properties LLC. OneKey® MLS as distributed by MLS GRID
- $1,399,0006 bd4 ba2.8k sqft2 Belmar Court, Suffern, NY 10901For SaleMLS ID #1043201, Hedva Y Dahan, Listing by: Q Home Sales. OneKey® MLS as distributed by MLS GRID
- $1,250,0005 bd4 ba3k sqft121 Marietta Avenue, Hawthorne, NY 10532For SaleMLS ID #1023996, Gino Bello, Listing by: Howard Hanna Rand Realty. OneKey® MLS as distributed by MLS GRID
- $1,449,0003 bd3 ba1.7k sqft105 Glenville St, Greenwich, CT 06831For Sale
 MLS ID #125899, Jeanne Varnum, eXp Realty of CT, LLC. Greenwich MLS, Inc.
 - $1,495,0006 bd5 ba3.8k sqft26 Brookside Circle, Bronxville, NY 10708For SaleMLS ID #1044763, Sonia Forchetti, Listing by: Julia B Fee Sothebys Int. Rlty. OneKey® MLS as distributed by MLS GRID
- $1,399,0004 bd4 ba4.1k sqft12 Hilltop Road, Waccabuc, NY 10597For SaleMLS ID #1035228, William T. Stuart, Listing by: Berkshire Hathaway HS NE Prop. OneKey® MLS as distributed by MLS GRID
- $1,499,4185 bd3 ba2.2k sqft78 Tuckahoe Avenue, Eastchester, NY 10709For SaleMLS ID #1027495, Patricia Breen, Listing by: Compass Greater NY, LLC. OneKey® MLS as distributed by MLS GRID
- $1,189,0004 bd4 ba4k sqft133 Scenic Drive W, Croton-on-Hudson, NY 10520For SaleMLS ID #1037307, Nicole Biello, Listing by: Compass Greater NY, LLC. OneKey® MLS as distributed by MLS GRID
- $1,395,0004 bd4 ba2.6k sqft42 Euclid Avenue, Ardsley, NY 10502New ConstructionMLS ID #1013250, Nicholas Scaramella, Listing by: Compass Greater NY, LLC. OneKey® MLS as distributed by MLS GRID
