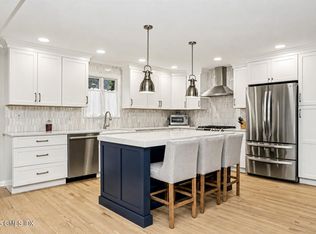
Located in one of Greenwich's most desirable neighborhoods, this meticulously maintained home offers the perfect blend of timeless elegance and modern comfort. Thoughtfully designed living spaces are filled with natural light and feature gracious proportions ideal for both everyday living and entertaining. The inviting open floor plan showcases spacious formal and casual gathering areas with extra height ceilings. A well-appointed kitchen with high end appliances & solid hand crafted cherry wood cabinets. Seamless indoor-outdoor flow to the private grounds with 2 patios. Generous bedrooms provide comfortable accommodations, including a serene primary suite designed for relaxation. Set on beautifully landscaped property and conveniently close to town, schools, parks, transportation, and all that Greenwich has to offer!
For sale
Price cut: $100K (9/22)
$1,795,000
52 Francis Ln, Greenwich, CT 06831
3beds
3,049sqft
Residential, Single Family Residence
Built in 2004
9,583 Square Feet Lot
$1,810,900 Zestimate®
$589/sqft
$-- HOA
What's special
Thoughtfully designed living spacesExtra height ceilingsHigh end appliancesBeautifully landscaped propertyGenerous bedroomsInviting open floor planGracious proportions
- 96 days
- 3,358
- 216
Zillow last checked:
Listing updated:
Listed by:
Roberta Jurik 203-561-6602,
BHHS New England Properties
Source: Greenwich MLS, Inc.,MLS#: 125487
Facts & features
Interior
Bedrooms & bathrooms
- Bedrooms: 3
- Bathrooms: 4
- Full bathrooms: 3
- 1/2 bathrooms: 1
Heating
- Natural Gas, See Remarks, Hot Water
Cooling
- Central Air
Features
- Eat-in Kitchen
- Basement: Finished
- Number of fireplaces: 1
Interior area
- Total structure area: 3,049
- Total interior livable area: 3,049 sqft
Video & virtual tour
Property
Parking
- Total spaces: 3
- Parking features: Garage
- Garage spaces: 3
Lot
- Size: 9,583 Square Feet
- Features: Level
Details
- Parcel number: 091690/S
- Zoning: R-12
Construction
Type & style
- Home type: SingleFamily
- Architectural style: Colonial
- Property subtype: Residential, Single Family Residence
Materials
- Stucco
- Roof: Asphalt
Condition
- Year built: 2004
Utilities & green energy
- Water: Public
Community & HOA
Location
- Region: Greenwich
Financial & listing details
- Price per square foot: $589/sqft
- Tax assessed value: $988,680
- Annual tax amount: $10,365
- Date on market: 7/13/2026
- Inclusions: Washer/Dryer, All Kitchen Applncs
Estimated market value
$1,810,900
$1.72M - $1.90M
$7,781/mo
Price history
| Date | Event | Price |
|---|---|---|
| 9/22/2026 | Price change | $1,795,000-5.3%$589/sqft |
Source:  Greenwich MLS, Inc. #125487 Report a problem Greenwich MLS, Inc. #125487 Report a problem | ||
| 7/13/2026 | Listed for sale | $1,895,000+356.6%$622/sqft |
Source: Greenwich MLS, Inc. #125487 Report a problem | ||
| 7/11/2002 | Sold | $415,000$136/sqft |
Source: Agent Provided Report a problem | ||
Public tax history
| Year | Property taxes | Tax assessment |
|---|---|---|
| 2025 | $10,728 +3.6% | $868,000 |
| 2024 | $10,360 -1.4% | $868,000 -3.9% |
| 2023 | $10,511 +0.9% | $903,280 |
| 2022 | $10,415 +24.3% | $903,280 +29.8% |
| 2021 | $8,380 +0.2% | $696,010 |
| 2020 | $8,366 -1% | $696,010 |
| 2019 | $8,450 +2.3% | $696,010 |
| 2018 | $8,262 -1.2% | $696,010 |
| 2017 | $8,365 +43.1% | $696,010 +42% |
| 2015 | $5,844 +2.6% | $490,070 |
| 2014 | $5,697 +2.8% | $490,070 |
| 2013 | $5,543 +2.8% | $490,070 |
| 2012 | $5,391 +3.4% | $490,070 |
| 2011 | $5,214 -8.2% | $490,070 -22% |
| 2010 | $5,677 +10.3% | $628,040 +6.7% |
| 2009 | $5,145 +3.5% | $588,700 |
| 2008 | $4,969 +3.6% | $588,700 |
| 2007 | $4,798 +3.8% | $588,700 |
| 2006 | $4,621 +3.7% | $588,700 +59.8% |
| 2005 | $4,454 +20% | $368,410 +15.8% |
| 2004 | $3,712 +36.8% | $318,080 +32.3% |
| 2003 | $2,714 -7.8% | $240,380 +52.6% |
| 2001 | $2,945 +5.6% | $157,500 |
| 2000 | $2,788 -4.6% | $157,500 |
| 1999 | $2,922 | $157,500 |
Find assessor info on the county website
Monthly payment
Est. payment
Payment breakdown
Explore the cost of this home by adjusting the details. Changes won't be saved.Climate risks
Neighborhood: Pemberwick
Nearby schools
Schools provided by the listing agent
- Elementary: Glenville
- Middle: Western
Source: Greenwich MLS, Inc.. This data may not be complete. We recommend contacting the local school district to confirm school assignments for this home.

Similar homes
- $2,500,0004 bd4 ba3.5k sqft19 Tamarack Pl, Greenwich, CT 06831For Sale

 MLS ID #125829, Jill Kelly, Sotheby's International Realty. Greenwich MLS, Inc.
 - $1,795,0004 bd3 ba3.5k sqft28 Gregory Rd, Cos Cob, CT 06807For Sale
 MLS ID #125508, Jose Cuartas, Corcoran Centric Realty LLC. Greenwich MLS, Inc.
 - $1,699,0005 bd2 ba2k sqft25 Westview Pl, Riverside, CT 06878For Sale
 MLS ID #126008, Kelly Feda, Coldwell Banker Realty. Greenwich MLS, Inc.
 - $1,100,0005 bd5 ba4.2k sqft8 Bolton Place, Port Chester, NY 10573For Sale

 MLS ID #1038042, Richard P. Blanchet, Listing by: Compass Greater NY, LLC. OneKey® MLS as distributed by MLS GRID
 - $1,750,0004 bd3 ba1.8k sqft8 Ernel Dr, Riverside, CT 06878For SaleMLS ID #125267, Jenny Allen, Compass Connecticut, LLC. Greenwich MLS, Inc.
- $2,158,0004 bd4 ba4.1k sqft16 Eagle Court, White Plains, NY 10605For SaleMLS ID #1026246, John J. Buoninfante, Listing by: Real Broker NY LLC. OneKey® MLS as distributed by MLS GRID
- $1,780,0004 bd4 ba2.9k sqft406 Bedford Road, Chappaqua, NY 10514For SaleMLS ID #1044050, Donna M. Powers-Amori, Listing by: Howard Hanna Rand Realty. OneKey® MLS as distributed by MLS GRID
- $1,699,0004 bd3 ba3.3k sqft10 Matinecock Court, Locust Valley, NY 11560For SaleMLS ID #1059772, Regina Rogers, Listing by: Douglas Elliman Real Estate. OneKey® MLS as distributed by MLS GRID
- $1,793,0004 bd3 ba2.4k sqft43 Fernwood Lane, Roslyn, NY 11576For SaleMLS ID #1056132, Ying Xu, Listing by: P R O Links Realty Inc. OneKey® MLS as distributed by MLS GRID
- $2,000,0005 bd4 ba3.5k sqft35 Highridge Road, Hartsdale, NY 10530For SaleMLS ID #1044854, Matthieu Allirot, Listing by: Julia B Fee Sothebys Int. Rlty. OneKey® MLS as distributed by MLS GRID
- $2,650,0005 bd4 ba3.4k sqft88 Indian Field Rd, Greenwich, CT 06830For SaleMLS ID #125950, Carolyn Petersen, Compass Connecticut, LLC. Greenwich MLS, Inc.
- $1,350,0003 bd3 ba2.1k sqft145 Putnam Park Unit 145, Greenwich, CT 06830For SaleMLS ID #126051, Stefanie Lacoff, BHHS New England Properties. Greenwich MLS, Inc.
- $1,575,0005 bd3 ba2.3k sqft61 Center Dr, Old Greenwich, CT 06870For SaleMLS ID #125787, Roberta Jurik, BHHS New England Properties. Greenwich MLS, Inc.
- $1,799,9996 bd4 ba3.2k sqft4 Hunting Hill Road, Woodbury, NY 11797For SaleMLS ID #1059145, Jaswinder Singh, Listing by: BH&G R E Realty Connect. OneKey® MLS as distributed by MLS GRID
- $1,599,9994 bd4 ba2.9k sqft32 Eastview Avenue, Pleasantville, NY 10570For SaleMLS ID #1055819, Loretta Fleming Chiavetta, Listing by: Coldwell Banker Realty. OneKey® MLS as distributed by MLS GRID
- $1,400,0003 bd4 ba4.3k sqft1 Hunting Ridge Road, White Plains, NY 10605For SaleMLS ID #1006771, Lisa Bucolo, Listing by: Houlihan Lawrence Inc.. OneKey® MLS as distributed by MLS GRID
- $1,325,0003 bd3 ba2.5k sqft52 Dorchester Road, Scarsdale, NY 10583For SaleMLS ID #1055884, Barbara Cleary, Listing by: Houlihan Lawrence Inc.. OneKey® MLS as distributed by MLS GRID
- $1,595,0004 bd3 ba3.4k sqft76 Pine Brook Road, Bedford, NY 10506For SaleMLS ID #1046921, Angela Kessel, Listing by: Houlihan Lawrence Inc.. OneKey® MLS as distributed by MLS GRID
- $1,799,0004 bd3 ba2.6k sqft114 Eatons Neck Road, Northport, NY 11768For SaleMLS ID #1032526, Juan G. Roa CBR, Listing by: The Agency Northshore NY. OneKey® MLS as distributed by MLS GRID
- $1,899,0005 bd4 ba2.8k sqft185 Old Wilmot Road, Scarsdale, NY 10583For SaleMLS ID #1005972, Maria Belmonte, Listing by: Houlihan Lawrence Inc.. OneKey® MLS as distributed by MLS GRID
