An exceptional new construction offering, 41 Potters Lane is a distinguished Center Hall Colonial nestled within the highly sought-after enclave of Davenport Estates. Thoughtfully designed and expertly crafted, this magnificent residence showcases superior craftsmanship, premium materials, and timeless architectural details throughout. A dramatic oversized steel-and-glass entry door opens to a soaring two-story foyer, creating an impressive first impression. The expansive open-concept layout is perfectly suited for both elegant entertaining and modern everyday living. The main level features gracious formal living and dining rooms, while the gourmet eat-in kitchen seamlessly connects to the inviting family room, highlighted by a striking fireplace and sliding glass doors leading to the spacious deck. A first-floor bedroom with an adjacent full bath provides exceptional flexibility for guests or multigenerational living. This level is further enhanced by a powder room and direct access to the attached two-car garage. The second level is dedicated to luxurious private living quarters. The sun-filled primary suite serves as a peaceful retreat, featuring three exposures, two generous walk-in closets, and a spa-inspired bath with a soaking tub, oversized glass-enclosed shower, and refined finishes. An additional ensuite bedroom, two spacious secondary bedrooms, a beautifully appointed hall bath, and a fully equipped laundry room complete the upper level. The expansive lower level offers 9-foot ceilings, abundant natural light from three exposures, direct access to the backyard, and plumbing in place for a future bathroom, presenting endless possibilities for customization. Situated on a level, professionally landscaped property, this exceptional home also offers outstanding convenience. Located less than one mile from the New Rochelle train station, it provides an easy commute while maintaining the privacy and tranquility of one of the area's most desirable neighborhoods.
Pending
$2,195,000
41 Potters Lane, New Rochelle, NY 10805
5beds
3,881sqft
Single Family Residence, Residential
Built in 2026
0.35 Acres Lot
$-- Zestimate®
$566/sqft
$-- HOA
What's special
- 29 days
- 204
- 8
Zillow last checked:
Listing updated:
Listed by:
Howard Hanna Rand Realty 914-723-8700,
Scott Cohen 914-262-1082,
Jina P. Tetro 914-804-2334,
Howard Hanna Rand Realty
Source: OneKey® MLS as distributed by MLS GRID,MLS#: 1034709
Facts & features
Interior
Bedrooms & bathrooms
- Bedrooms: 5
- Bathrooms: 5
- Full bathrooms: 4
- 1/2 bathrooms: 1
Other
- Description: Entry foyer, formal living room, formal dining room, Great room with fireplace, large eat in kitchen, SGD to backyard, dr to basement, powder room, guest quarters with ensuite
- Level: First
Other
- Description: Primary bedroom & bath, twin walk-in-closets & tray ceiling, bedroom, bedroom, bath, ensuite bedroom, laundry room, attic access w/ auto staircase
- Level: Second
Other
- Description: Full unfinished 2000 sq ft basement with 9 ft ceilings, storage, utilities, egress to yard
- Level: Basement
Heating
- Natural Gas
Cooling
- Central Air
Appliances
- Included: Dishwasher, Dryer, Exhaust Fan, Gas Range, Microwave, Refrigerator, Stainless Steel Appliance(s), Washer, Gas Water Heater, Wine Refrigerator
- Laundry: Washer/Dryer Hookup, Laundry Room
Features
- First Floor Bedroom, First Floor Full Bath, Built-in Features, Chandelier, Crown Molding, Double Vanity, Eat-in Kitchen, Entrance Foyer, Formal Dining, High Ceilings, High Speed Internet, His and Hers Closets, Kitchen Island, Natural Woodwork, Open Floorplan, Open Kitchen, Primary Bathroom, Quartz/Quartzite Counters, Recessed Lighting, Smart Thermostat, Soaking Tub, Storage, Tray Ceiling(s), Walk-In Closet(s)
- Flooring: Hardwood
- Windows: Oversized Windows
- Basement: Storage Space,Unfinished,Walk-Out Access
- Attic: Stairs
- Number of fireplaces: 1
- Fireplace features: Electric, Living Room
Interior area
- Total structure area: 6,134
- Total interior livable area: 3,881 sqft
Video & virtual tour
Property
Parking
- Total spaces: 2
- Parking features: Attached, Driveway, Garage, Garage Door Opener
- Garage spaces: 2
- Has uncovered spaces: Yes
Features
- Levels: Two
- Patio & porch: Deck
- Exterior features: Lighting
Lot
- Size: 0.35 Acres
- Features: Back Yard, Front Yard, Landscaped
Details
- Parcel number: 1000000001001100000020
- Special conditions: None
Construction
Type & style
- Home type: SingleFamily
- Architectural style: Colonial
- Property subtype: Single Family Residence, Residential
Materials
- Frame
- Foundation: Concrete Perimeter
Condition
- New Construction
- New construction: Yes
- Year built: 2026
Utilities & green energy
- Sewer: Public Sewer
- Water: Public
- Utilities for property: Cable Connected, Electricity Connected, Natural Gas Connected, Sewer Connected, Trash Collection Public, Underground Utilities, Water Connected
Community & HOA
Community
- Security: Security System
- Subdivision: Davenport Estates
HOA
- Has HOA: No
Location
- Region: New Rochelle
Financial & listing details
- Price per square foot: $566/sqft
- Annual tax amount: $100
- Date on market: 8/6/2026
- Cumulative days on market: 35 days
- Listing agreement: Exclusive Right To Sell
- Inclusions: appliances and lighting as seen
- Exclusions: None as per MLS
- Electric utility on property: Yes
Estimated market value
Not available
Estimated sales range
Not available
Not available
Price history
| Date | Event | Price |
|---|---|---|
| 8/27/2026 | Pending sale | $2,195,000$566/sqft |
Source:  OneKey® MLS as distributed by MLS GRID #1034709 Report a problem OneKey® MLS as distributed by MLS GRID #1034709 Report a problem | ||
| 8/11/2026 | Listing removed | $2,195,000$566/sqft |
Source: OneKey® MLS as distributed by MLS GRID #1034709 Report a problem | ||
| 8/6/2026 | Listed for sale | $2,195,000$566/sqft |
Source: OneKey® MLS as distributed by MLS GRID #1034709 Report a problem | ||
Public tax history
Tax history is unavailable.
Monthly payment
Climate risks
Neighborhood: Isle of San Souci
Nearby schools
Schools provided by the listing agent
- Elementary: Trinity Elementary School
- Middle: Isaac E Young Middle School
- High: New Rochelle High School
Source: OneKey® MLS as distributed by MLS GRID. This data may not be complete. We recommend contacting the local school district to confirm school assignments for this home.
Similar homes
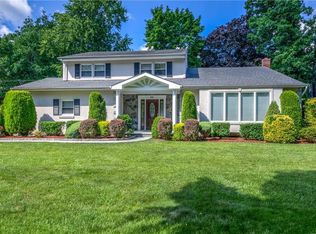
- $2,399,0004 bd4 ba4.2k sqft19 MICHAELS Lane, Old Brookville, NY 11545For Sale
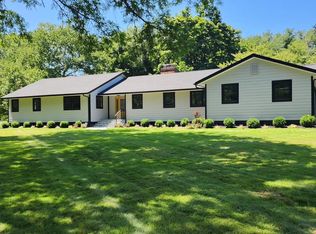
 MLS ID #906140, Charles B. Fisher, Listing by: BH&G R E Realty Connect. OneKey® MLS as distributed by MLS GRID
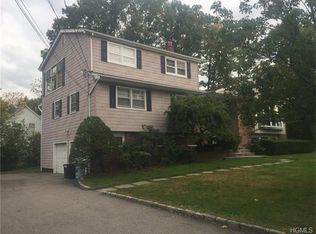
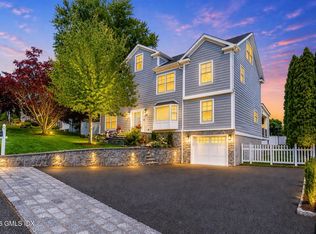
 - $2,249,0005 bd5 ba4.2k sqft43 Burdsall Dr, Greenwich, CT 06831For Sale
 MLS ID #125429, Kelly Feda, Coldwell Banker Realty. Greenwich MLS, Inc.
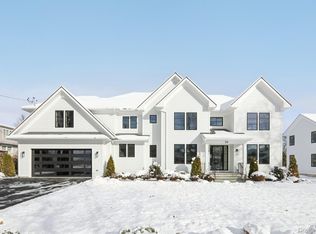
 - $2,200,0005 bd5 ba3.4k sqft21 Kodiak Drive, Woodbury, NY 11797For Sale
 MLS ID #992528, Orit Ofir, Listing by: Daniel Gale Sothebys Intl Rlty. OneKey® MLS as distributed by MLS GRID
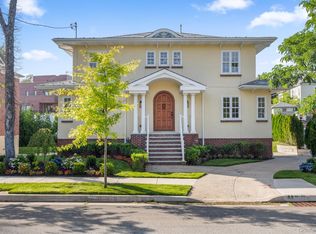
 - $2,189,0004 bd3 ba3.8k sqft233-25 38th Drive, Douglaston, NY 11363For Sale
 MLS ID #1029460, Anita Drouin, Listing by: BH&G R E Realty Connect. OneKey® MLS as distributed by MLS GRID
 - $2,299,0005 bd5 ba5k sqft31 Sherwood Gate, Oyster Bay, NY 11771For SaleMLS ID #998428, Kim M. Borrelli, Listing by: Signature Premier Properties. OneKey® MLS as distributed by MLS GRID
- $2,499,0004 bd5 ba5.5k sqft38 Lincoln Avenue, Rye Brook, NY 10573For SaleMLS ID #1025242, Frank Palombo, Listing by: Howard Hanna Rand Realty. OneKey® MLS as distributed by MLS GRID
- $2,480,0004 bd3 ba3.1k sqft897 Ripley Lane, Muttontown, NY 11771For SaleMLS ID #1039187, Kimberly G. Bancroft SRS, Listing by: Daniel Gale Sothebys Intl Rlty. OneKey® MLS as distributed by MLS GRID
- $1,695,0003 bd5 ba3.6k sqft15 Honeysuckle Lane, Rye Brook, NY 10573For SaleMLS ID #1054676, Joshua M. Rogull, Listing by: Rogull Realty LLC. OneKey® MLS as distributed by MLS GRID
- $2,195,0004 bd3 ba2.4k sqft25 Maple Grove Street, Great Neck, NY 11023New ConstructionMLS ID #1017055, Aviel Yashar, Listing by: Voro LLC. OneKey® MLS as distributed by MLS GRID
- $1,968,8004 bd4 ba2.3k sqft250-18 Rushmore Terrace, Little Neck, NY 11362For SaleMLS ID #1049388, Po Wei Tair, Listing by: RE/MAX 1st Choice. OneKey® MLS as distributed by MLS GRID
- $1,749,0005 bd4 ba4k sqft18 Green Meadow Lane, Huntington, NY 11743For SaleMLS ID #1043143, Shari M. DeLouya CBR, Listing by: BH&G R E Realty Connect. OneKey® MLS as distributed by MLS GRID
- $2,599,9994 bd4 ba3.2k sqft3 Aron Drive, Woodbury, NY 11797For SaleMLS ID #1049514, Jared Sarney, Listing by: Corcoran SRG Residential. OneKey® MLS as distributed by MLS GRID
- $2,199,0005 bd6 ba4.5k sqft748 Carman Avenue, Westbury, NY 11590New ConstructionMLS ID #1020311, Milana Sadykova, Listing by: Daniel Gale Sothebys Intl Rlty. OneKey® MLS as distributed by MLS GRID
- $1,824,9994 bd3 ba2.6k sqft10 Beaver Landing, Harrison, NY 10528New ConstructionMLS ID #1035463, Sugey Valdez, Listing by: Joseph Baratta Company Realty. OneKey® MLS as distributed by MLS GRID
- $1,788,0004 bd5 ba3.3k sqft2 CIRCLE Drive, Syosset, NY 11791For SaleMLS ID #1053329, Lina Wang, Listing by: Compass Greater NY LLC. OneKey® MLS as distributed by MLS GRID
- $1,099,0004 bd3 ba2.3k sqft208 Third Avenue, Pelham, NY 10803For SaleMLS ID #1028495, Elias Batarseh, Listing by: Real Broker NY LLC. OneKey® MLS as distributed by MLS GRID
- $2,738,8884 bd4 ba3.3k sqft29-41 218th Street, Bayside, NY 11360For SaleMLS ID #934534, Mei D. Xiao, Listing by: Prospes Real Estate Corp. OneKey® MLS as distributed by MLS GRID
- $1,250,0005 bd5 ba3.2k sqft6 Truman Avenue, Yonkers, NY 10703For SaleMLS ID #1032285, Iliana Fleischman, Listing by: Beyond Real Estate. OneKey® MLS as distributed by MLS GRID
