THIS IS A HOME THAT MUST BE EXPERIENCED !! Set on a magnificent 82x100 property, this beautifully appointed Little Neck Hills residence offers something photographs and measurements alone cannot capture. Designed with warmth and texture throughout, the home is expansive where it matters, with virtually every space thoughtfully considered for the way people actually live. The stunning open first floor offers both a generous living room with gas fireplace and a beautiful great room—creating an effortlessly airy everyday living as well as gracious entertaining. At its heart, the spacious custom eat-in kitchen pairs exceptional design with serious functionality, featuring top-of-the-line appliances, abundant cabinetry and storage, and thoughtfully conceived space for cooking, dining and gathering. With 4 bedrooms and 3.5 baths, the home balances shared living with beautifully appointed private spaces. The primary suite is a destination of its own, highlighted by a state-of-the-art bath designed with the comfort, materials and finishes of a private retreat. Throughout, fine craftsmanship and sophisticated details create a quiet sense of quality rather than excess. The exceptionally versatile finished lower level sets itself apart with ceiling heights of approximately 7.5 to 8 feet, creating genuinely livable space with tremendous flexibility for guest accommodations, recreation, a home office, fitness or additional gathering. And then there are the remarkable grounds. Nestled on a quiet, low-traffic cul-de-sac, the exquisite landscaping and hardscaping transform the generous property into a seamless extension of the home, with inviting spaces for dining, entertaining and serenity surrounded by meticulously planned mature plantings and privacy. Extensive improvements throughout reflect thoughtful investment not simply in how a home looks, but in how beautifully and comfortably it lives, a true turn-key retreat. Every space has been considered. Every detail has a reason. This is a home that must be experienced !!
Pending
$1,968,800
250-18 Rushmore Terrace, Little Neck, NY 11362
4beds
2,304sqft
Single Family Residence, Residential
Built in 1950
8,197 Square Feet Lot
$-- Zestimate®
$855/sqft
$-- HOA
What's special
Top-of-the-line appliancesStunning open first floorExquisite landscaping and hardscapingAbundant cabinetry and storageSpacious custom eat-in kitchenBeautiful great room
- 72 days
- 86
- 0
Likely to sell faster than
Zillow last checked:
Listing updated:
Listed by:
RE/MAX 1st Choice 516-888-6000,
Po Wei Tair 917-406-6026
Source: OneKey® MLS as distributed by MLS GRID,MLS#: 1049388
Facts & features
Interior
Bedrooms & bathrooms
- Bedrooms: 4
- Bathrooms: 4
- Full bathrooms: 3
- 1/2 bathrooms: 1
Other
- Description: Foyer, living room with gas fireplace, formal dining, island kitchen and breakfast nook, family room, 0.5 bath
- Level: First
Other
- Description: 4 Bedrooms, 2 Baths, 2 Balcony
- Level: Second
Other
- Description: Full Finished with separate entrance, high ceilings, a recreation room, full bathroom, laundry room
- Level: Basement
Heating
- Forced Air, Natural Gas, Radiant, Radiant Floor
Cooling
- Central Air, Ductless
Appliances
- Included: Dishwasher, Dryer, Exhaust Fan, Gas Cooktop, Microwave, Oven, Refrigerator, Stainless Steel Appliance(s), Washer
- Laundry: Washer/Dryer Hookup, In Basement, Laundry Room
Features
- Breakfast Bar, Built-in Features, Chefs Kitchen, Crown Molding, Double Vanity, Eat-in Kitchen, Entertainment Cabinets, Formal Dining, High Ceilings, His and Hers Closets, Kitchen Island, Primary Bathroom, Quartz/Quartzite Counters, Recessed Lighting, Soaking Tub, Sound System, Speakers, Stone Counters
- Flooring: Combination, Hardwood, Tile, Wood
- Basement: Finished,Full,Walk-Out Access
- Attic: Pull Stairs
- Number of fireplaces: 1
- Fireplace features: Family Room, Gas, Masonry
Interior area
- Total structure area: 2,304
- Total interior livable area: 2,304 sqft
Property
Parking
- Total spaces: 1
- Parking features: Attached, Driveway, Garage, Oversized, Private
- Garage spaces: 1
- Has uncovered spaces: Yes
Features
- Levels: Three Or More
- Patio & porch: Deck, Patio, Terrace
- Exterior features: Balcony, Garden
- Fencing: Back Yard,Fenced,Wood
Lot
- Size: 8,197 Square Feet
- Dimensions: 82 x 100
- Features: Back Yard, Garden, Landscaped, Paved, Private
Details
- Parcel number: 082330108
- Special conditions: None
Construction
Type & style
- Home type: SingleFamily
- Architectural style: Colonial
- Property subtype: Single Family Residence, Residential
Materials
- Stone, Stucco, Vinyl Siding
- Foundation: Concrete Perimeter
Condition
- Year built: 1950
Utilities & green energy
- Sewer: Public Sewer
- Water: Public
- Utilities for property: Natural Gas Connected, Water Connected
Community & HOA
HOA
- Has HOA: No
Location
- Region: Little Neck
Financial & listing details
- Price per square foot: $855/sqft
- Tax assessed value: $1,239,000
- Annual tax amount: $14,280
- Date on market: 9/10/2026
- Cumulative days on market: 46 days
- Listing agreement: Exclusive Right To Sell
Estimated market value
Not available
Estimated sales range
Not available
Not available
Price history
| Date | Event | Price |
|---|---|---|
| 10/2/2026 | Pending sale | $1,968,800$855/sqft |
Source:  OneKey® MLS as distributed by MLS GRID #1049388 Report a problem | ||
| 9/10/2026 | Listed for sale | $1,968,800+68.3%$855/sqft |
Source: OneKey® MLS as distributed by MLS GRID #1049388 Report a problem | ||
| 5/20/2013 | Sold | $1,170,000-38%$508/sqft |
Source: OneKey® MLS as distributed by MLS GRID #L2555580 Report a problem | ||
| 6/18/2012 | Listing removed | $1,888,000$819/sqft |
Source: Arash Real Estate and Mgmt #2487061 Report a problem | ||
| 4/18/2012 | Listed for sale | $1,888,000$819/sqft |
Source: Arash Real Estate and Mgmt #2487061 Report a problem | ||
Public tax history
| Year | Property taxes | Tax assessment |
|---|---|---|
| 2025 | -- | $74,340 +1.3% |
| 2024 | -- | $73,380 +3.3% |
| 2023 | -- | $71,040 -0.4% |
| 2022 | -- | $71,340 +2.4% |
| 2021 | -- | $69,660 -9% |
| 2020 | $12,210 +6.2% | $76,560 +12% |
| 2019 | $11,502 +4.6% | $68,340 +30% |
| 2018 | $11,000 +3% | $52,585 +0.4% |
| 2017 | $10,681 +14.1% | $52,397 +6% |
| 2016 | $9,363 | $49,432 +0.4% |
| 2015 | $9,363 +63.1% | $49,234 +6% |
| 2014 | $5,742 | $46,449 +6% |
| 2013 | -- | $43,821 +0.4% |
| 2012 | -- | $43,665 +6% |
| 2011 | -- | $41,194 +0.4% |
| 2010 | -- | $41,029 +6% |
| 2009 | -- | $38,708 +6% |
| 2008 | -- | $36,518 |
Find assessor info on the county website
Monthly payment
Climate risks
Neighborhood: Little Neck
Nearby schools
Schools provided by the listing agent
- Elementary: Ps 94 David D Porter
- Middle: Jhs 67 Louis Pasteur
- High: Benjamin N Cardozo High School
Source: OneKey® MLS as distributed by MLS GRID. This data may not be complete. We recommend contacting the local school district to confirm school assignments for this home.
- $1,130,8003 bd2 ba1.3k sqft25027 Rushmore Ter, Little Neck, NY 11362Off Market

- $1,882,500-- bd-- ba3.4k sqft25017 Rushmore Ter, Little Neck, NY 11362Off Market
- $1,204,700-- bd-- ba1.5k sqft25031 Rushmore Ter, Little Neck, NY 11362Off Market
- $1,106,200-- bd-- ba1.5k sqft25030 Rushmore Ter, Flushing, NY 11362Off Market
Similar homes
- $1,799,0003 bd4 ba2.7k sqft157-35 19th Avenue, Whitestone, NY 11357For Sale
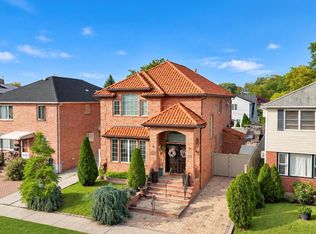
 MLS ID #1057939, Samantha Yagnisis, Listing by: Signature Premier Properties. OneKey® MLS as distributed by MLS GRID
- $1,698,0004 bd4 ba3.1k sqft21420 26th Avenue, Bayside, NY 11360For Sale
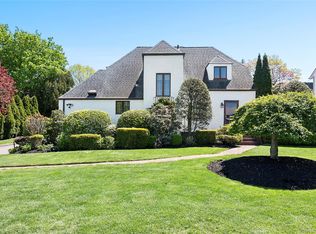 MLS ID #1035139, Amy Liu, Listing by: Douglas Elliman Real Estate. OneKey® MLS as distributed by MLS GRID
- $2,099,0003 bd3 ba2.1k sqft38 Bartlett Drive, Manhasset, NY 11030For Sale
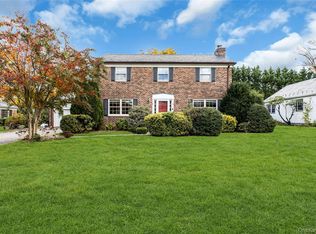 MLS ID #1072052, Loredana V. Scrobe CBR, Listing by: Daniel Gale Sothebys Intl Rlty. OneKey® MLS as distributed by MLS GRID
- $1,419,0004 bd2 ba2.2k sqft320 Forest Road, Douglaston, NY 11363For Sale
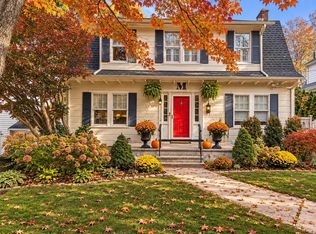 MLS ID #1035490, Christina Muccini-Finegan, Listing by: Douglas Elliman Real Estate. OneKey® MLS as distributed by MLS GRID
- $1,999,0004 bd3 ba2.4k sqft3 Trails End, Rye, NY 10580For SaleMLS ID #1070369, Christine Ricci, Listing by: Real Broker NY LLC. OneKey® MLS as distributed by MLS GRID
- $1,888,0004 bd3 ba2.1k sqft146-24 Bayside Avenue, Flushing, NY 11354For SaleMLS ID #1012654, Po Wei Tair, Listing by: RE/MAX 1st Choice. OneKey® MLS as distributed by MLS GRID
- $1,995,0004 bd4 ba2.5k sqft2 Hewlett Place, Great Neck, NY 11024For SaleMLS ID #994510, Tomer Hatuka ABR, Listing by: Hatuka Properties Inc. OneKey® MLS as distributed by MLS GRID
- $1,793,0004 bd3 ba2.4k sqft43 Fernwood Lane, Roslyn, NY 11576For SaleMLS ID #1056132, Ying Xu, Listing by: P R O Links Realty Inc. OneKey® MLS as distributed by MLS GRID
- $1,698,0004 bd3 ba2.3k sqft2 Foxhurst Court, Manhasset Hills, NY 11040For SaleMLS ID #1038820, Yanan Eill, Listing by: E Realty International Corp. OneKey® MLS as distributed by MLS GRID
- $1,618,0004 bd5 ba2k sqft3215 Murray Lane, Flushing, NY 11354For SaleMLS ID #1069913, Yun E. He, Listing by: E Realty International Corp. OneKey® MLS as distributed by MLS GRID
- $1,798,0005 bd4 ba3k sqft1059 Denton Avenue, Manhasset Hills, NY 11040For SaleMLS ID #1056501, Sandy Chen, Listing by: E Realty International Corp. OneKey® MLS as distributed by MLS GRID
- $1,925,0005 bd3 ba3.1k sqft29 Barberry Lane, East Hills, NY 11577For SaleMLS ID #1062981, Melanie J. Cogan, Listing by: Compass Greater NY LLC. OneKey® MLS as distributed by MLS GRID
- $1,798,0004 bd4 ba3k sqft3 Edgewood Lane, East Hills, NY 11576For SaleMLS ID #1063581, Houyi Huang, Listing by: Proagent Realty Gold Coast LLC. OneKey® MLS as distributed by MLS GRID
- $2,078,0005 bd5 ba3.1k sqft125 Mimosa Drive, East Hills, NY 11576For SaleMLS ID #1007376, Wei Xue, Listing by: CPRE Elite Inc. OneKey® MLS as distributed by MLS GRID
- $1,580,0003 bd4 ba2.1k sqft173-36 47th Avenue, Flushing, NY 11358For SaleMLS ID #1062952, Xiao Zheng, Listing by: Jamie Realty Group. OneKey® MLS as distributed by MLS GRID
- $1,568,0005 bd5 ba1.5k sqft3569 161st Street, Flushing, NY 11358For SaleMLS ID #1070276, Miao Li, Listing by: Chase Global Realty Corp. OneKey® MLS as distributed by MLS GRID
- $2,475,0003 bd4 ba1.9k sqft186-35 80th Drive, Jamaica Estates, NY 11432For SaleMLS ID #1048592, Stella Shalamova, Listing by: Exit Realty First Choice. OneKey® MLS as distributed by MLS GRID
- $1,599,0005 bd4 ba2.4k sqft186 N Stratford, Roslyn Heights, NY 11577For SaleMLS ID #1013501, Irene Nictas CBR, Listing by: Daniel Gale Sothebys Intl Rlty. OneKey® MLS as distributed by MLS GRID
- $1,488,0004 bd4 ba2.4k sqft2-11 147th Place, Whitestone, NY 11357For SaleMLS ID #1063717, Xiao Zheng, Listing by: Jamie Realty Group. OneKey® MLS as distributed by MLS GRID
