Elegant 2023 new construction offering 5 bedrooms, 4 full and 1 half baths on four finished levels of exceptional living. Designed w/custom millwork, sophisticated finishes, and all-new systems throughout. The gourmet kitchen features premium SS appliances, dual seating areas, and a walk-in pantry, opening to beautifully scaled living and entertaining spaces. A sun-drenched living room w/ fireplace, formal dining room with custom built-ins, and two private home offices complete the main level. The luxurious primary suite is a private retreat w/fireplace, spa-inspired bath & oversized walk-in closet. The finished third floor offers a spacious recreation room, bedroom, and full bath, while the lower level with high ceilings includes a family room, fitness studio, full bath and optional sauna.
Outdoor living is equally impressive with a heated in-ground pool, level lawn, and covered porch featuring a built-in grill station, TV, and ceiling fans. Ideally situated on a picturesque tree-lined street, this turnkey residence seamlessly blends timeless elegance with modern luxury.
For sale
Price cut: $200K (7/22)
$2,499,000
43 Burdsall Dr, Greenwich, CT 06831
5beds
4,200sqft
:
Get pre-qualified$14,266/mo
Residential, Single Family Residence
Built in 2023
7,840 Square Feet Lot
$2,486,200 Zestimate®
$595/sqft
$-- HOA
What's special
Sophisticated finishesLevel lawnPicturesque tree-lined streetCustom millworkFamily roomPremium ss appliancesHeated in-ground pool
- 18 days |
- 2,009 |
- 92 |
Zillow last checked:
Listing updated:
Listed by:
Kelly Feda 203-536-0361,
Coldwell Banker Realty
Source: Greenwich MLS, Inc.,MLS#: 125429
Facts & features
Interior
Bedrooms & bathrooms
- Bedrooms: 5
- Bathrooms: 5
- Full bathrooms: 4
- 1/2 bathrooms: 1
Heating
- Natural Gas, Hydro-Air
Cooling
- Central Air
Appliances
- Laundry: Laundry Room
Features
- Sep Shower, Pantry
- Windows: Bay Window(s)
- Basement: Finished,Full
- Number of fireplaces: 2
Interior area
- Total structure area: 4,200
- Total interior livable area: 4,200 sqft
Property
Parking
- Total spaces: 1
- Parking features: Garage Door Opener
- Garage spaces: 1
Features
- Patio & porch: Deck
- Exterior features: Gas Grill
- Has private pool: Yes
- Fencing: Fenced
Lot
- Size: 7,840 Square Feet
- Features: Parklike
Details
- Additional structures: Shed(s)
- Parcel number: 092757/S
- Zoning: R-7
Construction
Type & style
- Home type: SingleFamily
- Architectural style: Colonial
- Property subtype: Residential, Single Family Residence
Materials
- Fiber Cement
- Roof: Asphalt
Condition
- Year built: 2023
Utilities & green energy
- Water: Public
- Utilities for property: Cable Connected
Community & HOA
Community
- Security: Security System
Location
- Region: Greenwich
Financial & listing details
- Price per square foot: $595/sqft
- Tax assessed value: $1,031,170
- Annual tax amount: $12,744
- Date on market: 7/6/2026
- Inclusions: Washer/Dryer, All Kitchen Applncs
Estimated market value
$2,486,200
$2.36M - $2.61M
$13,617/mo
Price history
| Date | Event | Price |
|---|---|---|
| 7/22/2026 | Price change | $2,499,000-7.4%$595/sqft |
Source:  Greenwich MLS, Inc. #125429 Report a problem Greenwich MLS, Inc. #125429 Report a problem | ||
| 7/6/2026 | Listed for sale | $2,699,000+315.2%$643/sqft |
Source: Greenwich MLS, Inc. #125429 Report a problem | ||
| 7/31/2014 | Sold | $650,000+2.4%$155/sqft |
Source: Greenwich MLS, Inc. #89578 Report a problem | ||
| 7/1/2004 | Sold | $635,000+161.9%$151/sqft |
Source: Public Record Report a problem | ||
| 7/22/1996 | Sold | $242,500$58/sqft |
Source: Public Record Report a problem | ||
Public tax history
| Year | Property taxes | Tax assessment |
|---|---|---|
| 2025 | $12,744 +26.6% | $1,031,170 +22.3% |
| 2024 | $10,066 +51.3% | $843,360 +47.5% |
| 2023 | $6,651 +0.9% | $571,620 |
| 2022 | $6,591 +21.7% | $571,620 +27% |
| 2021 | $5,418 +0.2% | $449,960 |
| 2020 | $5,409 -1% | $449,960 |
| 2019 | $5,463 +1.9% | $449,960 -0.4% |
| 2018 | $5,363 -1.3% | $451,850 |
| 2017 | $5,431 +5.9% | $451,850 +4.2% |
| 2016 | $5,130 | $433,720 |
Find assessor info on the county website
Monthly payment
Est. payment
Payment breakdown
Explore the cost of this home by adjusting the details. Changes won't be saved.Climate risks
Neighborhood: Pemberwick
Nearby schools
GreatSchools rating
- 9/10Glenville SchoolGrades: K-5Distance: 1.2 mi
- 8/10Western Middle SchoolGrades: 6-8Distance: 1.2 mi
- 10/10Greenwich High SchoolGrades: 9-12Distance: 2.9 mi
Schools provided by the listing agent
- Elementary: Glenville
- Middle: Western
Source: Greenwich MLS, Inc.. This data may not be complete. We recommend contacting the local school district to confirm school assignments for this home.
- $374,2003 bd1 ba1.3k sqft41 Burdsall Dr, Greenwich, CT 06831Off Market
- $993,6002 bd1 ba1.2k sqft45 Burdsall Dr, Greenwich, CT 06831Off Market
- $722,3003 bd1 ba1.1k sqft41 Burdsall Dr, Port Chester, NY 10573Off Market
- $1,705,8003 bd3 ba1.8k sqft19 Canterbury Dr, Greenwich, CT 06831Off Market
- $1,281,5003 bd2 ba2.3k sqft21 Canterbury Dr, Greenwich, CT 06831Off Market
- $384,8003 bd1 ba1.5k sqft42 Burdsall Dr, Greenwich, CT 06831Off Market
- $1,037,5004 bd3 ba1.9k sqft39 Burdsall Dr, Port Chester, NY 10573Off Market
- $1,148,8003 bd3 ba1.2k sqft47 Burdsall Dr, Greenwich, CT 06831Off Market
A local agent can set up tours, give advice and negotiate with sellers.
A local lender can help you make sure your offer is ready when you are.
Similar homes
- $2,650,0004 bd4 ba2.1k sqft73 Thunder Mountain Rd, Greenwich, CT 06831For Sale
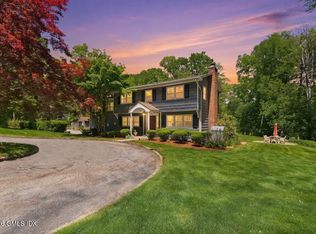
 MLS ID #125114, Brett Smith, Brown Harris Stevens CT, LLC. Greenwich MLS, Inc.
 - $2,425,0004 bd4 ba4.3k sqft16 Hearthstone Circle, Scarsdale, NY 10583For Sale
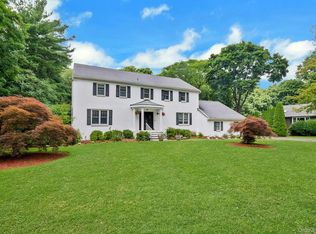
 MLS ID #1017727, Lynn R. Trotta, Listing by: Berkshire Hathaway HS NY Prop. OneKey® MLS as distributed by MLS GRID
 - $3,500,0005 bd6 ba4.8k sqft993 Lake Ave, Greenwich, CT 06831For Sale
 MLS ID #125368, Julie Church, Houlihan Lawrence. Greenwich MLS, Inc.
 - $3,150,0004 bd4 ba4.3k sqft4 Mercia Ln, Greenwich, CT 06830For Sale
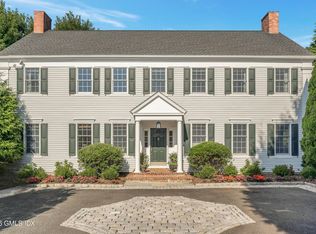 MLS ID #125111, Evangela Brock, Douglas Elliman of Connecticut. Greenwich MLS, Inc.
 - $3,095,0005 bd5 ba4.3k sqft23 Riverside Ln, Riverside, CT 06878For SaleMLS ID #125471, Deborah Ward, Sotheby's International Realty. Greenwich MLS, Inc.
- $1,999,0004 bd5 ba4k sqft26 Century Ridge Road, Purchase, NY 10577For SaleMLS ID #1003883, Lisa Graziano, Listing by: eXp Realty. OneKey® MLS as distributed by MLS GRID
- $2,250,0004 bd5 ba4.4k sqft34 Eagle Court, White Plains, NY 10605For SaleMLS ID #986962, Miriam E. Dunn, Listing by: RE/MAX Prime Properties. OneKey® MLS as distributed by MLS GRID
- $3,495,0005 bd6 ba4k sqft11 Butternut Hollow Rd, Greenwich, CT 06830For SaleMLS ID #125316, Mary Ann Grabel, Sotheby's International Realty. Greenwich MLS, Inc.
- $1,629,0004 bd3 ba2.6k sqft55 Hawley Avenue, Port Chester, NY 10573For SaleMLS ID #1002709, Daniel Berger, Listing by: RE/MAX Prestige Properties. OneKey® MLS as distributed by MLS GRID
- $2,795,0004 bd5 ba2.8k sqft93 Summit Rd, Riverside, CT 06878For SaleMLS ID #124721, Julie Church, Houlihan Lawrence. Greenwich MLS, Inc.
- $1,299,0004 bd4 ba3.1k sqft567 King Street, Port Chester, NY 10573New ConstructionMLS ID #936397, Donald Utschig, Listing by: Maxwell Jacobs, Inc.. OneKey® MLS as distributed by MLS GRID
- $2,595,0004 bd4 ba4.1k sqft380 Cross River Road, Katonah, NY 10536For SaleMLS ID #1020428, Michael Neeley, Listing by: William Raveis-New York LLC. OneKey® MLS as distributed by MLS GRID
- $1,295,0002 bd4 ba2.3k sqft40 Ettl Ln #22, Greenwich, CT 06831For SaleMLS ID #125521, Deborah Needle, Houlihan Lawrence. Greenwich MLS, Inc.
- $2,199,0005 bd5 ba4.6k sqft23 Wildwood Lane, Greenvale, NY 11548For SaleMLS ID #1026272, Kristen Vlahopoulos, Listing by: Compass Greater NY LLC. OneKey® MLS as distributed by MLS GRID
- $2,399,0004 bd5 ba4.5k sqft1076 Westover Rd, Stamford, CT 06902For SaleMLS ID #125136, Glenn Marr, Marr and Caruso Realty Group. Greenwich MLS, Inc.
- $2,749,8885 bd4 ba3.4k sqft15 Tiber Road, Oyster Bay Cove, NY 11791For SaleMLS ID #1022670, Frances Mazer CBR, Listing by: Compass Greater NY LLC. OneKey® MLS as distributed by MLS GRID
- $2,200,0004 bd4 ba4.4k sqft10 Crestview Drive, Pleasantville, NY 10570For SaleMLS ID #1021493, Richard Hopple, Listing by: Julia B Fee Sothebys Int. Rlty. OneKey® MLS as distributed by MLS GRID
- $2,595,0006 bd5 ba4.6k sqft1550 Laurel Hollow Road, Laurel Hollow, NY 11791For SaleMLS ID #965680, John W. Messina GRI, Listing by: Daniel Gale Sothebys Intl Rlty. OneKey® MLS as distributed by MLS GRID
- $2,300,0007 bd6 ba6.1k sqft64 Sanford Lane, Stamford, CT 06905For Sale
 MLS ID #24188753, Lisa Linzer, L & S Realty. Smart MLS
 - $2,598,0004 bd4 ba3.5k sqft19 Tappentown Lane, Brookville, NY 11545For SaleMLS ID #1016868, Aileen J. Murstein, Listing by: Compass Greater NY LLC. OneKey® MLS as distributed by MLS GRID
