Circular driveway and specimen plantings lead to this newly gut renovated and expanded classic center hall colonial nestled on over ½ acre in highly coveted Quaker Ridge!! Bright entry foyer, formal dining room, outfitted butler’s pantry, large living room, Powder room. Sun filled den with gas FPL & floor to ceiling windows. Open plan gourmet kitchen features high end appliances, Quartzite countertops, custom cabinets, walk-in food pantry, spacious island with seating for 4 and room for large dining table. Kitchen connects to family room with custom cabinetry, wood burning fireplace and sliding glass doors to outside. Outdoor deck off kitchen/room. Five spacious bedrooms on 2nd level; Primary bedroom suite notable for its oversized outfitted his/hers closets and spa-like bathroom with double vanity, radiant heated floors, large shower. 6th bedroom on first level is perfect for use as home office. Spacious Finished walk out lower level with ½ bath offers multiple opportunities for use. Outfitted mud room. Oversized attached 2 car garage. Flat level backyard with room for pool. Generator. High end finishes, exquisite detailing and abundant storage space throughout – this bright, sunny home has it all! Additional Information: Amenities:Dressing Area,Soaking Tub,Storage,ParkingFeatures:2 Car Attached,
Sold for $3,400,000
$3,400,000
58 Griffen Avenue, Scarsdale, NY 10583
6beds
4,898sqft
Single Family Residence, Residential
Built in 1965
0.54 Acres Lot
$3,931,200 Zestimate®
$694/sqft
$20,170 Estimated rent
Home value
$3,931,200
$3.66M - $4.29M
$20,170/mo
Zestimate® history
Owner options
List your home for rent
$20,170/mo
Rent Zestimate®
Find your next renter with Zillow Rental Manager. Plus, with online applications, you can quickly screen prospective tenants – for free.
$20,170/mo
Rent Zestimate®
Refinance and save
$22,682/mo
Est. payment
Refinancing to a lower rate could help reduce your monthly payments and save thousands over the life of the loan.
$22,682/mo
Est. payment
Explore your selling options
Work with a Zillow partner agent
Leverage their expertise and Zillow's premium Showcase listings to get your home seen by more buyers.
Get startedList with your own agent
Get your home in front of millions of buyers by listing it on Zillow.
Learn how to do itSell it yourself
Take full control of how buyers see your home on Zillow by listing For Sale by Owner (FSBO).
List your homeWhat's special
Double vanityLarge showerFlat level backyardOutdoor deckSpecimen plantingsHigh end appliancesHigh end finishes
Zillow last checked:
Listing updated:
Listed by:
Bonnie Paolucci 914-661-6260,
Elk Homes Realty LLC 914-921-9400,
Diane E. Hirsch 914-921-9400,
Elk Homes Realty LLC
Bought with:
Jennifer Dorian, 10301215116
Houlihan Lawrence Inc.
Source: OneKey® MLS as distributed by MLS GRID,MLS#: H6244123
Facts & features
Interior
Bedrooms & bathrooms
- Bedrooms: 6
- Bathrooms: 7
- Full bathrooms: 5
- 1/2 bathrooms: 2
Other
- Description: Bright entry hallway, Dining room, formal living room, open gourmet kitchen/spacious family room w/wood burning fireplace & custom built in cabinets, den w/gas fireplace & built in cabinets, office/6th bedroom w/full bathroom, large mudroom, oversized 2 car garage
- Level: First
Other
- Description: 5 family bedrooms including over sized Primary bedroom suite with spa like bath and custom outfitted his/hers walk-in closets, 3 additional full bathrooms (2 enusuite), laundry room
- Level: Second
Other
- Description: walkout lower level, extra living room/play room, gym/recreation room, bonus room, two storage rooms, half bath
- Level: Lower
Heating
- Forced Air
Cooling
- Central Air
Appliances
- Included: Gas Water Heater
- Laundry: Inside
Features
- Chefs Kitchen, Double Vanity, Eat-in Kitchen, Formal Dining, First Floor Bedroom, First Floor Full Bath, Kitchen Island, Primary Bathroom, Open Kitchen, Pantry
- Windows: Floor to Ceiling Windows
- Basement: Finished,Walk-Out Access
- Attic: Pull Stairs
- Number of fireplaces: 2
Interior area
- Total structure area: 4,898
- Total interior livable area: 4,898 sqft
Property
Parking
- Total spaces: 2
- Parking features: Attached, Driveway
- Has uncovered spaces: Yes
Features
- Levels: Three Or More
- Stories: 3
- Patio & porch: Deck
- Pool features: Community
Lot
- Size: 0.54 Acres
- Features: Level, Near Public Transit, Near School
Details
- Parcel number: 5001024001003020000000
- Other equipment: Generator
Construction
Type & style
- Home type: SingleFamily
- Architectural style: Colonial
- Property subtype: Single Family Residence, Residential
Materials
- Cedar, Stone
Condition
- Actual
- Year built: 1965
- Major remodel year: 2021
Utilities & green energy
- Sewer: Public Sewer
- Water: Public
- Utilities for property: Trash Collection Public
Community & HOA
Community
- Features: Pool
- Security: Security System
HOA
- Has HOA: No
Location
- Region: Scarsdale
Financial & listing details
- Price per square foot: $694/sqft
- Tax assessed value: $2,460,000
- Annual tax amount: $60,000
- Date on market: 6/2/2023
- Listing agreement: Exclusive Right To Sell
- Listing terms: Cash
- Inclusions: Second Dishwasher, Second Freezer, Second Refrigerator
Price history
| Date | Event | Price |
|---|---|---|
| 11/6/2023 | Sold | $3,400,000-2.9%$694/sqft |
Source:  OneKey® MLS as distributed by MLS GRID #H6244123 Report a problem OneKey® MLS as distributed by MLS GRID #H6244123 Report a problem | ||
| 8/29/2023 | Pending sale | $3,500,000$715/sqft |
Source: OneKey® MLS as distributed by MLS GRID #H6244123 Report a problem | ||
| 5/14/2023 | Listed for sale | $3,500,000+102.9%$715/sqft |
Source: OneKey® MLS as distributed by MLS GRID #H6244123 Report a problem | ||
| 5/5/2015 | Listing removed | $1,725,000$352/sqft |
Source: Julia B. Fee Sotheby's International Realty #4502346 Report a problem | ||
| 4/22/2015 | Pending sale | $1,725,000$352/sqft |
Source: Julia B. Fee Sotheby's International Realty #4502346 Report a problem | ||
| 4/3/2015 | Listed for sale | $1,725,000$352/sqft |
Source: Julia B. Fee Sotheby's International Realty #4502346 Report a problem | ||
| 4/1/2015 | Sold | $1,725,000+1.5%$352/sqft |
Source: OneKey® MLS as distributed by MLS GRID #H4502346 Report a problem | ||
| 3/19/2015 | Pending sale | $1,699,000$347/sqft |
Source: Julia B. Fee Sotheby's International Realty #4502346 Report a problem | ||
| 3/19/2015 | Listed for sale | $1,699,000$347/sqft |
Source: Julia B. Fee Sotheby's International Realty #4502346 Report a problem | ||
| 2/3/2015 | Listing removed | $1,699,000$347/sqft |
Source: Julia B. Fee Sotheby's International Realty #4502346 Report a problem | ||
| 1/23/2015 | Listed for sale | $1,699,000$347/sqft |
Source: Julia B. Fee Sotheby's International Realty #4502346 Report a problem | ||
Public tax history
| Year | Property taxes | Tax assessment |
|---|---|---|
| 2025 | -- | $2,460,000 |
| 2024 | -- | $2,460,000 +6.5% |
| 2023 | -- | $2,310,000 |
| 2022 | -- | $2,310,000 |
| 2021 | -- | $2,310,000 +27.6% |
| 2020 | -- | $1,810,000 |
| 2019 | -- | $1,810,000 |
| 2018 | -- | $1,810,000 |
| 2017 | -- | $1,810,000 +20.7% |
| 2016 | -- | $1,500,000 +20.4% |
| 2015 | -- | $1,246,000 |
| 2014 | -- | $1,246,000 +3675.8% |
| 2013 | -- | $33,000 |
| 2012 | -- | $33,000 |
| 2011 | -- | $33,000 |
| 2010 | -- | $33,000 |
| 2009 | -- | $33,000 |
| 2008 | -- | $33,000 |
| 2007 | -- | $33,000 |
| 2006 | -- | $33,000 |
| 2005 | -- | $33,000 |
| 2004 | -- | $33,000 |
| 2003 | -- | $33,000 |
| 2002 | -- | $33,000 |
| 2001 | -- | $33,000 |
| 2000 | -- | $33,000 |
| 1999 | -- | $33,000 |
Find assessor info on the county website
Neighborhood: Murdock Woods
Nearby homes
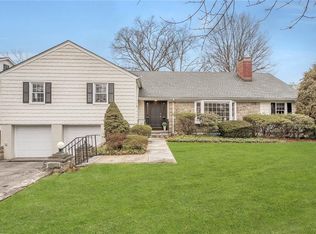
- $1,900,0005 bd3 ba2.6k sqft64 Griffen Ave, Scarsdale, NY 10583Sold

- $2,300,0004 bd5 ba3.8k sqft1 Normandy Ln, Scarsdale, NY 10583Pending
- $6,305,0006 bd6 ba6.4k sqft3 Normandy Ln, Scarsdale, NY 10583Off Market
- $3,796,8007 bd7 ba5.1k sqft70 Griffen Ave, Scarsdale, NY 10583Off Market
- $300,000-- bd-- ba-- sqftCornell St, Scarsdale, NY 10583Off Market
- $2,973,0005 bd5 ba3.8k sqft5 Normandy Ln, Scarsdale, NY 10583Off Market
- $4,247,8006 bd4 ba5.3k sqft4 Normandy Ln, Scarsdale, NY 10583Off Market
- $6,244,4006 bd5 ba7.5k sqft63 Griffen Ave, Scarsdale, NY 10583Off Market
Nearby schools
GreatSchools rating
- 10/10Quaker Ridge SchoolGrades: K-5Distance: 0.4 mi
- 8/10Scarsdale Middle SchoolGrades: 6-8Distance: 2.2 mi
- NAScarsdale Senior High SchoolGrades: 9-12Distance: 2.6 mi
Schools provided by the listing agent
- Elementary: Quaker Ridge
- Middle: Scarsdale Middle School
- High: Scarsdale Senior High School
Source: OneKey® MLS as distributed by MLS GRID. This data may not be complete. We recommend contacting the local school district to confirm school assignments for this home.
Get a cash offer in 3 minutes
Find out how much your home could sell for in as little as 3 minutes with a no-obligation cash offer.
Estimated market value
$3,931,200
Get a cash offer in 3 minutes
Find out how much your home could sell for in as little as 3 minutes with a no-obligation cash offer.
Estimated market value
$3,931,200
- New York
- Westchester County
- Scarsdale
- 10583
- Murdock Woods
- 58 Griffen Avenue
Nearby cities
Nearby neighborhoods
Nearby zip codes
Other Scarsdale Topics
