Skip main navigation
Sold for $1,990,000
  • $1,990,000

    8 Riverview Terrace, Smithtown, NY 11787

    5beds
    5,600sqft
    Single Family Residence, Residential
    Built in 1995
    1.18 Acres Lot
    $2,154,700 Zestimate®
    $355/sqft
    $6,784 Estimated rent

    Home value

    $2,154,700

    $1.94M - $2.39M

    $6,784/mo

    Zestimate® history
    Loading
    Loading...

    Owner options

    List your home for rent

    $6,784/mo

    Rent Zestimate®

    Find your next renter with Zillow Rental Manager. Plus, with online applications, you can quickly screen prospective tenants – for free.

    Learn more

    $6,784/mo

    Rent Zestimate®

    Refinance and save

    $13,914/mo

    Est. payment

    Refinancing to a lower rate could help reduce your monthly payments and save thousands over the life of the loan.

    See today's rates

    $13,914/mo

    Est. payment

    Explore your selling options

    Work with a Zillow partner agent

    Leverage their expertise and Zillow's premium Showcase listings to get your home seen by more buyers.

    Get started

    List with your own agent

    Get your home in front of millions of buyers by listing it on Zillow.

    Learn how to do it

    Sell it yourself

    Take full control of how buyers see your home on Zillow by listing For Sale by Owner (FSBO).

    List your home

    What's special

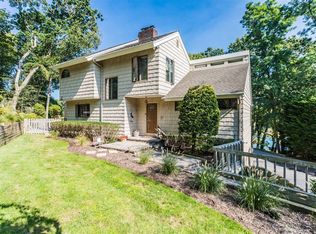
    Experience Waterfront living at its finest in this breathtaking Post-Modern Home.... Nestled along side the Nissequogue River! Step inside the Grand 2-story foyer W floor to ceiling Wainscotting & New Custom Staircase & Railings , an oversized Great Room W/FP and Formal living room w/ A New custom built Barn door,A Spacious Chef's Eat-in kitchen w/ custom cabinetry and top of the line appliances! Formal dining room, in-home office/guest quarters, full bathroom, and mudroom! Head out back and unwind on the brand-new sprawling Trex deck...Perfect for outdoor entertaining With tranquil river views and gazebo w/ entertainment area. Upstairs, discover the Beautiful primary en-suite with a full bathroom and two WIC's, three additional spacious bedrooms and newly updated full hall bath, and New laundry room. The Newly finished basement offers ample storage, an updated utility room w/ brand new epoxy floors, an oversized Recreational room,an additional bedroom w Egress window, New full bath and OSE. Step outside to enjoy over an Acre of Gorgeous, private property, featuring a New hot tub, putting green for your golf enthusiasts, and brand-new dock & Walkway Path for easy access to the Nissequogue River... ideal for kayaking, fishing, and leisurely boat rides. Additional features include...Brand new Roof,New Siding & Gutters, Anderson windows throughout, IGS System w/ 7 Zones, brand new Trex porch/deck and patio/walkway pavers,Brand New Driveway w Stone Pillars,Brand New Retaining Walls w Lighting, 200 AMP Electric, Brand New CAC w/ 3 zones (2024) New Cameras & Sonos! This home features Luxury & Elegance at its Finest! Request your Private showing today., Additional information: Appearance:Diamond+,Interior Features:Lr/Dr,Location Features:Protected Wetland,Separate Hotwater Heater:Y

    Zillow last checked:

    Listing updated:

    Listed by:

    Deborah Lettieri 631-827-3056,

    Signature Premier Properties 631-360-2800

    Bought with:

    Dana Murillo-Romeo, 10301221817

    Howard Hanna Coach

    Source: OneKey® MLS as distributed by MLS GRID,MLS#: L3576308MLS Logo

    Facts & features

    Interior

    Bedrooms & bathrooms
    • Bedrooms: 5
    • Bathrooms: 4
    • Full bathrooms: 4
    Other
    • Description: Grand Ef,Gourmet Eik,Fdr,Flr,Great Room, Office/Bedroom,Full Bath,Mudroom, Garage Access (2.5 Car Attached)
    • Level: First
    Other
    • Description: Finished Walk Out Rec Room,Exercise Area,BR # 6 W/E-Gress Window,Full Bath, Ample Storage,Utility Room w/ epoxy flooring
    • Level: Basement
    Other
    • Description: Primary Ensuite w/ Full Bath & 2 WIC, 3 Additional Bedrooms, Full Bathroom, Laundry Room
    • Level: Second
    Heating
    • Baseboard, Oil
    Cooling
    • Central Air, Attic Fan
    Appliances
    • Included: Dishwasher, Disposal, Dryer, ENERGY STAR Qualified Appliances, Microwave, Refrigerator, Washer, Oil Water Heater
    Features
    • Ceiling Fan(s), Chandelier, Cathedral Ceiling(s), Eat-in Kitchen, Entrance Foyer, Granite Counters, Pantry, Formal Dining, First Floor Bedroom, Primary Bathroom
    • Flooring: Hardwood
    • Windows: Blinds, Skylight(s)
    • Basement: Finished,Full,Walk-Out Access
    • Attic: Full,Scuttle
    • Number of fireplaces: 1
    Interior area
    • Total structure area: 5,600
    • Total interior livable area: 5,600 sqft

    Property

    Parking
    • Parking features: Attached, Driveway, Garage, Off Street, Private, Garage Door Opener, Heated Garage
    • Has garage: Yes
    • Has uncovered spaces: Yes
    Features
    • Levels: Three Or More
    • Patio & porch: Deck, Patio
    • Exterior features: Mailbox, Speakers
    • Has spa: Yes
    • Fencing: Back Yard
    • Has view: Yes
    • View description: Panoramic, River, Water
    • Has water view: Yes
    • Water view: River,Water
    • Waterfront features: River Front, Waterfront, Water Access
    Lot
    • Size: 1.18 Acres
    • Dimensions: 1.18
    Details
    • Parcel number: 0800051000700001005

    Construction

    Type & style
    • Home type: SingleFamily
    • Architectural style: Post Modern
    • Property subtype: Single Family Residence, Residential
    Materials
    • Stone, Vinyl Siding
    Condition
    • Year built: 1995

    Utilities & green energy

    • Electric: Generator
    • Sewer: Cesspool
    • Water: Public
    • Utilities for property: Trash Collection Public

    Community & HOA

    Community
    • Security: Video Cameras, Security System
    • Subdivision: Point Of Woods
    HOA
    • Has HOA: No
    • Amenities included: Park
    Location
    • Region: Smithtown

    Financial & listing details

    • Price per square foot: $355/sqft
    • Tax assessed value: $1,418,750
    • Annual tax amount: $28,863
    • Date on market: 5/30/2024
    • Cumulative days on market: 149 days
    • Listing agreement: Exclusive Right To Sell

    Price history

    DateEventPrice
    12/12/2024Sold$1,990,000-0.5%$355/sqft
    Source: OneKey® MLS as distributed by MLS GRID #L3576308 Report a problem
    10/26/2024Pending sale$1,999,999$357/sqft
    Source: OneKey® MLS as distributed by MLS GRID #3576308 Report a problem
    9/4/2024Price change$1,999,999-4.5%$357/sqft
    Source: OneKey® MLS as distributed by MLS GRID #3554415 Report a problem
    7/13/2024Price change$2,095,000-8.7%$374/sqft
    Source: OneKey® MLS as distributed by MLS GRID #3554415 Report a problem
    5/30/2024Listed for sale$2,295,000+94.5%$410/sqft
    Source: OneKey® MLS as distributed by MLS GRID #3554415 Report a problem
    12/31/2020Sold$1,180,000-9.2%$211/sqft
    Source: OneKey® MLS as distributed by MLS GRID #L3254590 Report a problem
    10/29/2020Pending sale$1,299,000$232/sqft
    Source: Signature Premier Properties #3254590 Report a problem
    9/22/2020Price change$1,299,000-12.2%$232/sqft
    Source: Signature Premier Properties #3254590 Report a problem
    6/24/2020Listed for sale$1,479,000+57.3%$264/sqft
    Source: Signature Premier Properties #3254590 Report a problem
    12/5/2016Sold$940,000-5.9%$168/sqft
    Source: OneKey® MLS as distributed by MLS GRID #L2834664 Report a problem
    5/23/2016Price change$999,000-9.2%$178/sqft
    Source: RE/MAX Beyond #2834664 Report a problem
    3/10/2016Listed for sale$1,100,000+18.9%$196/sqft
    Source: RE/MAX Beyond #2834664 Report a problem
    3/1/2003Sold$925,000+85%$165/sqft
    Source: Public Record Report a problem
    7/24/1998Sold$500,000+11.1%$89/sqft
    Source: Public Record Report a problem
    6/29/1995Sold$450,000$80/sqft
    Source: Public Record Report a problem

    Public tax history

    YearProperty taxesTax assessment
    2025-- $11,350
    2024-- $11,350
    2023-- $11,350
    2022-- $11,350
    2021-- $11,350 +2.5%
    2020-- $11,070
    2019-- $11,070
    2018-- $11,070
    2017$23,164 $11,070
    2016-- $11,070
    2015-- $11,070
    2014-- $11,070
    2013-- $11,070
    2012-- $11,070 -8.5%
    2011-- $12,100
    2010-- $12,100
    2009-- $12,100 -9.2%
    2008-- $13,325
    2007$23,595 +19.6%$13,325
    2005$19,730 +7%$13,325
    2004$18,431 +8%$13,325
    2003$17,073 +7.8%$13,325
    2002$15,835 $13,325
    2001-- $13,325
    2000$14,628 $13,325
    Find assessor info on the county website

    Neighborhood: 11787

    Nearby schools

    GreatSchools rating
    Schools provided by the listing agent
    • Elementary: Smithtown Elementary School
    • Middle: Accompsett Middle School
    • High: Smithtown High School-West

    Source: OneKey® MLS as distributed by MLS GRID. This data may not be complete. We recommend contacting the local school district to confirm school assignments for this home.

    Get a cash offer in 3 minutes
    Find out how much your home could sell for in as little as 3 minutes with a no-obligation cash offer.
    Estimated market value
    $2,154,700
    Get a cash offer in 3 minutes
    Find out how much your home could sell for in as little as 3 minutes with a no-obligation cash offer.
    Estimated market value
    $2,154,700